
- Overview
- Description
- Property Details
- Location
- HOA Management
- Facts & Features
- Getting Around





$19,750,000
Monthly Est:$98,303
 5 Beds
 5 Baths
4 full baths + 2 half baths
 6,630sqft
78 Irving Pl #PH, New York City, NY 10003
$19,750,000
Get Pre-Approved
Apartment
Built in 1920
$19,461/mo HOA
-- sqft lot
$2,979/sq.ft
Description
A Townhouse in the Sky
Townhouse living, reimagined—this three-story, 6,630-square-foot penthouse with a breathtaking private rooftop terrace crowns the top of 78 Irving Place, an ultra-exclusive, landmarked condominium in the Gramercy Park Historic District. Designed by renowned architect Pietro Cicognani, this architectural tour de force offers total privacy, triple exposures, and soaring views over “block beautiful” and Gramercy Park. Each of the three interior floors spans approximately 2,210 square feet, offering a balanced and intuitive layout for both daily life and grand entertaining.
Entertaining Level
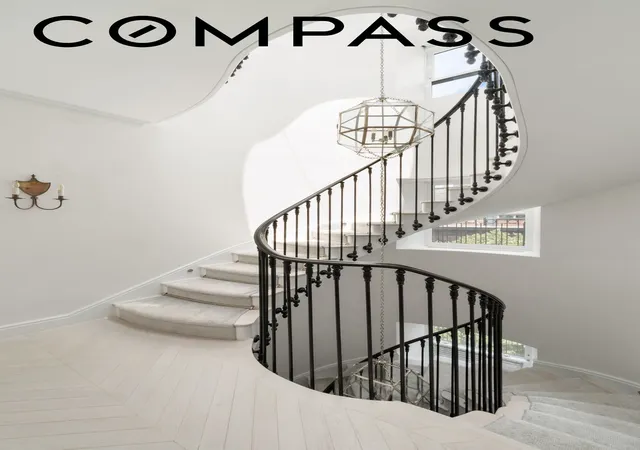
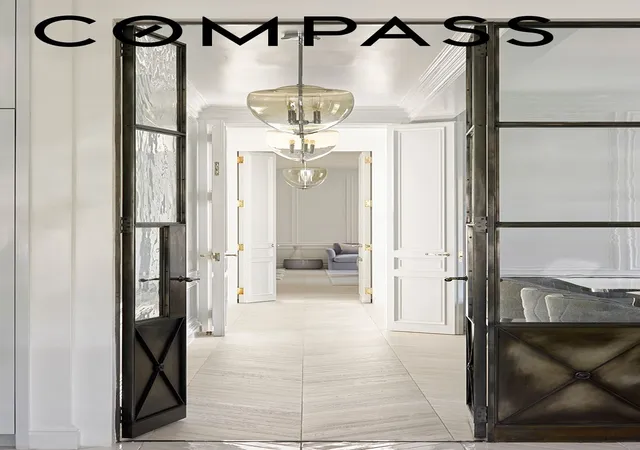
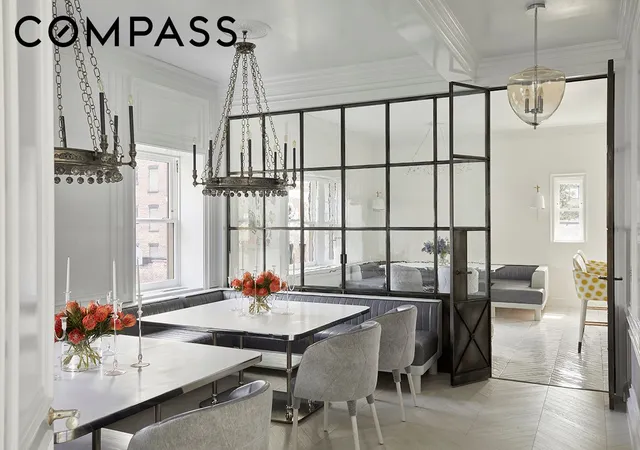
Arrive via private keyed elevator to a full-floor, this 23-foot-wide 2210 square foot entertaining level bathed in natural light. A luminous skylight caps the sculptural staircase, creating a dramatic centerpiece upon entry. The corner great room features a bespoke stone fireplace and custom butler’s bar—ideal for refined entertaining. Adjacent, a formal dining room, plush media lounge, and discreet powder room complete the scene. The windowed, eat-in chef’s kitchen is outfitted with a custom Lacanche range, a handcrafted Ann-Morris pot rack, and top-tier appliances by Gaggenau, Miele, and Thermador.
Primary Suite Level
An entire floor is devoted to the grand primary suite: a sunlit corner bedroom with a midnight bar and en-suite auxiliary bath, a private study or sitting room, and a Parisian-style dressing room that opens into a spa sanctuary. The primary bath is clad in pure marble and features radiant heated floors, a freestanding soaking tub, a steam shower, a double vanity, and a private water closet.
Secondary Bedroom Level
This floor offers three spacious bedrooms, each with an en-suite bath and dressing room. A flexible lounge or library adds versatility, and a large laundry room can be incorporated with ease.
Rooftop Terrace
Above it all is a 955-square-foot private rooftop terrace with panoramic views. Design your outdoor dreamscape: summer kitchen, fireplace, and a custom 8' x 7'5" spa—all framed by Gramercy Park’s storied skyline.
Finishes & Features
No detail was overlooked: soundproof custom windows, Italian plaster walls, elegant paneling with ornate ceiling rosettes, chandeliers from John Rosselli & Associates, and radiant-heated Scandinavian chevron floors throughout. The property boasts full Savant smart home automation, individually zoned central air, and keyed elevator access to all levels. Dedicated storage is included.
78 Irving Place
This boutique six-residence condominium offers white-glove 24/7 concierge service. Perfectly positioned in the heart of Gramercy Park, just moments from Manhattan’s finest dining, culture, and parks—this is true townhouse living, elevated.
Select photos are virtually rendered. This is a co-exclusive with Douglas Elliman.
- Houzeo last checked: 13 minutes ago
- Listing updated: July 30, 2026 at 6:10 am
- Listing Provided by: Jason S Haber (212) 203-9561 , Lauren Weigand (610) 420-9139 | Compass (212) 913-9058
- Source: Rebny MLS-NY | MLS#: RLS20037277

This condo is in:
Property Details
Status
Active
Type
Townhouse
No. of Stories
7
County
City
Neighborhood
--
Year Built
1920
HOA Fees
$19461/mo
Finished Area
6,630 sqft
Lot Size
-- sqft lot
Basement Area
- sqft
MLS Name
Rebny MLS
MLS Number
RLS20037277
Days on Market
473

Continue Your Journey in App
Find your dream home, receive real-time updates, and many more!
Continue Your Journey in App
Find your dream home, receive real-time updates, and many more!
Location
HOA Management
N/A
HOA Fees
$19,461/ Monthly
Disclaimer: Amenities are based on third-party information and may vary; buyers must independently verify all amenities, as information is deemed reliable but not guaranteed.
Facts & Features
Rooms
Bedrooms & bathrooms
Bedrooms: 5
Bathrooms: 5
Interior
Heating
Central
Window Features
Skylights
Flooring
Hardwood
Cooling
Central Air, Other
Interior Features
Wet Bar, Built In Features, Chandelier, Crown Molding, Double Vanity, Entrance Foyer, Eat In Kitchen, High Ceilings, His And Hers Closets, Kitchen Island, Pantry, Soaking Tub, Bar, Walk In Closets
Exterior Features
Building Roof Deck, Private Entrance, Private Outdoor Space Over60sqft
Utilities & Energy
Laundry Features
Common On Floor, Common Area
Fireplace Features
Other
Other Features
Subdivision Name
Gramercy Park
Patio And Porch Features
Rooftop
Price History
| Date | Event | Price |
|---|---|---|
07/16/2025 Source: | Listed for Sale | $19,750,000 +10.83% $2,979/sqft |
09/21/2017 Source: | Sold | $17,819,375 $2,688/sqft |

Find Homes by Property Features in New York City, NY


The real estate listing data marked with this icon comes from the IDX program of the RLS at REBNY Listing Service (RLS). Listing information for certain New York City properties provided courtesy of the Real Estate Board of New York's Residential Listing Service (the "RLS") through Nov 01, 2026, 06:15PM. Information deemed reliable but not guaranteed. Information is provided exclusively for consumers' personal, non-commercial use, and may not be used for any purpose other than the identification of potential properties for purchase. The information contained in this listing has not been verified by the RLS and should be verified by the consumer. The listing information provided here is for the consumer's personal, non-commercial use. Retransmission, redistribution or copying of this listing information is strictly prohibited except in connection with a consumer's consideration of the purchase and/or sale of an individual property. This listing information is not verified for authenticity or accuracy and is not guaranteed and may not reflect all real estate activity in the market. Buyer to verify all information. © 2026 The Real Estate Board of New York, Inc. All rights reserved.
 Advertising Broker: Derek Greene | The Greene Realty Group
