- Overview
- Description
- Property Details
- Location
- Facts & Features
- Getting Around
- Nearby Homes


Street View
$849,900
Monthly Est:$4,230
 4 Beds
 4 Baths
3 full baths + 1 half bath
 3,545sqft
78 Jessica Ln, London, KY 40741
$849,900
$4,230/moEst:
Get Pre-Approved
Single Family Residence
Built in 1994
$-- HOA
1.5 acres lot
$240/sq.ft
Description
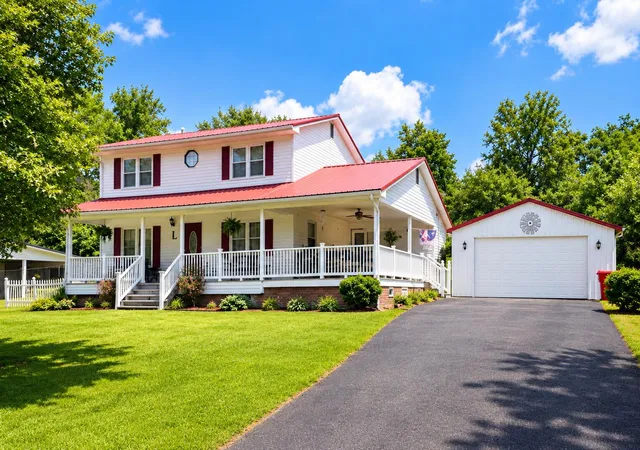
**ONE-OF-A-KIND DESIGNER HOME WITH PRIVACY, CHARACTER & INCREDIBLE FLEXIBILITY!** Offered for the first time ever, this exceptional 4-bedroom, 3-full-bath home sits on 1.5 picturesque acres at the end of a private lane, beautiful scenery, and stunning sunset views. Recently remodeled by a well-known interior designer, this one-owner property showcases thoughtfully selected finishes and distinctive details throughout, creating a home that feels traditional and inviting. The 3,545-square-foot residence blends craftmanship and functionality with standout features including Mexican tile in the kitchen, granite and quartzite countertops in the kitchen and bathrooms, crown molding throughout, and a spacious pantry complete with built-in shelving and drawers. A light-filled sunroom offers a welcoming place to relax, while the main-level primary suite features a beautiful copper soaking tub, separate walk-in closets, and the added comfort of heated bathroom flooring. Geothermal heating throughout the home offers an energy-efficient alternative to conventional heating systems to help reduce heating costs. Abundant closet space throughout adds everyday convenience, and a separate suite above the attached garage provides additional flexibility for guests or extended family. Outdoor living is just as inviting, with an inground pool and patio designed for entertaining, relaxing, and enjoying the peaceful surroundings. Whether hosting summer gatherings or taking in the beautiful sunsets, this property offers a wonderful setting to enjoy both privacy and outdoor living. The possibilities continue with a 1,280-square-foot detached garage featuring a dedicated office/flex space and half bath, plus an unfinished apartment above that is already framed and wired. Whether you envision additional living quarters, a private workspace, or a guest retreat, this property offers exciting opportunities to make the space your own. Enjoy the peace and privacy of this beautiful setting without sacrificing convenience. Located approximately 2 miles from the hospital and Interstate 75, the property provides easy access to both sides of town. With designer-renovated interiors, distinctive finishes, exceptional outdoor amenities, and multiple flexible-use spaces, this is a truly remarkable property that must be seen in person to be fully appreciated. **Schedule your private showing and discover all this exceptional home has to offer!**
- Houzeo last checked: 12 hours ago
- Listing updated: October 9, 2026 at 3:13 pm
- Listing Provided by: Sydney Fawbush | USA Realty
- Source: Lexington Bluegrass AOR (Imagine) MLS-KY | MLS#: 26027962

Property Details
Status
Active
Type
Single Family Residence
No. of Stories
-
County
City
Neighborhood
--
Year Built
1994
HOA Fees
-
Finished Area
3,545 sqft
Lot Size
1.5 acres lot
Basement Area
- sqft
MLS Name
Lexington Bluegrass AOR (Imagine) MLS
MLS Number
26027962
MLS Status
Active
Days on Market
1
Cumulative Days on Market
1

Continue Your Journey in App
Find your dream home, receive real-time updates, and many more!
Download App
Continue Your Journey in App
Find your dream home, receive real-time updates, and many more!
Location
Facts & Features
Rooms
Bedrooms & bathrooms
Bedrooms: 4
Bathrooms: 4
Interior
Appliances
Cooktop, Dishwasher, Disposal, Dryer, Microwave, Oven, Range, Refrigerator, Trash Compactor, Washer
Sewer
Septic Tank
Flooring
Carpet, Hardwood, Tile
Window Features
Blinds, Window Treatments
Cooling
Ceiling Fan(s), Central Air, Electric
Heating
Electric, Geothermal, Heat Pump, Propane Tank Owned
Interior Features
Ceiling Fan(s), Eat In Kitchen, Entrance Foyer, Primary Downstairs, Walk In Closet(s)
Construction
Year Built
Year Built: 1994
Home type
Single Family Residence
Foundation Details
Block
Roof
Shingle
Architectural Style
Cape Cod
Construction Materials
Vinyl Siding
Utilities & Energy
Utilities
Electricity Connected, Propane Connected, Sewer Connected, Water Connected
Fireplace Features
Gas, Blower Fan, Living Room
Water Source
Public
Basement
Crawl Space
Parking Features
Attached Garage, Detached Garage, Driveway, Garage Door Opener, Garage Faces Side, Off Street
Laundry Features
Electric Dryer Hookup, Main Level, Washer Hookup
Pool Features
In Ground
Other Features
Patio And Porch Features
Deck, Patio, Porch, Rear Patio, Front Porch, Rear Porch, Side Porch
Lot Features
Few Trees, Landscaped
Subdivision Name
Rural
Price History
| Date | Event | Price |
|---|---|---|
10/09/2026 Source: | Listed for Sale | $849,900 $240/sqft |

Getting Around 78 Jessica Ln
Bike Score®

Somewhat Bikeable
20/100
Walk Score®

Car-Dependent
1/100
Data provided by Redfin
Nearby Homes






Find Homes by Property Features in London, KY
Nearby New Homes For Sale


Based on information from the IMAGINE MLS® through Oct 09, 2026, 02:30PM. Copyrighted by the Imagine MLS®. IDX information is provided exclusively for consumers' personal, non-commercial use. It may not be used for any purpose other than to identify prospective properties consumers may be interested in purchasing. Data on this website is deemed reliable but is not guaranteed accurate by the MLS. © 2026 IMAGINE MLS®. All Rights Reserved.
 Advertising Broker: Donna Mink | Mink Realty