YTR
Your Town Realty
- 0
- 1
- Overview
- Description
- Property Details
- Location
- Facts & Features
- Getting Around
- Nearby Homes

 No HOA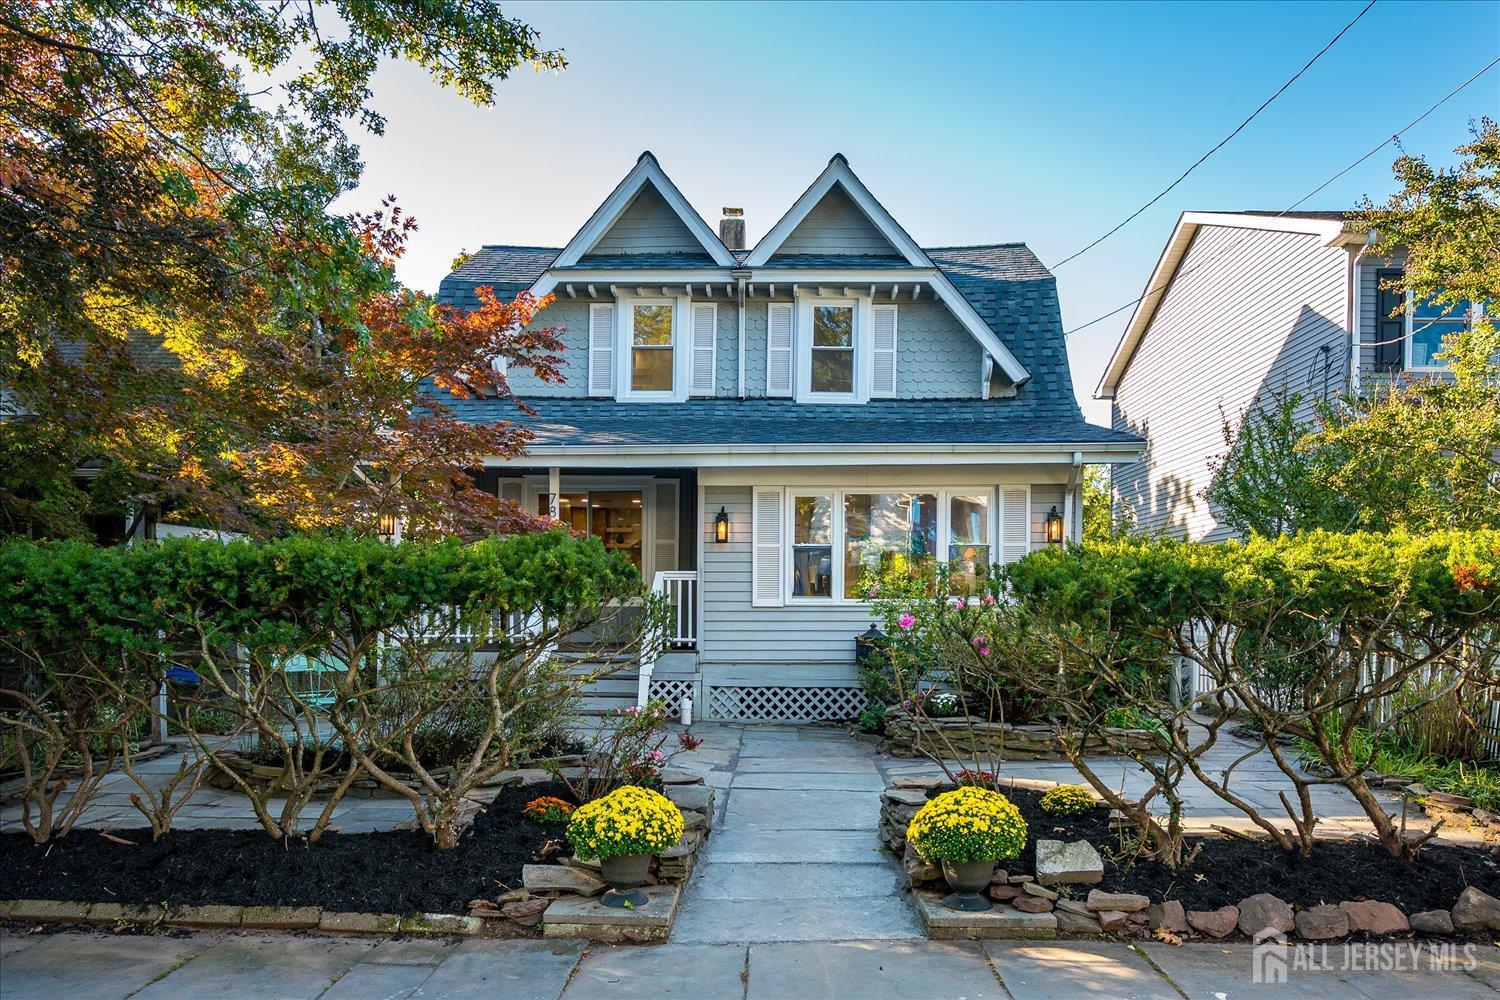
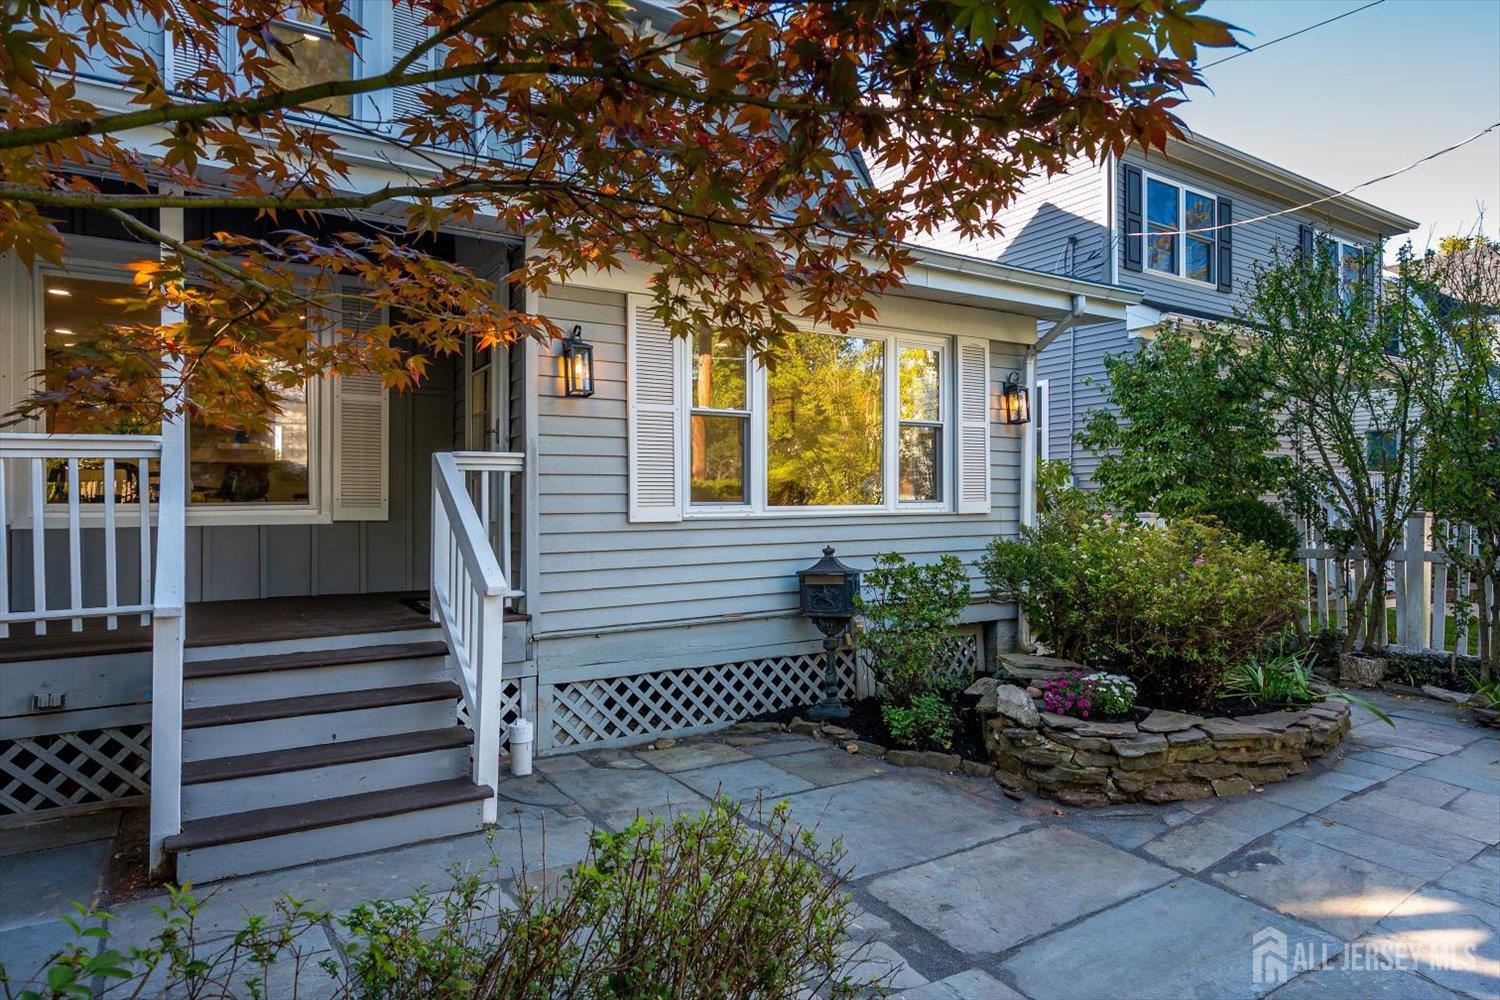

Street View
$643,000
Monthly Est:$3,200
 3 Beds
 2 Baths
1 full bath + 1 half bath
 1,197sqft
78 Lawrence Ave, Highland Park, NJ 08904
$643,000
$3,200/moEst:
Get Pre-Approved
Single Family Residence
Built in 1920
$-- HOA
3,999 sqft lot
$537/sq.ft
Description
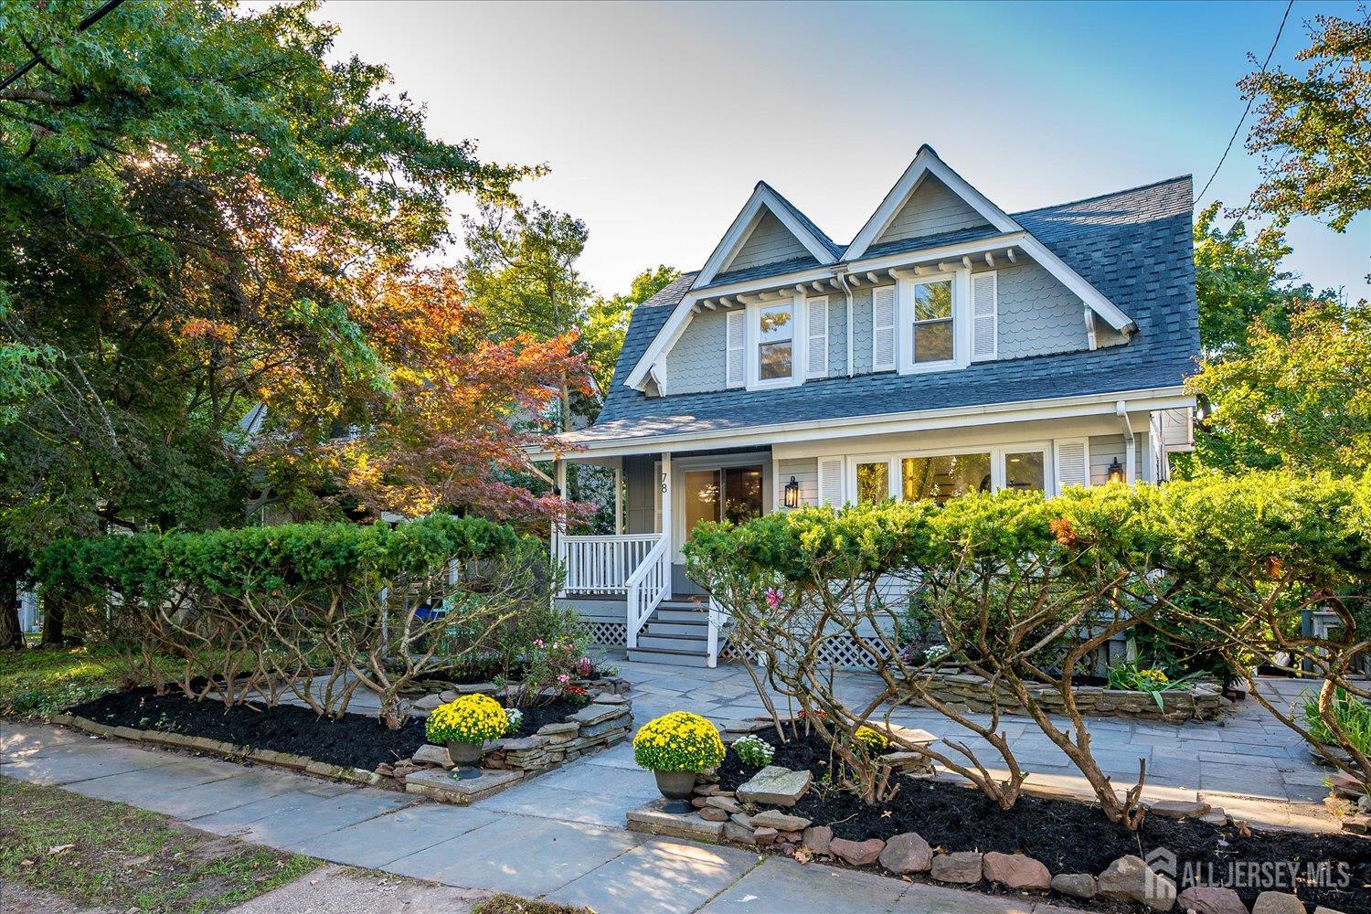
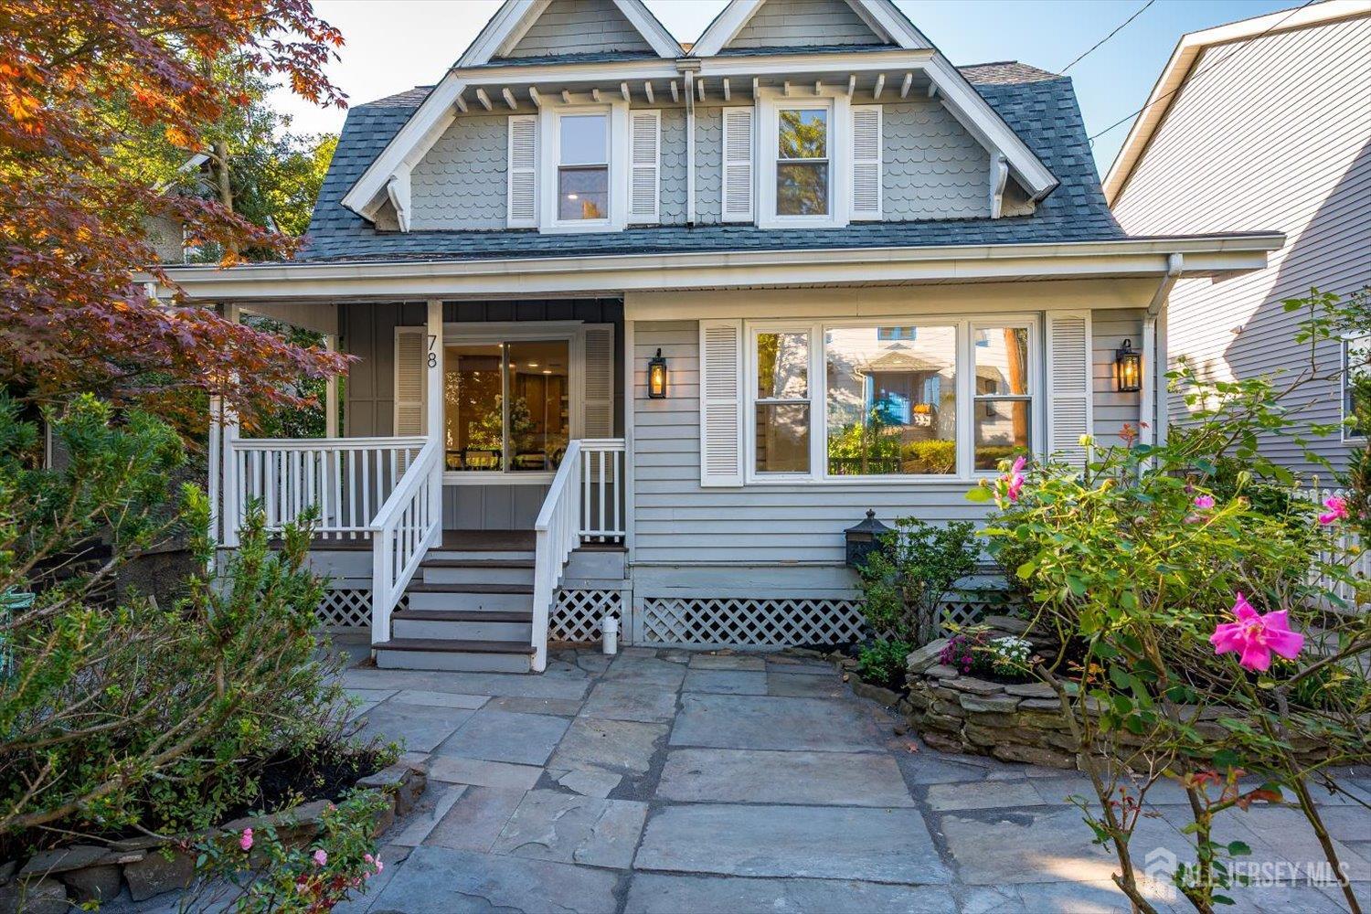
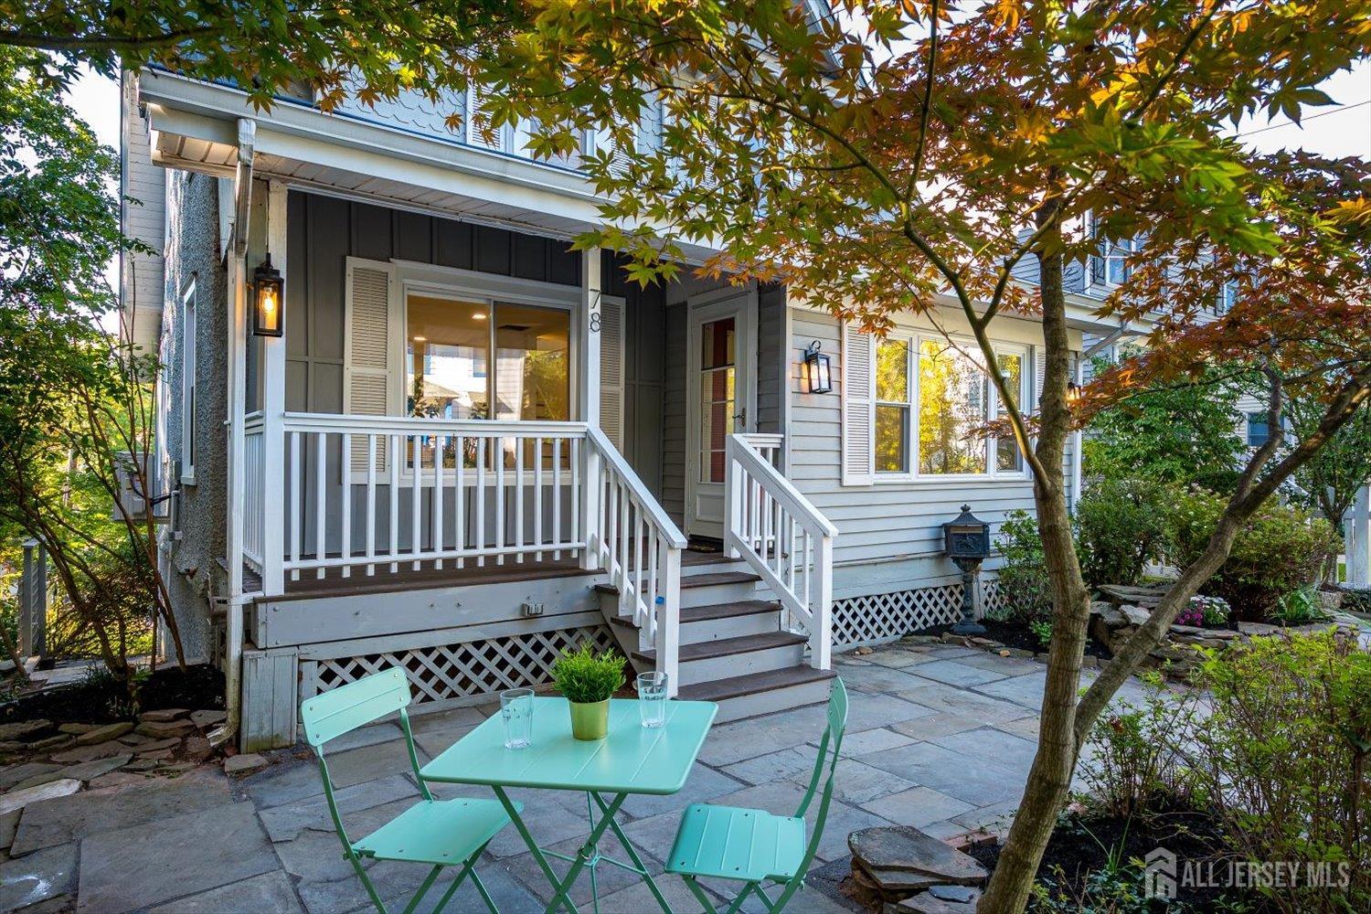
Beyond the familiar, 78 Lawrence Avenue offers a refreshingly distinctive take on Highland Park living. Set along a quiet, tree-lined street on the North Side, this renovated colonial brings together thoughtful updates, flexible spaces, and an outdoor setting that feels worlds away. Inside, engineered hardwood floors and all-new windows create a bright, polished backdrop. The brand-new, state of the art kitchen connects naturally to a family room/den, giving everyday meals and relaxed gatherings an easy rhythm. A snug nook at the top of the stairs adds character and could become a reading corner or compact workspace. Two spacious bedrooms occupy the second floor, including one with a custom walk-in closet. The third bedroom is located in the basement and features walkout access to the rear of the property. One full and one half bath complete the layout, while new central heating and air conditioning support comfort through every season. Outdoors, the property truly breaks from the ordinary. Multiple levels create a series of inviting places to lounge, dine, garden, or entertain, with an open deck, a covered deck and patio extending the living space into the surrounding greenery. Hang out and relax with the included fire pit and even an outdoor TV (negotiable). The detached garage, accessed from Montgomery Street (just go down the steps in the back), offers possibilities beyond parking: use it as a private retreat, artist's studio, workshop, or traditional car storage. Daily essentials and recreation remain conveniently accessible in addition to Downtown Highland Park, New Brunswick and all it has to offer, Rutgers University, and 2 major hospitals. For buyers tired of predictable layouts and cookie-cutter spaces, this one-of-a-kind home rewards a closer look.
- Houzeo last checked: 10 minutes ago
- Listing updated: October 11, 2026 at 1:14 am
- Listing Provided by: JULIET KRUMHOLTZ | LEGENDARY REALTY LLC (732) 659-9688
- Source: All Jersey MLS-NJ | MLS#: 2705951R

- Brokerage Firm Address: 5 Maple Avenue, Morristown, NJ 07960
Property Details
Status
Active
Type
Single Family Residence
No. of Stories
2
County
City
Neighborhood
--
Year Built
1920
HOA Fees
-
Finished Area
1,197 sqft
Lot Size
3,999 sqft lot
Basement Area
- sqft
MLS Name
All Jersey MLS
MLS Number
2705951R
MLS Status
Active
Days on Market
1

Continue Your Journey in App
Find your dream home, receive real-time updates, and many more!
Download App
Continue Your Journey in App
Find your dream home, receive real-time updates, and many more!
Location
Facts & Features
Rooms
Bedrooms & bathrooms
Bedrooms: 3
Bathrooms: 2
Interior
Sewer
Public Sewer
Interior Features
Kitchen, Bath Half, Living Room, Dining Room, Family Room, 2 Bedrooms, Bath Full, Other Room(s), None
Cooling
Central Air
Flooring
Ceramic Tile, Wood
Heating
Forced Air
Exterior Features
Open Porch(es), Deck, Patio, Enclosed Porch(es), Fencing/wall
Appliances
Dishwasher, Gas Range/oven, Microwave, Refrigerator, Range, Gas Water Heater
Construction
Year Built
Year Built: 1920
Home type
Single Family Residence
Roof
Asphalt
Architectural Style
Colonial
Utilities & Energy
Water Source
Public
Basement
Partially Finished, Bedroom, Daylight
Utilities
Electricity Connected, Natural Gas Connected
Fireplace Features
Wood Burning
Parking Features
1 Car Width, Garage, Attached, Built In Garage, Detached
Other Features
Subdivision Name
Borough/hlnd Pk
Lot Features
Sloped, Wooded
Patio And Porch Features
Porch, Deck, Patio, Enclosed
Price History
| Date | Event | Price |
|---|---|---|
10/10/2026 Source: | Listed for Sale | $643,000 +50.23% $537/sqft |
08/03/2026 Source: | Sold | $428,000 -7.96% $358/sqft |
07/29/2026 Source: | Contingent (Active Under Contract) | $465,000 $388/sqft |
07/03/2026 Source: | Listed for Sale | $465,000 $388/sqft |

Nearby Homes
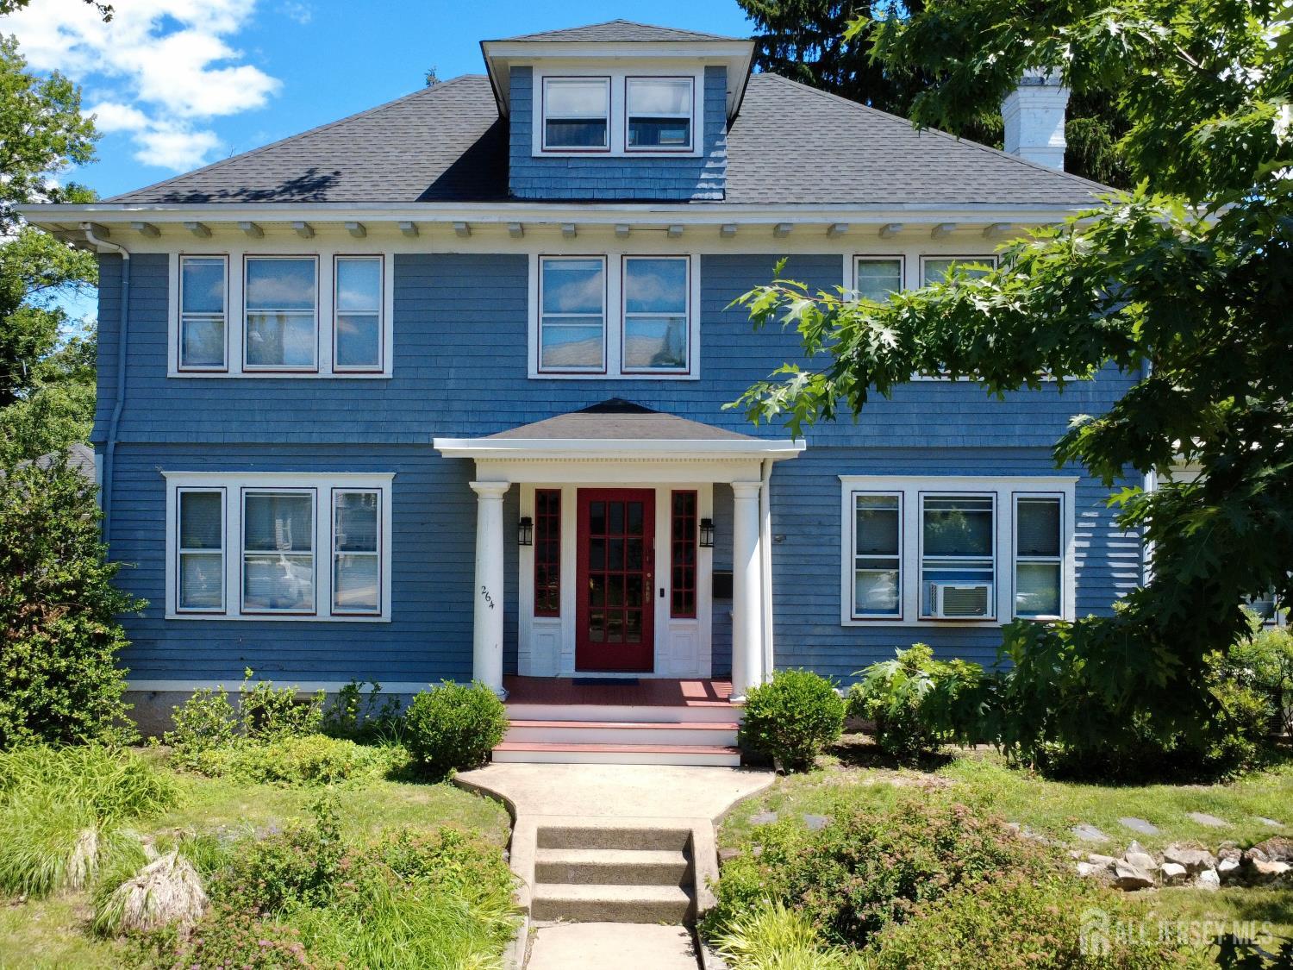
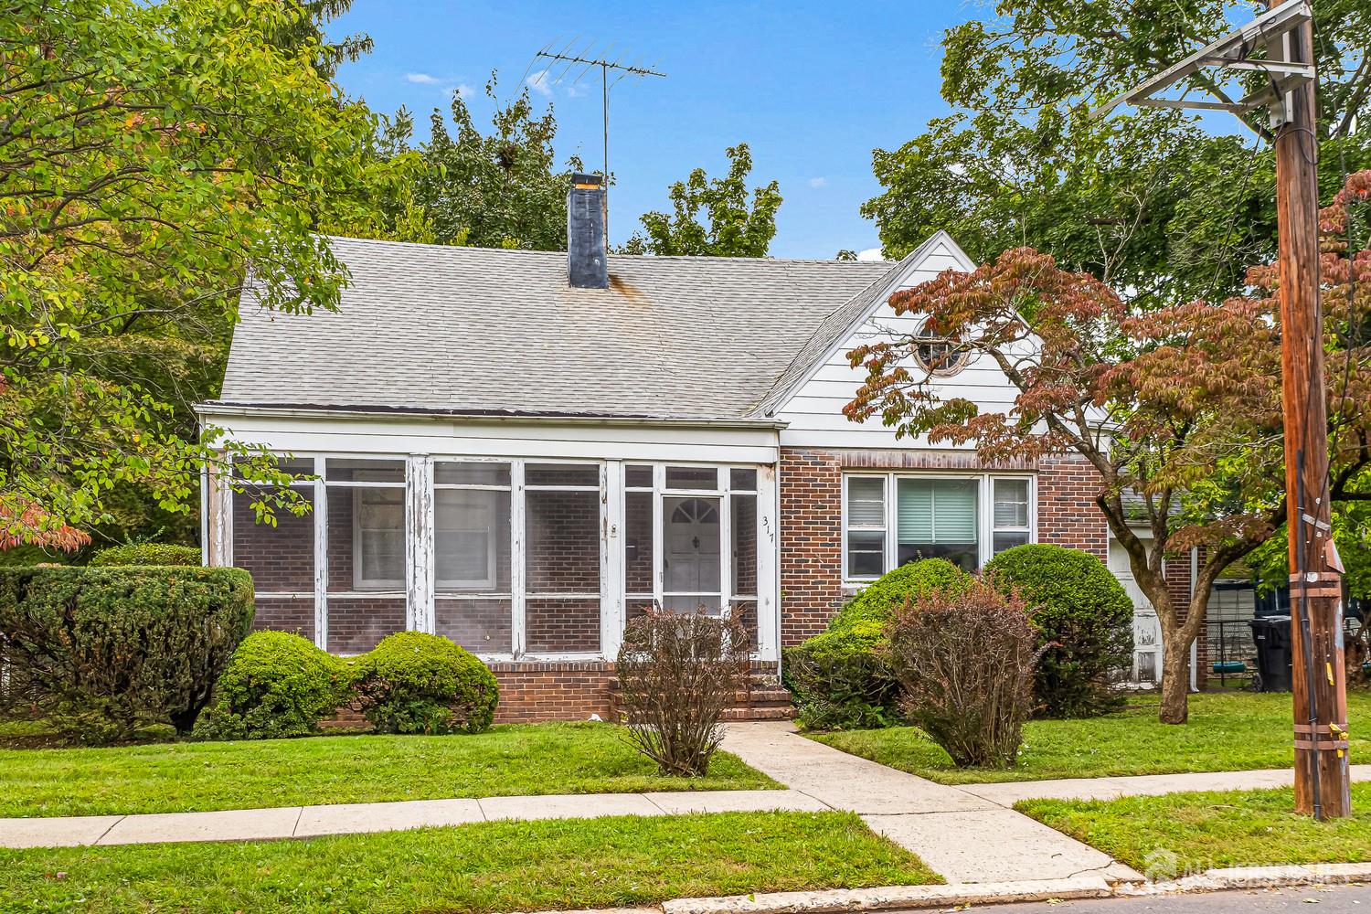
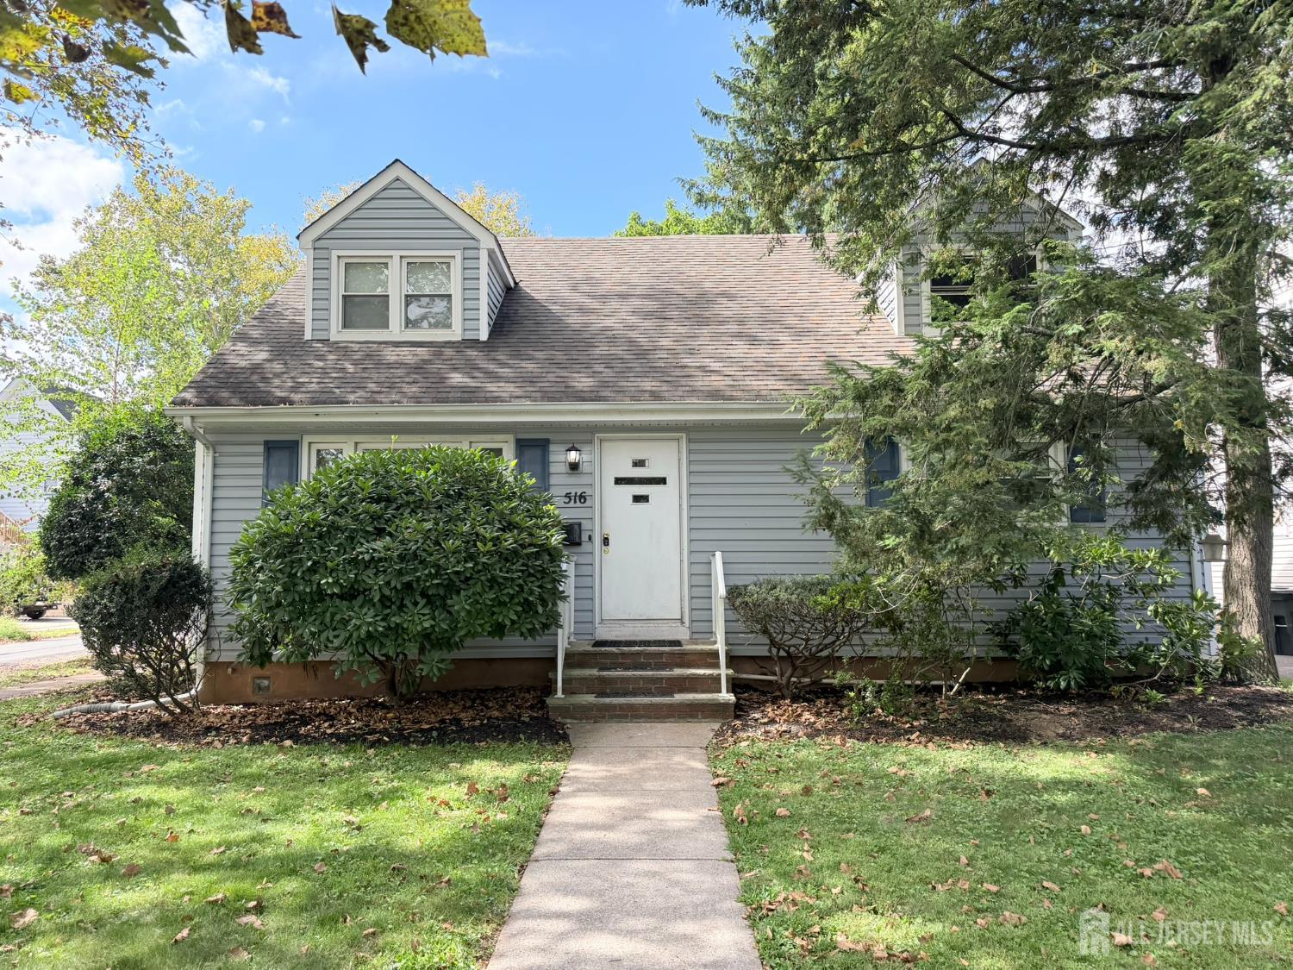



Find Homes by Property Features in Highland Park, NJ


The data relating to real estate for sale on this web-site comes in part from the Internet Listing Display database of the CENTRAL JERSEY MULTIPLE LISTING SYSTEM, INC. Real estate listings held by brokerage firms other than this site-owner are marked with the ILD logo. The CENTRAL JERSEY MULTIPLE LISTING SYSTEM, INC does not warrant the accuracy, quality, reliability, suitability, completeness, usefulness or effectiveness of any information provided. © 2026, CENTRAL JERSEY MULTIPLE LISTING SYSTEM, INC All rights reserved The CENTRAL JERSEY MULTIPLE LISTING SYSTEM, INC retains all rights, title and interest in and to its trademarks, service marks and copyrighted material. The information being provided is for consumers' personal, non-commercial use and may not be used for any purpose other than to identify properties the consumer may be interested in purchasing or renting.
 Advertising Broker: Ronnie Glomb, Broker | Your Town Realty