The Greene Realty
Powered by 
- 14
- Overview
- Description
- Property Details
- Location
- Facts & Features
- Getting Around
- Nearby Homes
 Hot
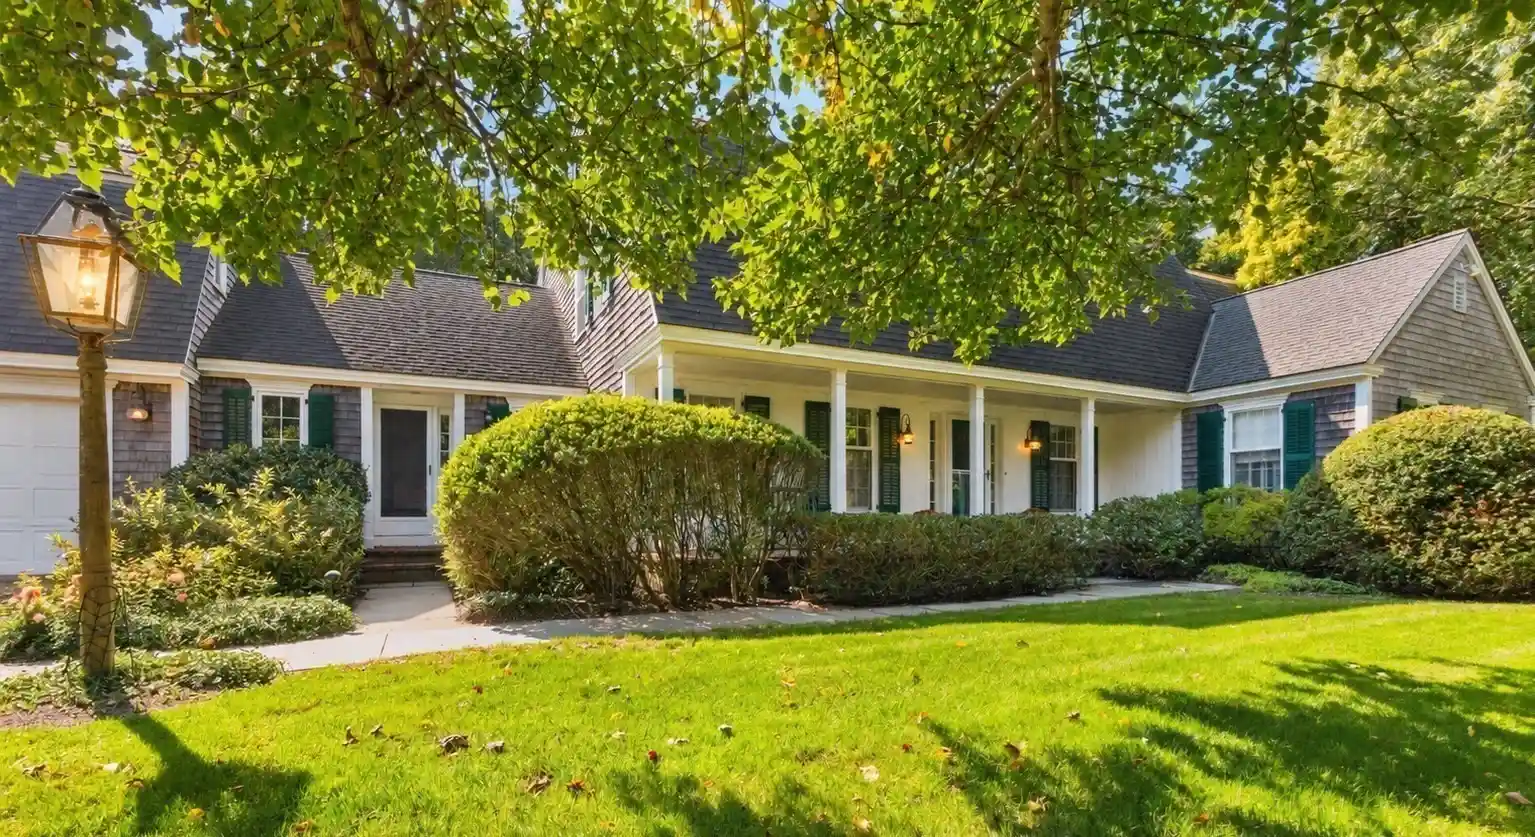


Street View
$6,125,000
Monthly Est:$30,486
 4 Beds
 6 Baths
5 full baths + 1 half bath
 4,107sqft
78 Plantingfield Way, Edgartown, MA 02539
$6,125,000
$30,486/moEst:
Get Pre-Approved
Single Family Residence
Built in 1992
$-- HOA
0.5 acre lot
$1,491/sq.ft
Description
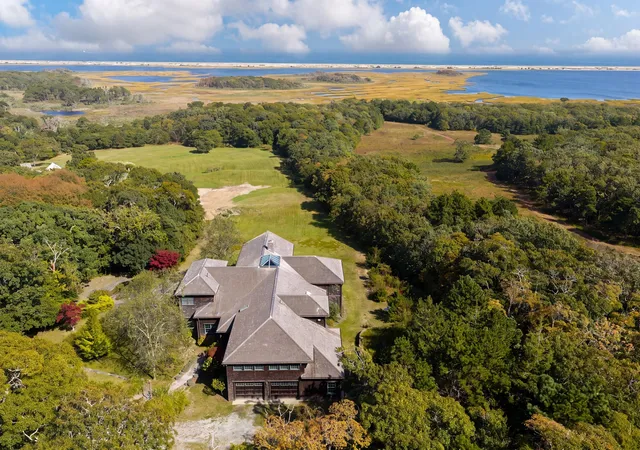
Set within one of historic Edgartown Village’s most coveted neighborhoods, this gracious 4-bedroom, 5.5-bath home with guest suite is a rare opportunity to acquire a true heirloom property. Inside, a grand foyer, soaring ceilings and generously proportioned rooms create an atmosphere of understated elegance, while beautiful wood floors and custom millwork throughout, add character and a sense of history. Interior photos coming soon. The thoughtful floor plan flows seamlessly from one living space to the next, making the home as comfortable for quiet evenings as it is for entertaining family and friends. Two fireplaces anchor the principal gathering spaces, adding charm through every season. Adding a truly one-of-a-kind touch in the dining room, trompe l’oeil murals by Linda Carnegie bring scenes of Edgartown indoors as works of art. The first-floor primary suite is a private retreat, complete with custom closets and cabinetry. The spa-like full bath features a sunken tub, and the suite opens to its own private deck with an outdoor shower. The living extends outdoors through an impressive collection of spaces designed for relaxed island days and long summer evenings. Multiple decks provide room to dine and lounge, while the screened porch offers a shaded retreat from morning coffee to sunset cocktails. Surrounding it all, lush gardens designed by Donaroma’s bring color, texture, and privacy, with each season offering something new to admire. Above the garage, a separate guest suite offers its own kitchen, full bath, and private entrance – ideal for visiting family, extended-stay guests, a caregiver, or an independent retreat for older children. With its refined interiors, beautiful grounds, and prized location just moments from Edgartown’s shops, restaurants, harbor, and historic waterfront, this exceptional property is a unique opportunity.
- Houzeo last checked: 33 minutes ago
- Listing updated: October 18, 2026 at 7:07 am
- Listing Provided by: |
- Source: MLS Property Information Network-MA | MLS#: 73590664

Property Details
Status
Active
Type
Single Family Residence
No. of Stories
-
County
City
Neighborhood
--
Year Built
1992
HOA Fees
-
Finished Area
4,107 sqft
Lot Size
0.5 acre lot
Basement Area
- sqft
MLS Name
MLS Property Information Network
MLS Number
73590664
MLS Status
Active
Days on Market
14

Continue Your Journey in App
Find your dream home, receive real-time updates, and many more!
Continue Your Journey in App
Find your dream home, receive real-time updates, and many more!
Location
Facts & Features
Rooms
Bedrooms & bathrooms
Bedrooms: 4
Bathrooms: 6
Interior
Flooring
Wood, Tile, Flooring Wall To Wall Carpet
Exterior Features
Permeable Paving, Porch, Porch Screened, Deck Wood, Professional Landscaping, Sprinkler System, Garden, Outdoor Shower, Stone Wall
Heating
Forced Air, Propane
Interior Features
Bathroom Full, Closet, Dining Area, Open Floorplan, In Law Floorplan, Walk Up Attic, Finish Sheetrock
Sewer
Private Sewer
Cooling
Central Air, 3 Or More
Appliances
Oven, Dishwasher, Microwave, Range, Refrigerator, Washer, Dryer, Wine Refrigerator, Gas Cooktop
Construction
Year Built
Year Built: 1992
Home type
Single Family Residence
Architectural Style
Colonial
Construction Materials
Frame
Roof
Shingle
Foundation Details
Concrete Perimeter
Utilities & Energy
Basement
Full, Partially Finished, Interior Entry, Bulkhead, Sump Pump, Concrete
Water Source
Public
Fireplace Features
Family Room, Living Room
Parking Features
Attached, Garage Door Opener, Storage, Insulated, Off Street, Stone/gravel
Laundry Features
Electric Dryer Hookup, Sink, First Floor
Security Features
Security System
Other Features
Lot Features
Level
Patio And Porch Features
Porch, Screened, Deck Wood
Community Features
Public Transportation, Shopping, Walk/jog Trails, Bike Path, Conservation Area, Public School
Price History
| Date | Event | Price |
|---|---|---|
10/14/2026 Source: | Listed for Sale | $6,125,000 $1,491/sqft |

Nearby Homes
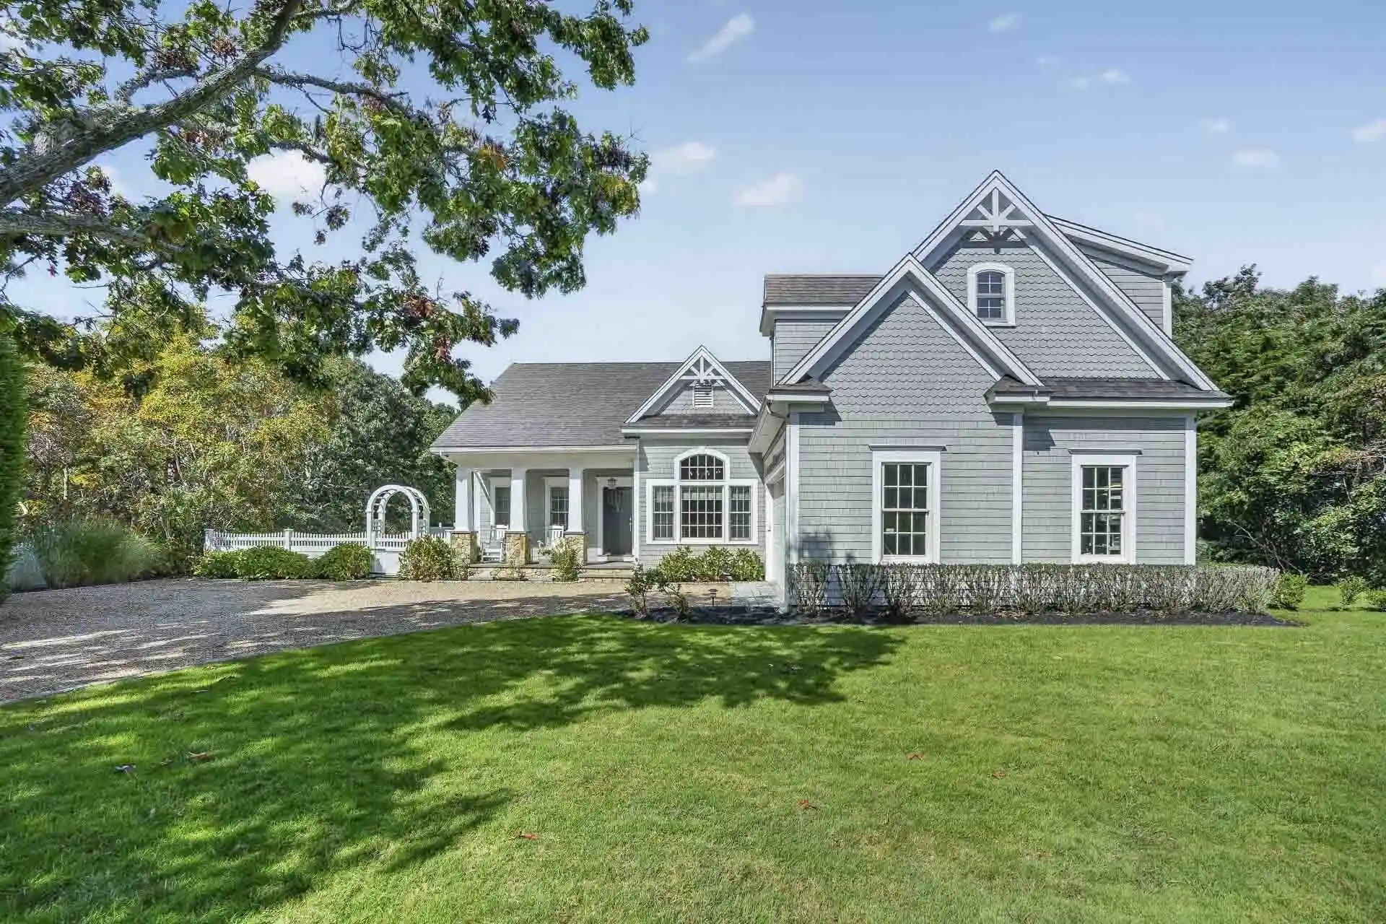

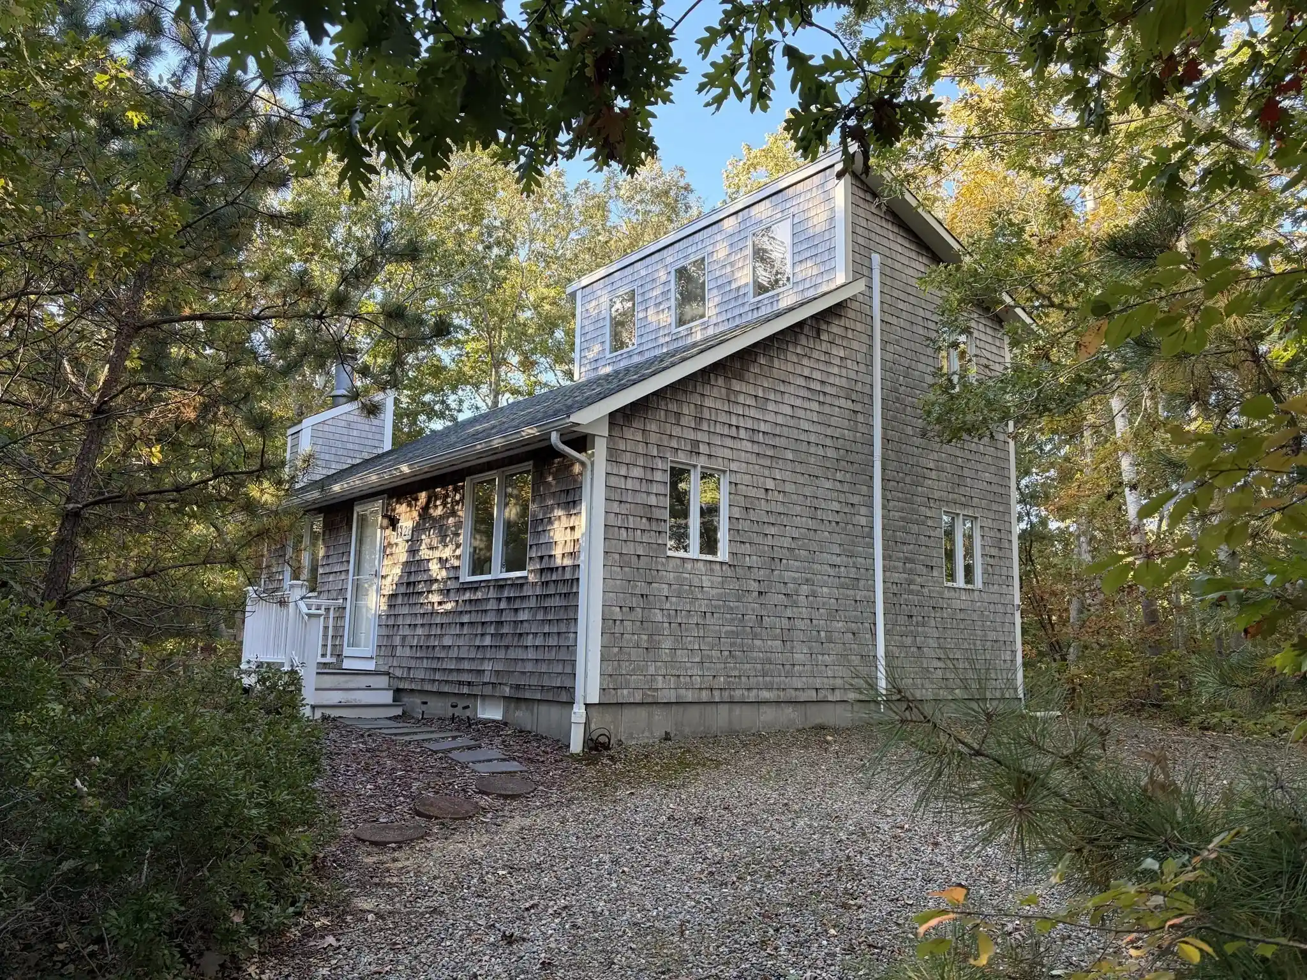

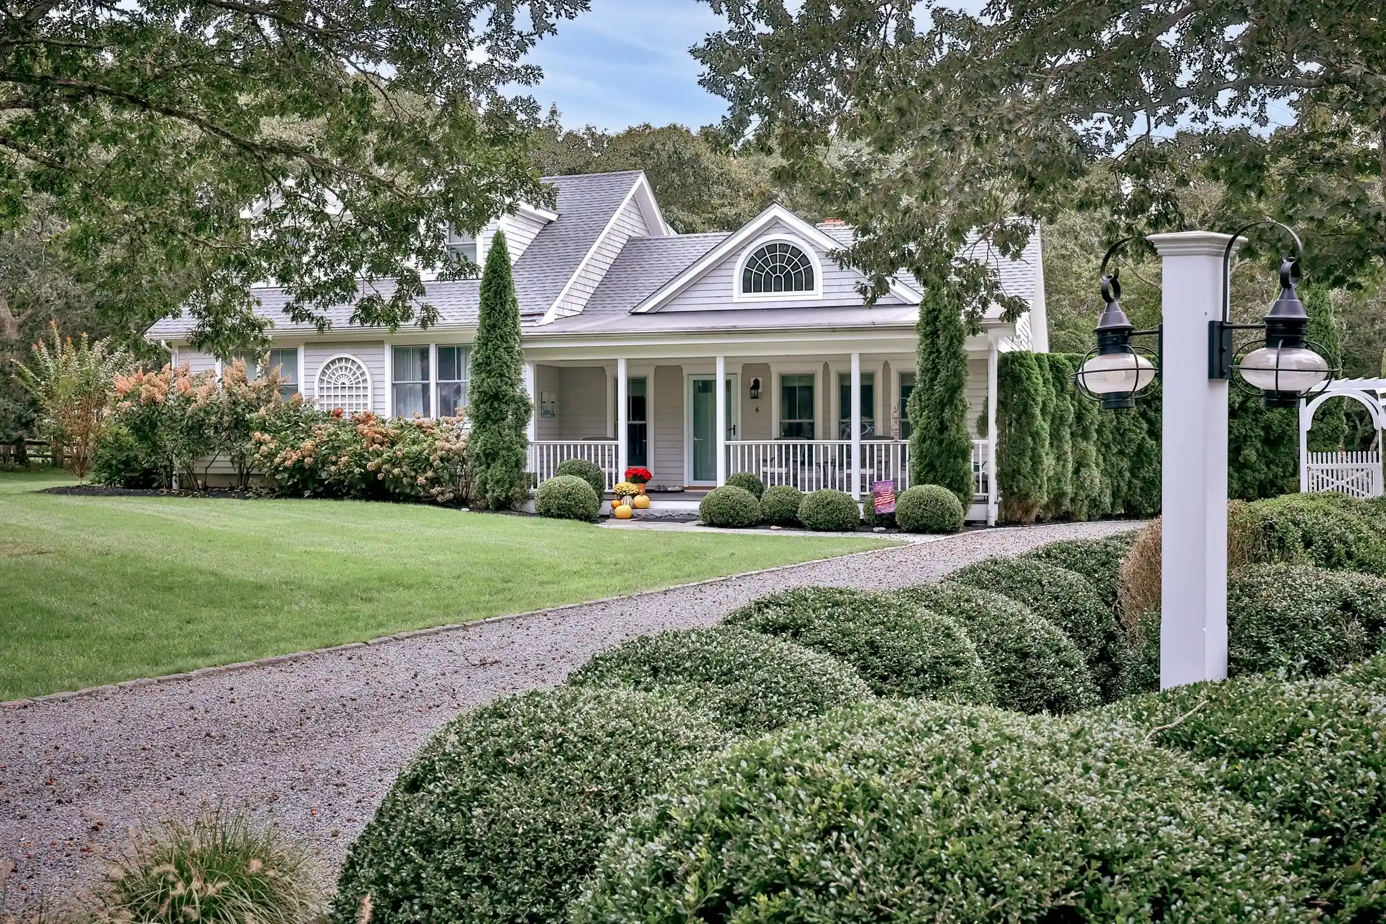



Find Homes by Property Features in Edgartown, MA
Nearby New Homes For Sale

Based on information provided to and compiled by MLS Property Information Network, Inc. covering through Oct 29, 2026, 01:30PM. The property listing data and information, or the Images, set forth herein were provided to MLS Property Information Network, Inc. from third-party sources, including sellers, lessors and public records, and were compiled by MLS Property Information Network, Inc. The property listing data and information, and the Images, are for the personal, non-commercial use of consumers having a good faith interest in purchasing or leasing listed properties of the type displayed to them and may not be used for any purpose other than to identify prospective properties which such consumers may have a good faith interest in purchasing or leasing. MLS Property Information Network, Inc. and its subscribers disclaim any and all representations and warranties as to the accuracy of the property listing data and information, or as to the accuracy of any of the Images, set forth herein. All information provided is deemed reliable, but is not guaranteed to be accurate and should be independently verified. © 2026 MLS Property Information Network, Inc. All Rights Reserved.
 Advertising Broker: Derek Greene | The Greene Realty Group
