- Overview
- Description
- Property Details
- Location
- Facts & Features
- Getting Around
- Nearby Homes



$1,175,000
Monthly Est:$5,848
 4 Beds
 3 Baths
3 full baths
 2,500sqft
78 Shannon Rd, Leoma, TN 38468
$1,175,000
$5,848/moEst:
Get Pre-Approved
Single Family Residence
Built in 1975
$-- HOA
77.91 acres lot
$470/sq.ft
Description
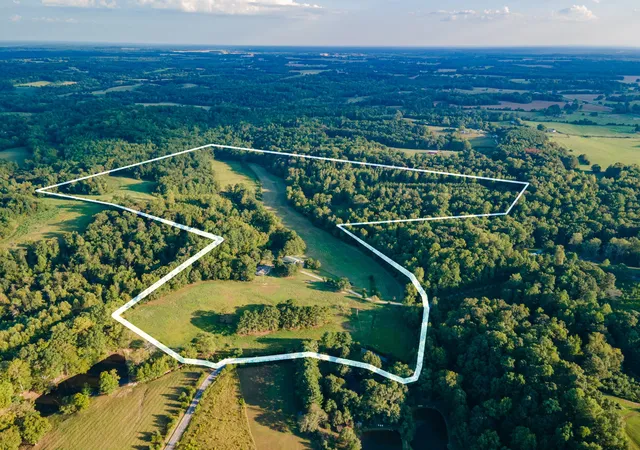
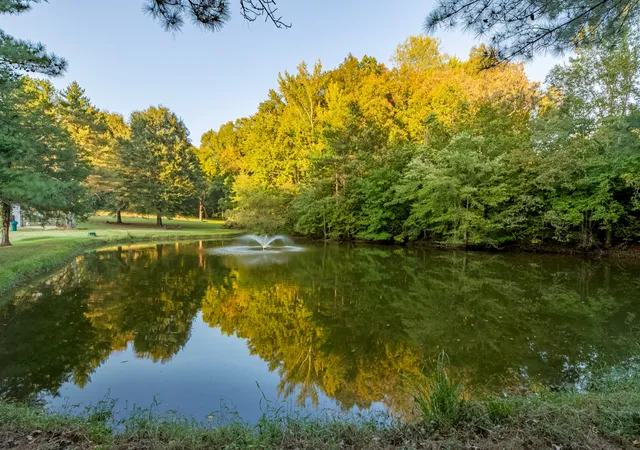
Where the drive winds up through seventy-seven acres of woods, meadow, and open pasture, the land does the introducing. A stocked pond mirrors the sky beneath its fountain, a creek runs year-round, and springs surface across the property – live water that makes this farm a rarity in Middle Tennessee.
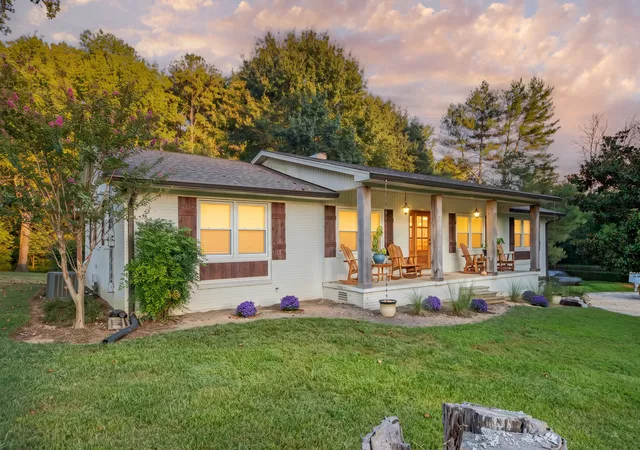
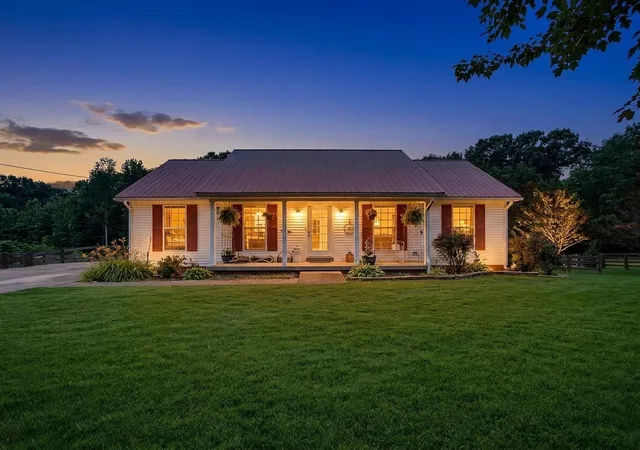
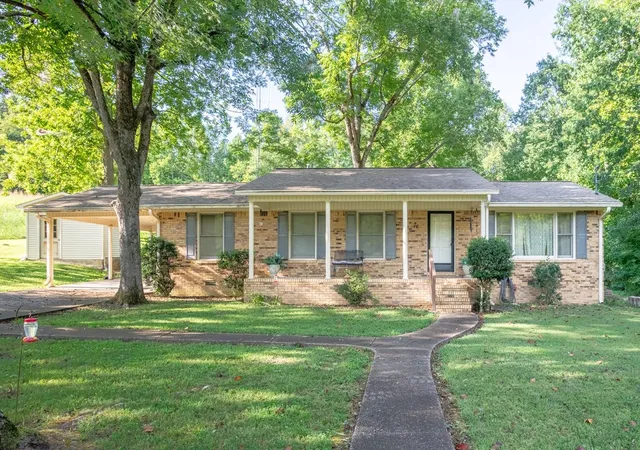
The all-brick residence has been renovated down to the plumbing and electrical. Luxury vinyl plank runs throughout. The kitchen is the quiet showpiece: quartz counters, a generous center island, gas cooktop with telescoping downdraft, wall oven and microwave combination, stainless appliances, and a butler's pantry with full-size prep sink for staging a long table's worth of dinner. Reverse osmosis water at the tap, softened and filtered throughout the home. Three full baths dressed in ceramic tile, a double vanity, and an en suite primary opening onto its own private porch coffee before the rest of the house stirs.
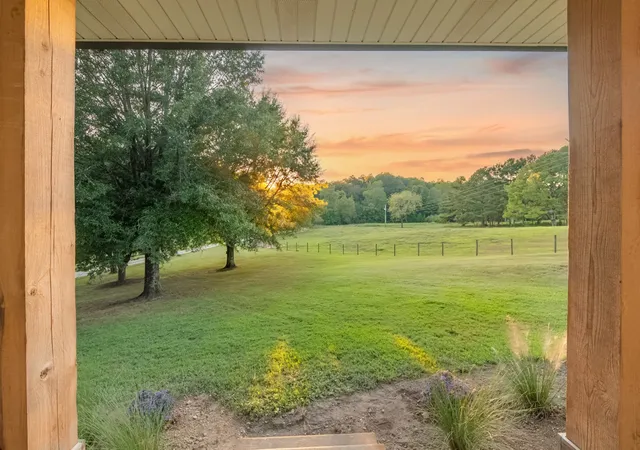
Gather at the wood-burning fireplace when the evenings turn cool, or carry the night outdoors to the fire pit, the garden, the covered porches front and back, where the view is pasture, pond, and treeline in every direction. The partially finished lower level extends the home further still, with a second full kitchen, bedroom, full bath, and living area that host guests in real privacy, plus generous storage and a workshop.
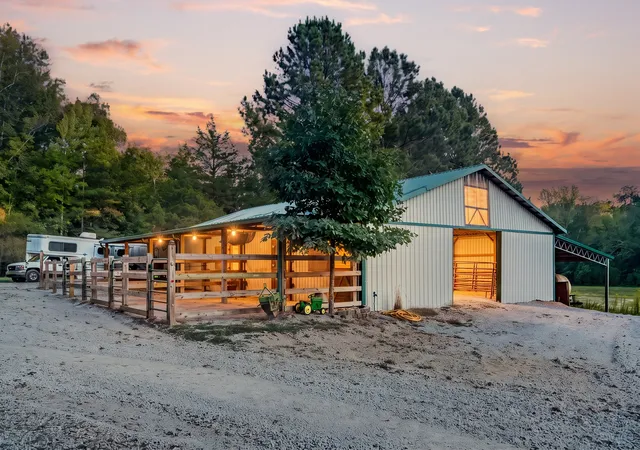
For the horses, a barn built with intention: three custom stalls with automatic waterers and electric run for fans, three semi-covered paddocks with fans and direct stall access, and a wash bay plumbed for hot and cold water. Beyond it, pasture opens into meadow and then into woods, turnout and riding ground in every direction. A finished studio shed offers a quiet retreat of its own.
Seventy-seven acres of woods, pasture, and live water. Room enough to entertain generously, or simply to stand still and take it in. Leoma Elementary and Loretto High School. Buyer to verify all information.
- Houzeo last checked: 11 minutes ago
- Listing updated: October 26, 2026 at 9:19 pm
- Listing Provided by: Asher Black (423) 208-4943 DRE #359562, Josh Harrison DRE #377078 | Greater Downtown Realty dba Keller Williams Realty (423) 664-1900
- Source: Nashville (RealTracs Mid) MLS-TN | MLS#: 3596336

Property Details
Status
Active
Type
Single Family Residence
No. of Stories
2
County
City
Neighborhood
--
Year Built
1975
HOA Fees
-
Finished Area
2,500 sqft
Lot Size
77.91 acres lot
Basement Area
- sqft
MLS Name
Nashville (RealTracs Mid) MLS
MLS Number
3596336
MLS Status
Active
Days on Market
3

Continue Your Journey in App
Find your dream home, receive real-time updates, and many more!
Continue Your Journey in App
Find your dream home, receive real-time updates, and many more!
Location
Facts & Features
Rooms
Bedrooms & bathrooms
Bedrooms: 4
Bathrooms: 3
Interior
Cooling
Ceiling Fan(s), Central Air, Electric
Flooring
Luxury Vinyl, Tile
Heating
Central, Dual, Natural Gas
Interior Features
Open Floorplan, Walk In Closet(s)
Appliances
Built In Electric Oven, Cooktop, Range, Dishwasher, Disposal, Dryer, Microwave, Refrigerator, Washer
Sewer
Septic Tank
Construction
Year Built
Year Built: 1975
Home type
Single Family Residence
Construction Materials
Brick
Foundation Details
Other
Utilities & Energy
Water Source
Well
Basement
Partially Finished
Parking Features
Attached
Utilities
Electricity Available, Natural Gas Available
Other Features
Subdivision Name
None
Lot Features
Views, Wooded
Patio And Porch Features
Porch, Covered, Deck, Patio
Price History
| Date | Event | Price |
|---|---|---|
10/26/2026 Source: | Listed for Sale | $1,175,000 $470/sqft |
09/19/2026 Source: | Coming Soon | $1,175,000 +209.29% $470/sqft |
04/02/2019 Source: | Listing Removed | $379,900 +5.82% $152/sqft |
04/02/2019 Source: | Sold | $359,000 $144/sqft |

Nearby Homes

Find Homes by Property Features in Leoma, TN
Nearby New Homes For Sale
Nearby Pre-Owned Homes For Sale

Based on information from Realtracs® through Oct 30, 2026, 05:45AM. Data courtesy of Realtracs® MLS as distributed by MLS GRID. Some IDX listings have been excluded from this website. All data is obtained from various sources and may not have been verified by the broker or MLS GRID. Supplied Open House Information is subject to change without notice. All information should be independently reviewed and verified for accuracy. Properties may or may not be listed by the office/agent presenting the information. IDX information is provided exclusively for consumers’ personal, noncommercial use. It may not be used for any purpose other than to identify prospective properties consumers may be interested in purchasing. The data is deemed reliable but is not guaranteed by MLS GRID. The use of the MLS GRID Data may be subject to an end-user license agreement prescribed by Realtracs® MLS. © 2026 RealTracs Solutions. All Rights Reserved. Angela Fowler Real Estate, LLC | 423.320.4620 | afowler@catt.com Mailing Address: 452 Kailors Cove Cir, Ringgold, GA 30736
 Advertising Broker: Angela Fowler | Angela Fowler Real Estate, LLC.
