- Overview
- Description
- Property Details
- Location
- HOA Management
- Facts & Features
- Getting Around
- Nearby Homes
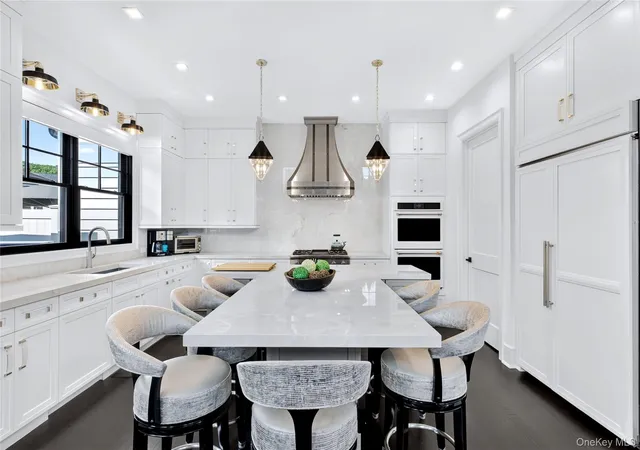

Street View
$2,688,000
Monthly Est:$13,379
 4 Beds
 5 Baths
4 full baths + 1 half bath
 2,832sqft
78 Three Ponds Ln E, Oyster Bay, NY 11797
$2,688,000
$13,379/moEst:
Get Pre-Approved
Condominium
Built in 2022
$1,030/mo HOA
3,738 sqft lot
$949/sq.ft
Description
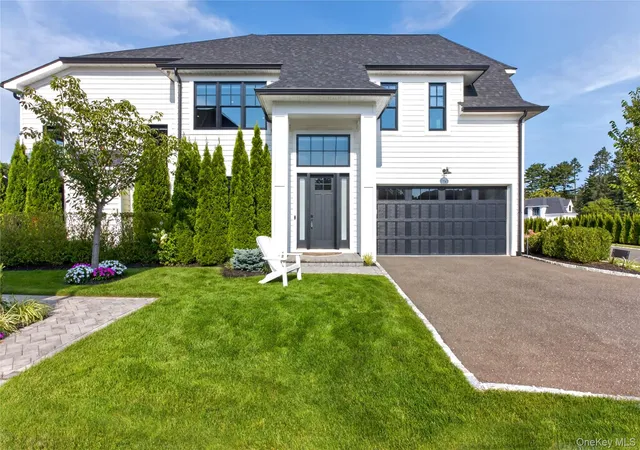
Experience the pinnacle of refined living at The Sagamore at Mills Pond, where exceptional craftsmanship, sophisticated design, and resort-style amenities come together in this extraordinary four-bedroom, 4.5-bath end-unit residence. Ideally positioned within the community, this fully customized home enjoys one of the most coveted settings, with unobstructed pond views and an exceptional sense of privacy.
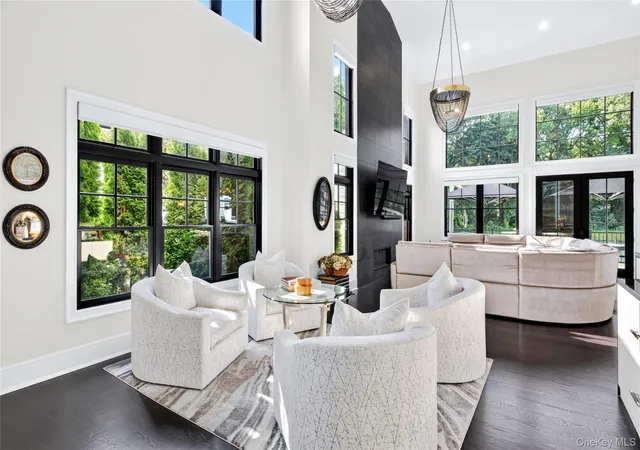
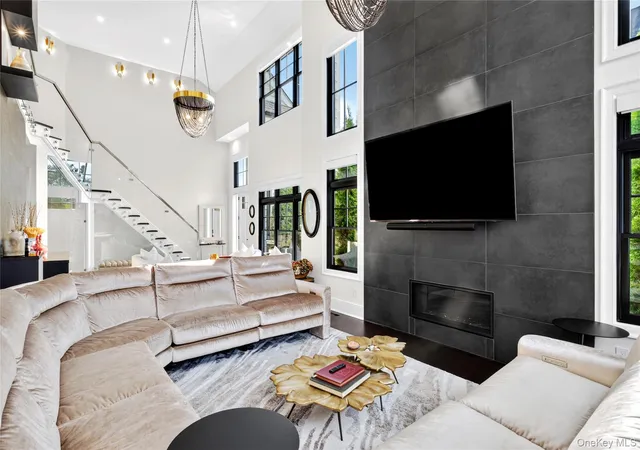
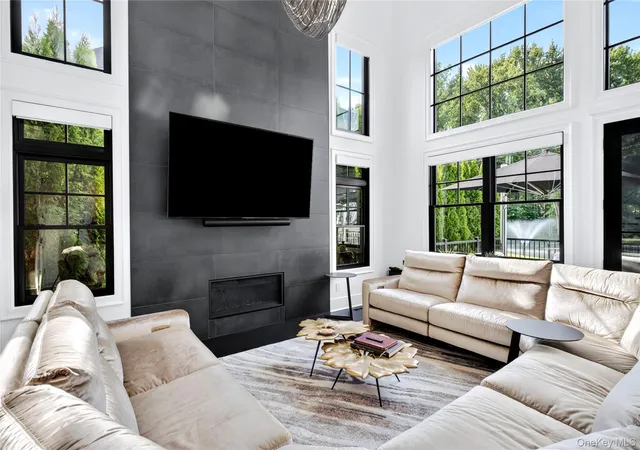
Designed for both luxurious everyday living and effortless entertaining, the residence spans three levels, all connected by a private elevator. The dramatic two-story great room creates an impressive focal point, while custom lighting, a Lutron smart-home system, and thoughtfully curated finishes elevate every space.
The chef’s kitchen is exceptionally appointed with Thermador appliances, two wall ovens, gas cooktop, built-in microwave, wine refrigerator, and warming drawer. A dedicated pantry and main-level laundry room add both functionality and convenience. The adjacent dining room features a stunning custom built-in with refrigeration and freezer drawers—an ideal complement for entertaining.
The main-level primary suite is a private retreat, offering dual walk-in closets and a luxurious bath with radiant heated flooring. Upstairs, two additional bedrooms each feature en-suite baths, while a custom built-in office overlooks the spectacular great room, creating an inspiring workspace with a view.
The fully finished custom lower level is designed for entertaining, complete with bespoke built-ins, a serving area and wet bar. A two-car garage, EV charger, four-zone heating and central air provide modern comfort and convenience throughout.
Step outside to an extraordinary private entertaining space overlooking the pond. The fully customized outdoor kitchen features a built-in barbecue and fire pit, creating the perfect setting for sophisticated summer entertaining or relaxed evenings at home.
Residents of this exclusive gated community enjoy an exceptional collection of amenities, including a resort-style pool, tennis and pickleball courts, and an elegant clubhouse designed for entertaining and recreation. The clubhouse features a golf simulator, billiards room, library, movie room, and outdoor barbecue areas.
Set in the highly regarded Syosset School District.
- Houzeo last checked: 8 minutes ago
- Listing updated: September 25, 2026 at 9:34 pm
- Listing Provided by: Shawn Rogol (917) 238-3144 , Melanie J. Cogan | Compass Greater NY LLC (516) 200-1098
- Source: OneKey MLS-NY | MLS#: 1038912

Part of

Property Details
Status
Pending
Type
Condominium
No. of Stories
3
County
City
Neighborhood
--
Year Built
2022
HOA Fees
$1030/mo
Finished Area
2,832 sqft
Lot Size
3,738 sqft lot
Basement Area
- sqft
MLS Name
OneKey MLS
MLS Number
1038912
MLS Status
Pending
Days on Market
51
Cumulative Days on Market
38

Continue Your Journey in App
Find your dream home, receive real-time updates, and many more!
Download App
Continue Your Journey in App
Find your dream home, receive real-time updates, and many more!
Location
HOA Management
N/A
HOA Fees
$1,030/ Monthly
Amenities
 Amenities and services may be covered by one or multiple associations and service providers.
 Security Guard
 Trash Pickup
 Sewer
Sewer
 Pool
Pool
 Park Playground
 Snow Removal
 Tennis
 Club House
 Gym
Gym
 Common Area Maintenance
Grounds Care
Disclaimer: Amenities are based on third-party information and may vary; buyers must independently verify all amenities, as information is deemed reliable but not guaranteed.
Facts & Features
Rooms
Bedrooms & bathrooms
Bedrooms: 4
Bathrooms: 5
Interior
Sewer
Public Sewer
Interior Features
First Floor Bedroom, Breakfast Bar, Built In Features, Chandelier, Chefs Kitchen, Open Floorplan, Open Kitchen, Master Downstairs, Recessed Lighting, Smart Thermostat, Storage, Walk In Closet(s)
Cooling
Central Air
Heating
Forced Air
Appliances
Convection Oven, Cooktop, Dishwasher, Disposal, Gas Cooktop, Gas Oven, Microwave, Washer, Wine Refrigerator
Construction
Year Built
Year Built: 2022
Home type
Condominium
Construction Materials
Frame
Utilities & Energy
Basement
Finished, Full
Parking Features
Private
Water Source
Other
Utilities
Natural Gas Connected
Association Amenities
Clubhouse, Fitness Center, Playground, Pool, Security, Tennis Court(s)
Other Features
Subdivision Name
Sagamore @ Mill Pond
Community Features
Clubhouse, Fitness Center, Playground, Pool, Sidewalks
Price History
| Date | Event | Price |
|---|---|---|
09/25/2026 Source: | Pending | $2,688,000 $949/sqft |
08/18/2026 Source: | Listed for Sale | $2,688,000 $949/sqft |

Nearby Homes
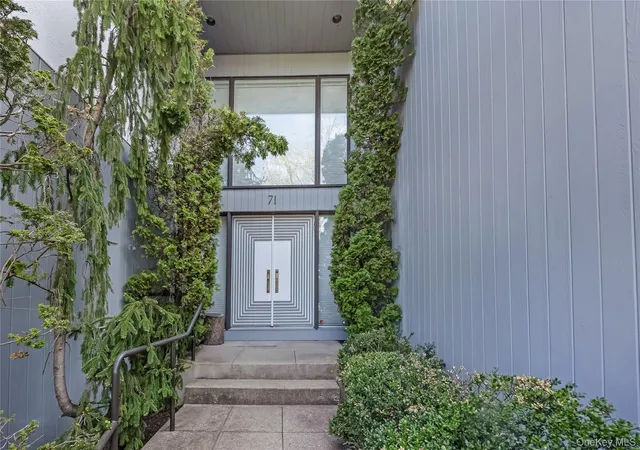
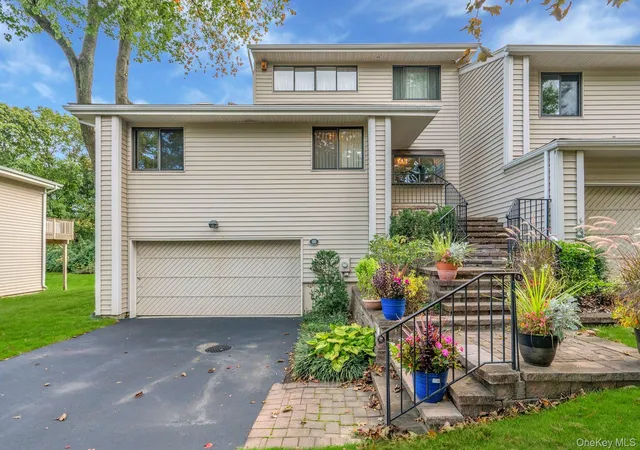
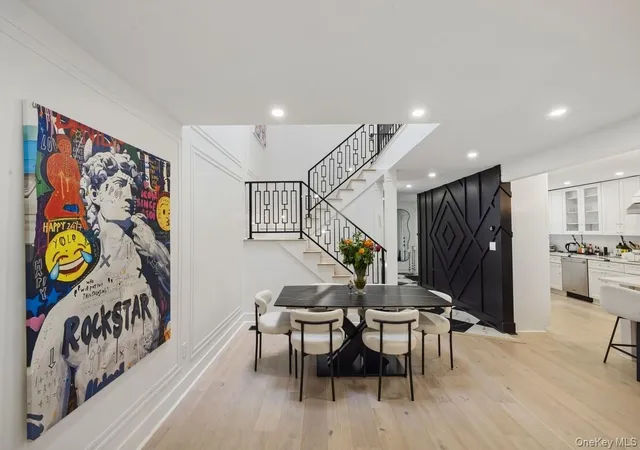
Find Homes by Property Features in Oyster Bay, NY


Based on information from OneKey MLS, through Oct 09, 2026, 04:31AM. IDX information is provided exclusively for personal, non-commercial use, and may not be used for any purpose other than to identify prospective properties consumers may be interested in purchasing. Information is deemed reliable but not guaranteed. © 2026 OneKey® MLS. All rights reserved.
 Advertising Broker: Derek Greene | The Greene Realty Group