The Greene Realty
Powered by 
- 0
- 9
- Overview
- Description
- Property Details
- Location
- Facts & Features
- Getting Around
- Nearby Homes
 Price Drop: $100K (09/29)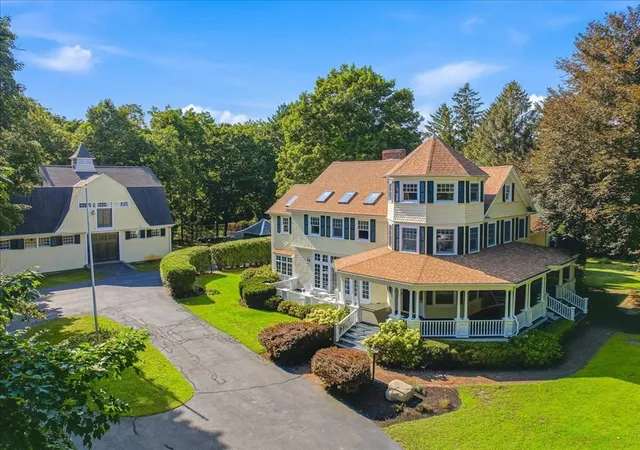
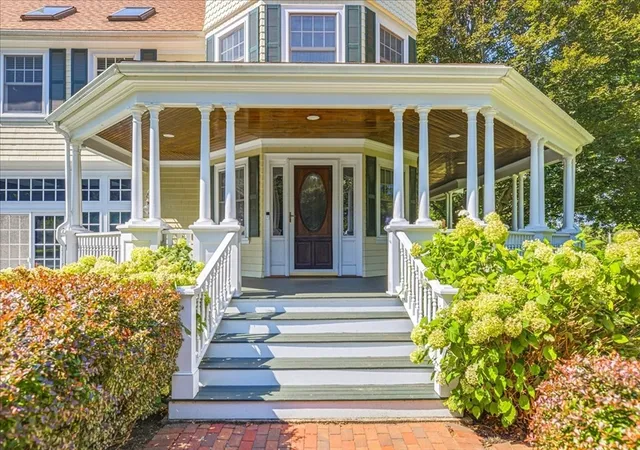

Street View
$1,995,000
Monthly Est:$9,930
 4 Beds
 3 Baths
2 full baths + 1 half bath
 5,114sqft
78 Washington St, Hanover, MA 02339
$1,995,000
$9,930/moEst:
Get Pre-Approved
Single Family Residence
Built in 1940
$-- HOA
1.94 acres lot
$390/sq.ft
Description
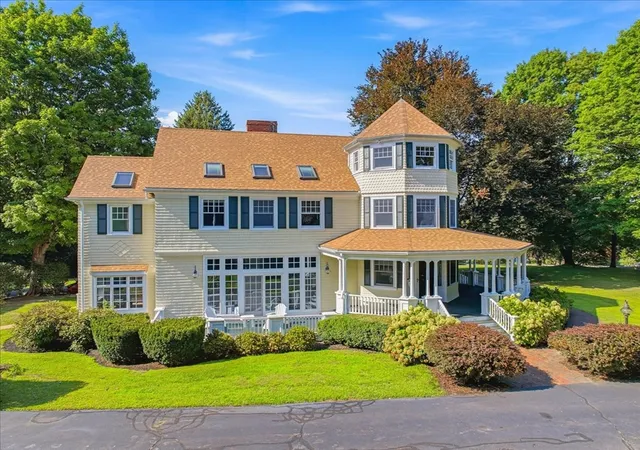
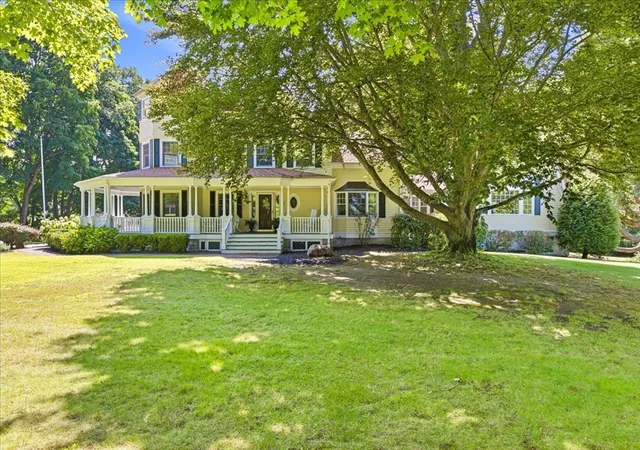
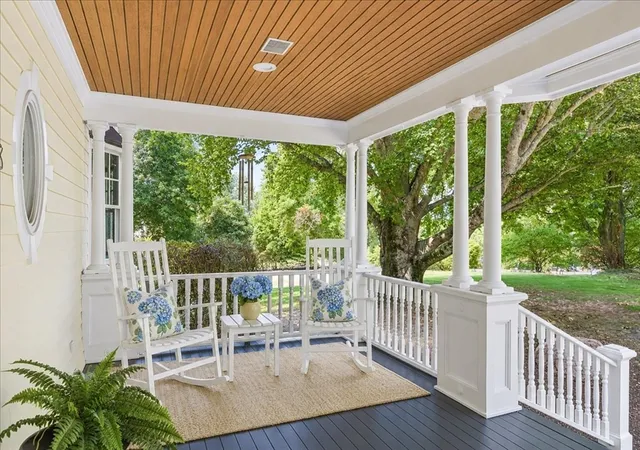
A rare Hanover estate offering an extraordinary combination of space, land, garages, recreation and versatility. Set on nearly two beautifully landscaped acres framed by classic New England stone walls, 78 Washington Street offers over 5,000 sq. ft. of living space, four heated garage bays with adjoining workshop, an impressive 32' x 51' three-story barn, and an NBA regulation-size basketball court also accommodating tennis and pickleball. For the car enthusiast, collector, hobbyist or anyone simply looking for space that is increasingly difficult to find on the South Shore, this is a property unlike almost anything else on the market. The distinctive shingle-style Victorian combines timeless New England character with the benefits of an extensive 1994–1995 reconstruction, when the home was taken down to the studs and reimagined for modern living. Electrical, plumbing, insulation, windows and mechanical systems were replaced, while the renovation added the spectacular family room, heated four-car garages, wraparound farmer's porch, expansive side and rear entertainment decks, and rebuilt stone walls along Washington Street. At the heart of the home, the sun-filled family room flows naturally to the kitchen and outdoor living spaces, creating an exceptional setting for everyday living and entertaining. A finished attic provides additional flexible space ideal for guests, a home office, fitness room, playroom or media room. Outside, the expansive landscaped grounds are supported by a private artesian well and irrigation system, allowing the lawns and landscaping to be maintained without relying on municipal water for irrigation. The three-story barn, originally constructed as a horse barn and retaining four stalls, provides remarkable space for collections, hobbies, workshop activities and storage. Its expansive hayloft, complete with basketball hoops, has been the backdrop for decades of family memories. Additional features include efficient natural-gas heat with cast-iron baseboard radiators, a whole-house automatic standby generator, a natural-gas-fed Weber grill and a brand-new architectural roof installed in June 2026. Lovingly maintained and thoughtfully improved by the same family for more than three decades, 78 Washington Street represents a rare opportunity to own a substantial and exceptionally versatile Hanover estate convenient to Route 3, shopping, dining and area amenities.
- Houzeo last checked: 12 hours ago
- Listing updated: October 2, 2026 at 7:06 am
- Listing Provided by: David Delaney (781) 706-5481 | David R. Delaney, Esq. (781) 706-5481
- Source: MLS Property Information Network-MA | MLS#: 73566550

Property Details
Status
Active
Type
Single Family Residence
No. of Stories
-
County
City
Neighborhood
--
Year Built
1940
HOA Fees
-
Finished Area
5,114 sqft
Lot Size
1.94 acres lot
Basement Area
- sqft
MLS Name
MLS Property Information Network
MLS Number
73566550
MLS Status
Active
Days on Market
44

Continue Your Journey in App
Find your dream home, receive real-time updates, and many more!
Download App
Continue Your Journey in App
Find your dream home, receive real-time updates, and many more!
Location
Facts & Features
Rooms
Bedrooms & bathrooms
Bedrooms: 4
Bathrooms: 3
Interior
Heating
Baseboard, Natural Gas
Flooring
Wood, Tile, Hardwood, Flooring Stone/ceramic Tile, Flooring Hardwood, Flooring Wall To Wall Carpet
Sewer
Private Sewer
Exterior Features
Balcony / Deck, Porch, Deck, Deck Wood, Tennis Court(s), Rain Gutters, Storage, Barn/stable, Sprinkler System, Decorative Lighting, Screens, Horses Permitted, Kennel, Stone Wall, Outdoor Gas Grill Hookup
Window Features
Window(s) Stained Glass, Window(s) Bay/bow/box, Skylight, Insulated Windows, Screens
Cooling
Window Unit(s)
Appliances
Gas Water Heater, Water Heater, Range, Dishwasher, Disposal, Trash Compactor, Microwave, Refrigerator, Freezer, Washer, Dryer, Plumbed For Ice Maker
Interior Features
Closet, Recessed Lighting, Decorative Molding, Window Seat, Lighting Overhead, Ceiling Fan(s), Vaulted Ceiling(s), Lighting Sconce, Walk In Closet(s), Closet/cabinets Custom Built, Entrance Foyer, Entry Hall, Home Office Separate Entry, Sitting Room, Mud Room, Bonus Room, Central Vacuum, Sauna/steam/hot Tub, Walk Up Attic, Finish Sheetrock, Wired For Sound, Internet Available Broadband, High Speed Internet
Construction
Year Built
Year Built: 1940
Home type
Single Family Residence
Roof
Shingle
Architectural Style
Victorian
Construction Materials
Frame
Foundation Details
Concrete Perimeter, Granite
Utilities & Energy
Electric
Generator, 220 Volts, Generator Connection
Fireplace Features
Family Room, Living Room
Utilities
For Gas Range, For Gas Oven, For Gas Dryer, Washer Hookup, Icemaker Connection, Generator Connection, Outdoor Gas Grill Hookup
Security Features
Security System
Laundry Features
Flooring Stone/ceramic Tile, Gas Dryer Hookup, Recessed Lighting, Walk In Storage, Washer Hookup, Sink, Second Floor
Basement
Full, Walk Out Access, Interior Entry, Garage Access, Concrete, Unfinished
Parking Features
Attached, Under, Garage Door Opener, Heated Garage, Storage, Workshop In Garage, Garage Faces Side, Insulated, Barn, Oversized, Paved Drive, Off Street, Paved
Water Source
Public, Private
Other Features
Lot Features
Gentle Sloping
Community Features
Shopping, Tennis Court(s), Park, Walk/jog Trails, Stable(s), Bike Path, Conservation Area, Highway Access, House Of Worship, Public School
Patio And Porch Features
Deck Exterior, Porch, Deck, Deck Wood
Disclosures
Seller Is The Listing Broker, Is Licensed As A Massachusetts Real Estate Broker, And Has Occupied The Property As A Residence Since 1995.
Subdivision Name
Historic Four Corners
Price History
| Date | Event | Price |
|---|---|---|
09/29/2026 Source: | Price Decreased | $1,995,000 -4.77% $390/sqft |
08/21/2026 Source: | Listed for Sale | $2,095,000 $410/sqft |

Nearby Homes





Find Homes by Property Features in Hanover, MA

Based on information provided to and compiled by MLS Property Information Network, Inc. covering through Oct 02, 2026, 09:00AM. The property listing data and information, or the Images, set forth herein were provided to MLS Property Information Network, Inc. from third-party sources, including sellers, lessors and public records, and were compiled by MLS Property Information Network, Inc. The property listing data and information, and the Images, are for the personal, non-commercial use of consumers having a good faith interest in purchasing or leasing listed properties of the type displayed to them and may not be used for any purpose other than to identify prospective properties which such consumers may have a good faith interest in purchasing or leasing. MLS Property Information Network, Inc. and its subscribers disclaim any and all representations and warranties as to the accuracy of the property listing data and information, or as to the accuracy of any of the Images, set forth herein. All information provided is deemed reliable, but is not guaranteed to be accurate and should be independently verified. © 2026 MLS Property Information Network, Inc. All Rights Reserved.
 Advertising Broker: Derek Greene | The Greene Realty Group