The Greene Realty
Powered by 
- 16
- Overview
- Description
- Property Details
- Location
- Facts & Features
- Getting Around
- Nearby Homes
 Hot
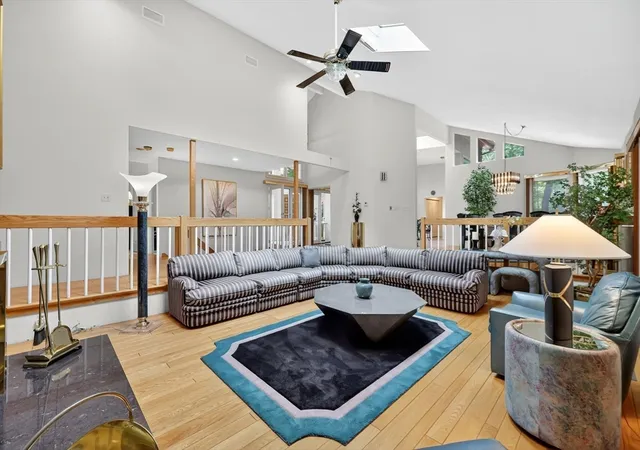

Street View
$829,999
Monthly Est:$4,131
 3 Beds
 2 Baths
2 full baths
 2,427sqft
780 Birnie Ave, West Springfield, MA 01089
$829,999
$4,131/moEst:
Get Pre-Approved
Single Family Residence
Built in 1987
$-- HOA
15.53 acres lot
$342/sq.ft
Description
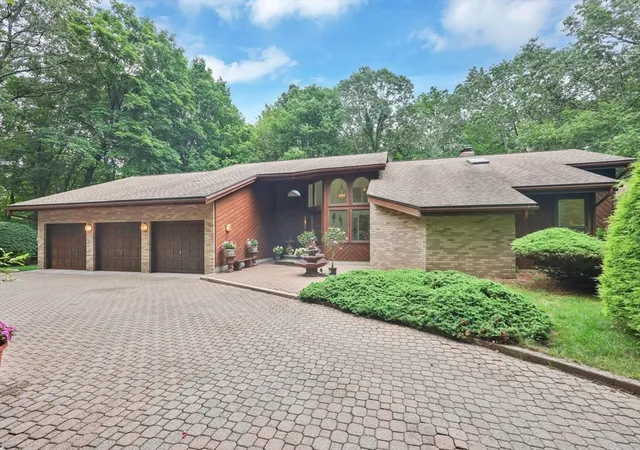
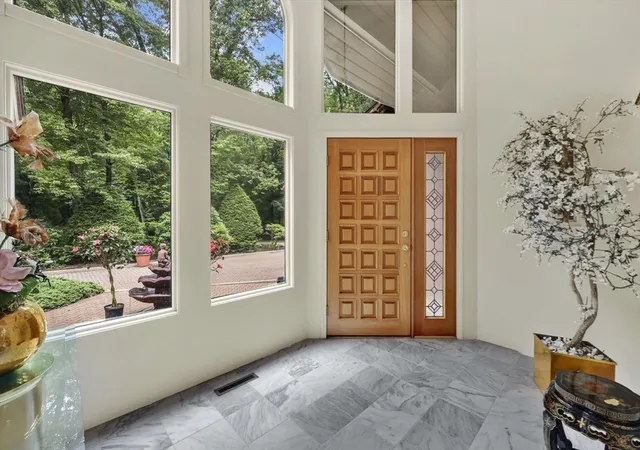
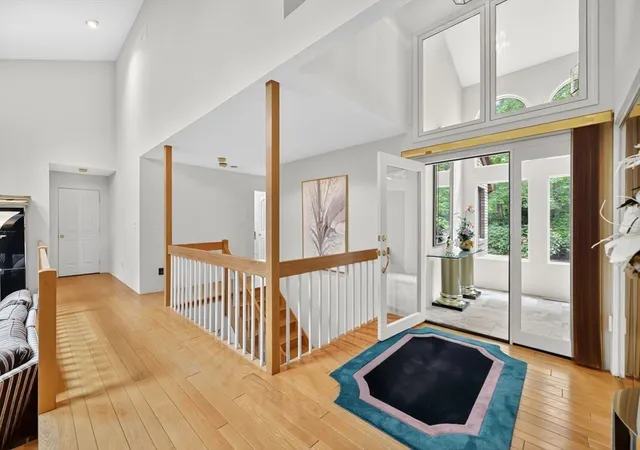
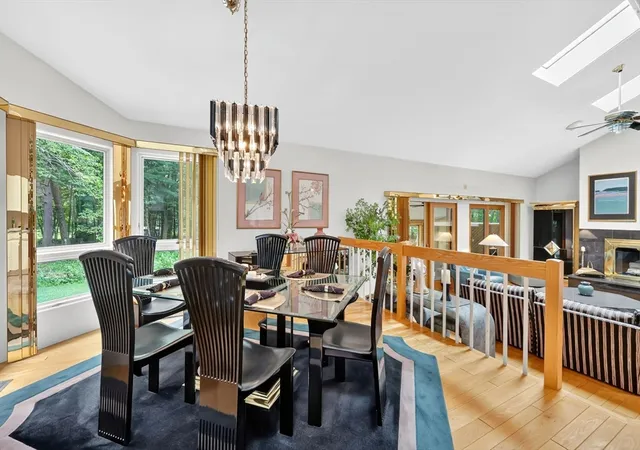
15.53 ACRES IN WEST SPRINGFIELD — a rare opportunity for the buyer searching for land, versatility, and a property that simply can’t be duplicated in a typical neighborhood setting. This custom-built 2,427 sq. ft. contemporary-style ranch offers a remarkable combination of open and wooded acreage, mature trees, a flowing brook tucked farther back on the property, multiple outbuildings, and exceptional potential for horses, a hobby farm, recreation, equipment, workshops, or simply enjoying room to spread out. Built in 1987 by its craftsman owner, the home itself is a showstopper, featuring 3 bedrooms, 2 full baths, an attached 3-car garage, soaring vaulted ceilings, skylights, expansive windows, and a dramatic central fireplace anchoring the open living spaces. A heated sunroom brings the outdoors in, while decks off the kitchen and primary suite provide additional places to relax and take in the surroundings. Step outside and the property becomes something entirely different — acres of natural beauty, mature trees, abundant wildlife, wooded areas, and the brook farther back on the acreage create a setting with a sense of space and connection to nature that is increasingly hard to find in West Springfield. The primary suite includes a private bath with Jacuzzi tub, separate shower, and its own balcony overlooking the property. First-floor laundry adds everyday convenience. Below, a massive full walkout basement spans approximately the entire footprint of the home and offers tremendous space for storage, hobbies, a workshop, or future finished living space. Add the circular paver driveway, abundant parking, outbuildings, and more than 15 acres to explore, and this is much more than a home — it is a property offering possibilities rarely available in town. If acreage, space, and a connection to nature are at the top of your wish list, 780 Birnie Ave deserves to be experienced in person. Schedule your private showing today and come experience firsthand everything this one-of-a-kind West Springfield property has to offer.
- Houzeo last checked: 13 minutes ago
- Listing updated: October 5, 2026 at 7:05 am
- Listing Provided by: Julius Williams (413) 725-8653 | Coldwell Banker Realty - Western MA (413) 567-8931
- Source: MLS Property Information Network-MA | MLS#: 73535869

Property Details
Status
Active
Type
Single Family Residence
No. of Stories
-
County
City
Neighborhood
--
Year Built
1987
HOA Fees
-
Finished Area
2,427 sqft
Lot Size
15.53 acres lot
Basement Area
- sqft
MLS Name
MLS Property Information Network
MLS Number
73535869
MLS Status
Active
Days on Market
141

Continue Your Journey in App
Find your dream home, receive real-time updates, and many more!
Continue Your Journey in App
Find your dream home, receive real-time updates, and many more!
Location
Facts & Features
Rooms
Bedrooms & bathrooms
Bedrooms: 3
Bathrooms: 2
Interior
Flooring
Tile, Carpet, Hardwood
Appliances
Tankless Water Heater, Water Heater, Range, Microwave, Refrigerator, Washer, Dryer
Interior Features
Central Vacuum, Internet Available Broadband
Sewer
Private Sewer
Window Features
Insulated Windows
Cooling
Central Air
Heating
Forced Air, Natural Gas, Wood Stove
Exterior Features
Deck, Deck Wood, Balcony, Rain Gutters, Storage, Barn/stable, Professional Landscaping, Sprinkler System, Fruit Trees, Garden, Horses Permitted, Other
Construction
Year Built
Year Built: 1987
Home type
Single Family Residence
Architectural Style
Contemporary
Construction Materials
Conventional (2x4 2x6)
Foundation Details
Concrete Perimeter
Roof
Shingle
Utilities & Energy
Water Source
Public
Laundry Features
Closet Linen, Flooring Stone/ceramic Tile, Main Level, Dryer Hookup Dual, Electric Dryer Hookup, Exterior Access, Washer Hookup, Lighting Overhead, First Floor
Parking Features
Attached, Off Street, Paved
Fireplace Features
Living Room
Basement
Full, Walk Out Access, Concrete
Utilities
For Electric Range
Security Features
Security System
Other Features
Lot Features
Wooded, Additional Land Avail., Other
Patio And Porch Features
Deck, Deck Wood
Community Features
Public Transportation, Park, Walk/jog Trails, Medical Facility, Laundromat, Bike Path, Private School, Public School
Price History
| Date | Event | Price |
|---|---|---|
10/01/2026 Source: | Listed for Sale | $829,999 -2.30% $342/sqft |
09/28/2026 Source: | Listing Removed | $849,500 +2.35% $350/sqft |
09/28/2026 Source: | Price Decreased | $829,999 -2.30% $342/sqft |
06/15/2026 Source: | Listed for Sale | $849,500 -5.56% $350/sqft |
10/07/2025 Source: | Listing Removed | $899,500 $371/sqft |

Show more
Nearby Homes
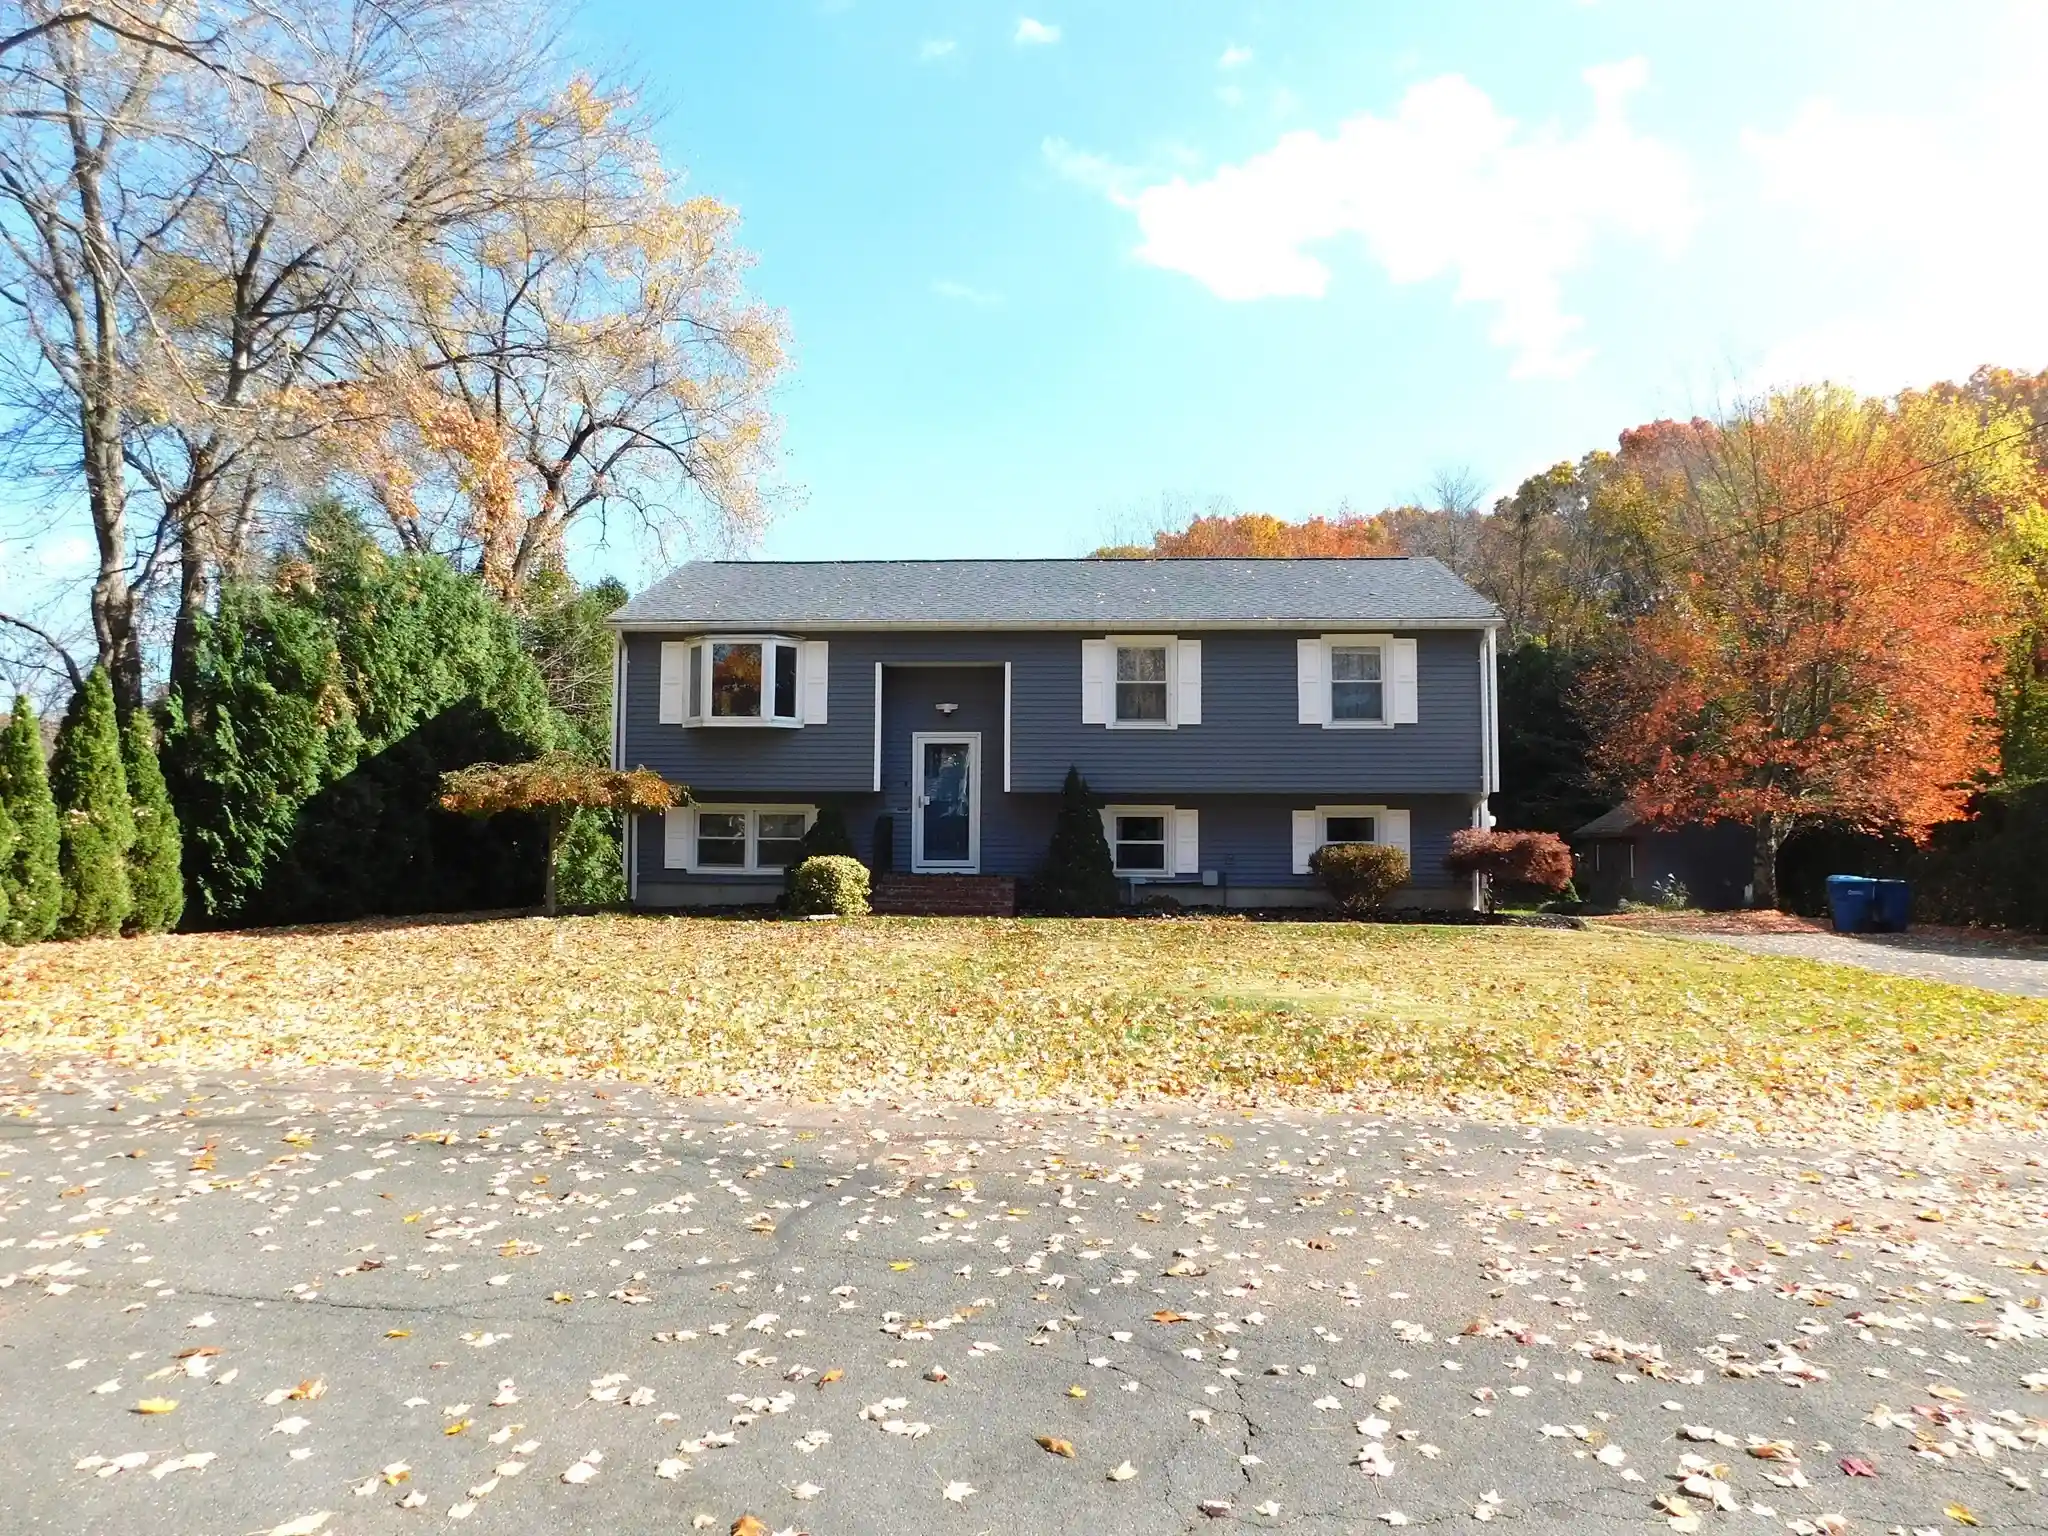
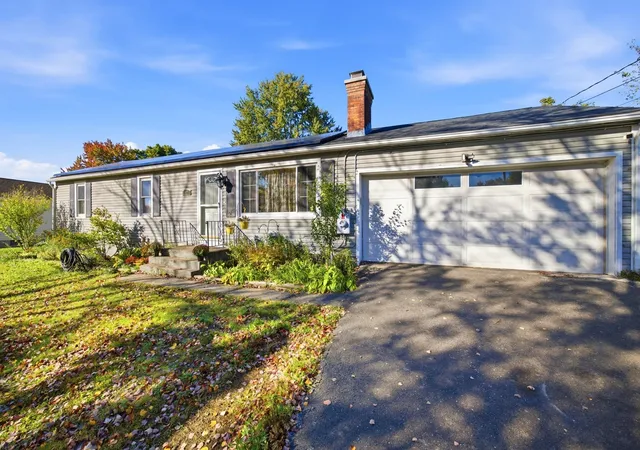
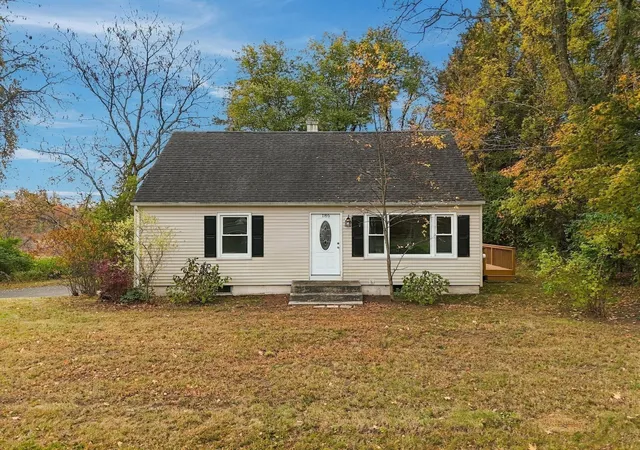
Find Homes by Property Features in West Springfield, MA

Based on information provided to and compiled by MLS Property Information Network, Inc. covering through Nov 04, 2026, 09:30AM. The property listing data and information, or the Images, set forth herein were provided to MLS Property Information Network, Inc. from third-party sources, including sellers, lessors and public records, and were compiled by MLS Property Information Network, Inc. The property listing data and information, and the Images, are for the personal, non-commercial use of consumers having a good faith interest in purchasing or leasing listed properties of the type displayed to them and may not be used for any purpose other than to identify prospective properties which such consumers may have a good faith interest in purchasing or leasing. MLS Property Information Network, Inc. and its subscribers disclaim any and all representations and warranties as to the accuracy of the property listing data and information, or as to the accuracy of any of the Images, set forth herein. All information provided is deemed reliable, but is not guaranteed to be accurate and should be independently verified. © 2026 MLS Property Information Network, Inc. All Rights Reserved.
 Advertising Broker: Derek Greene | The Greene Realty Group
