- Overview
- Description
- Property Details
- Location
- Facts & Features
- Getting Around
- Nearby Homes


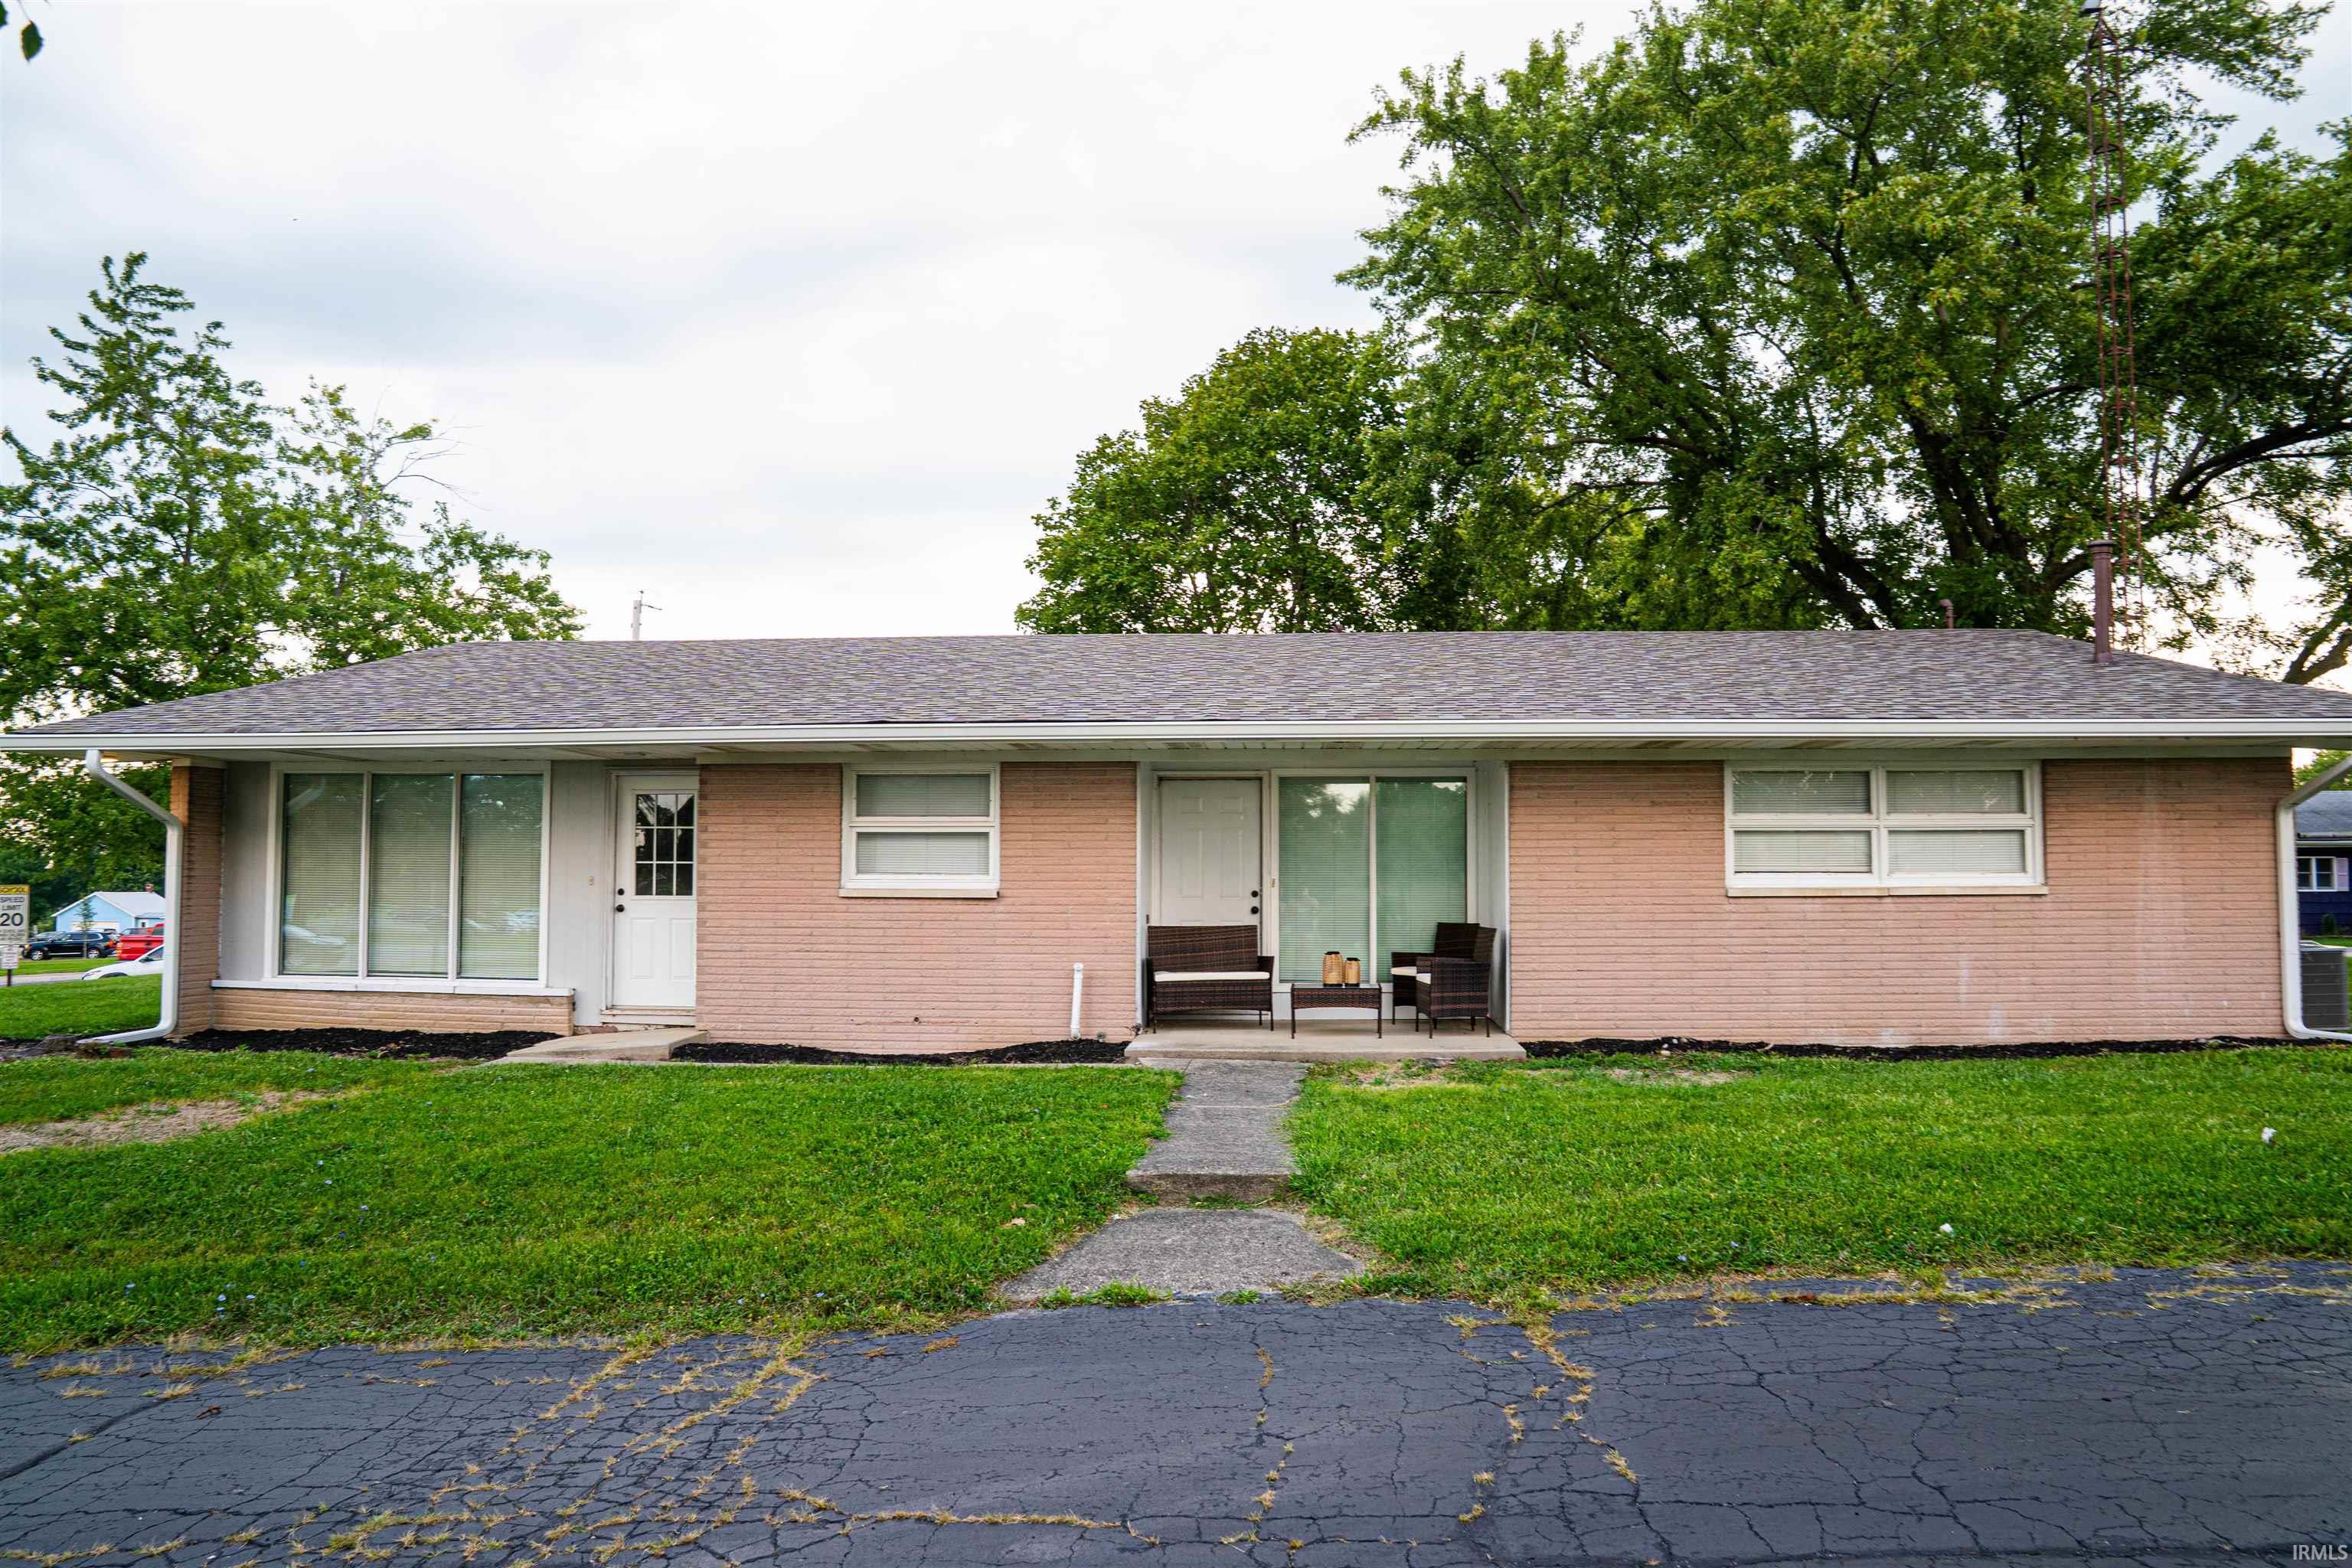




$214,900
Monthly Est:$1,070
 3 Beds
 2 Baths
2 full baths
 1,688sqft
780 N Plum St, Union City, IN 47390
$214,900
$1,070/moEst:
Get Pre-Approved
Manufactured On Land
Built in 1961
$-- HOA
8,217 sqft lot
$127/sq.ft
Description
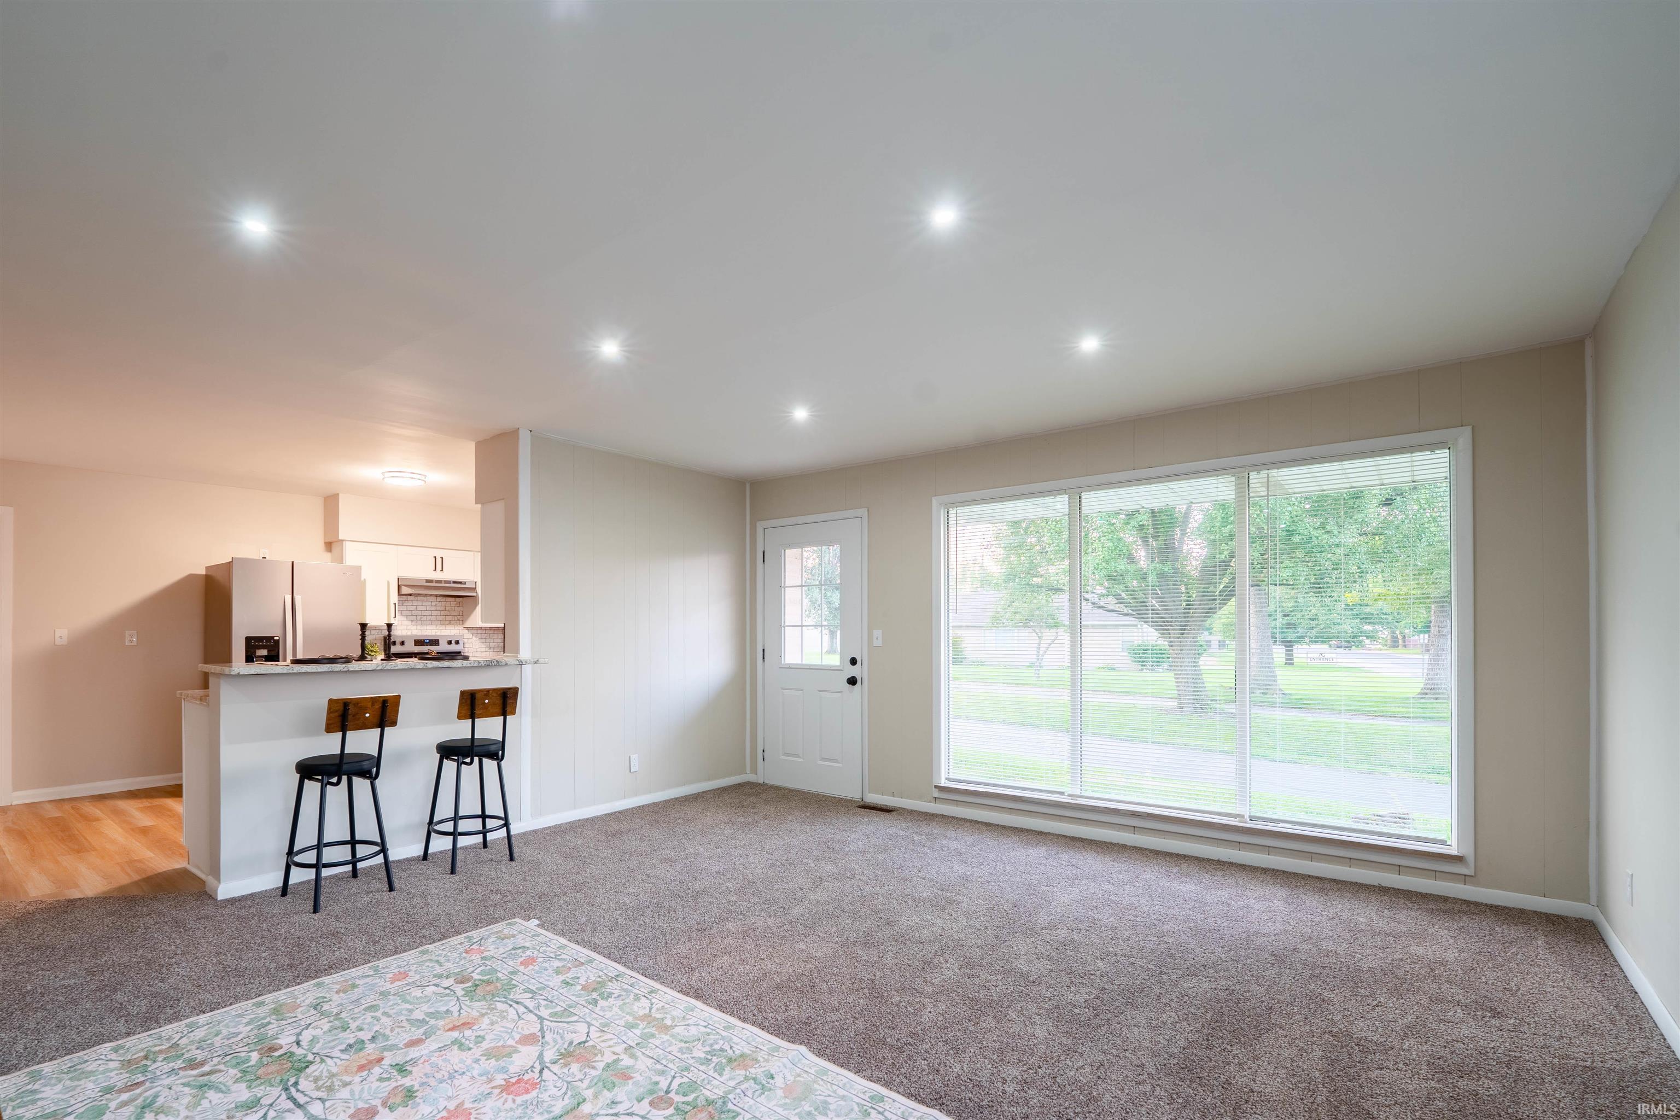
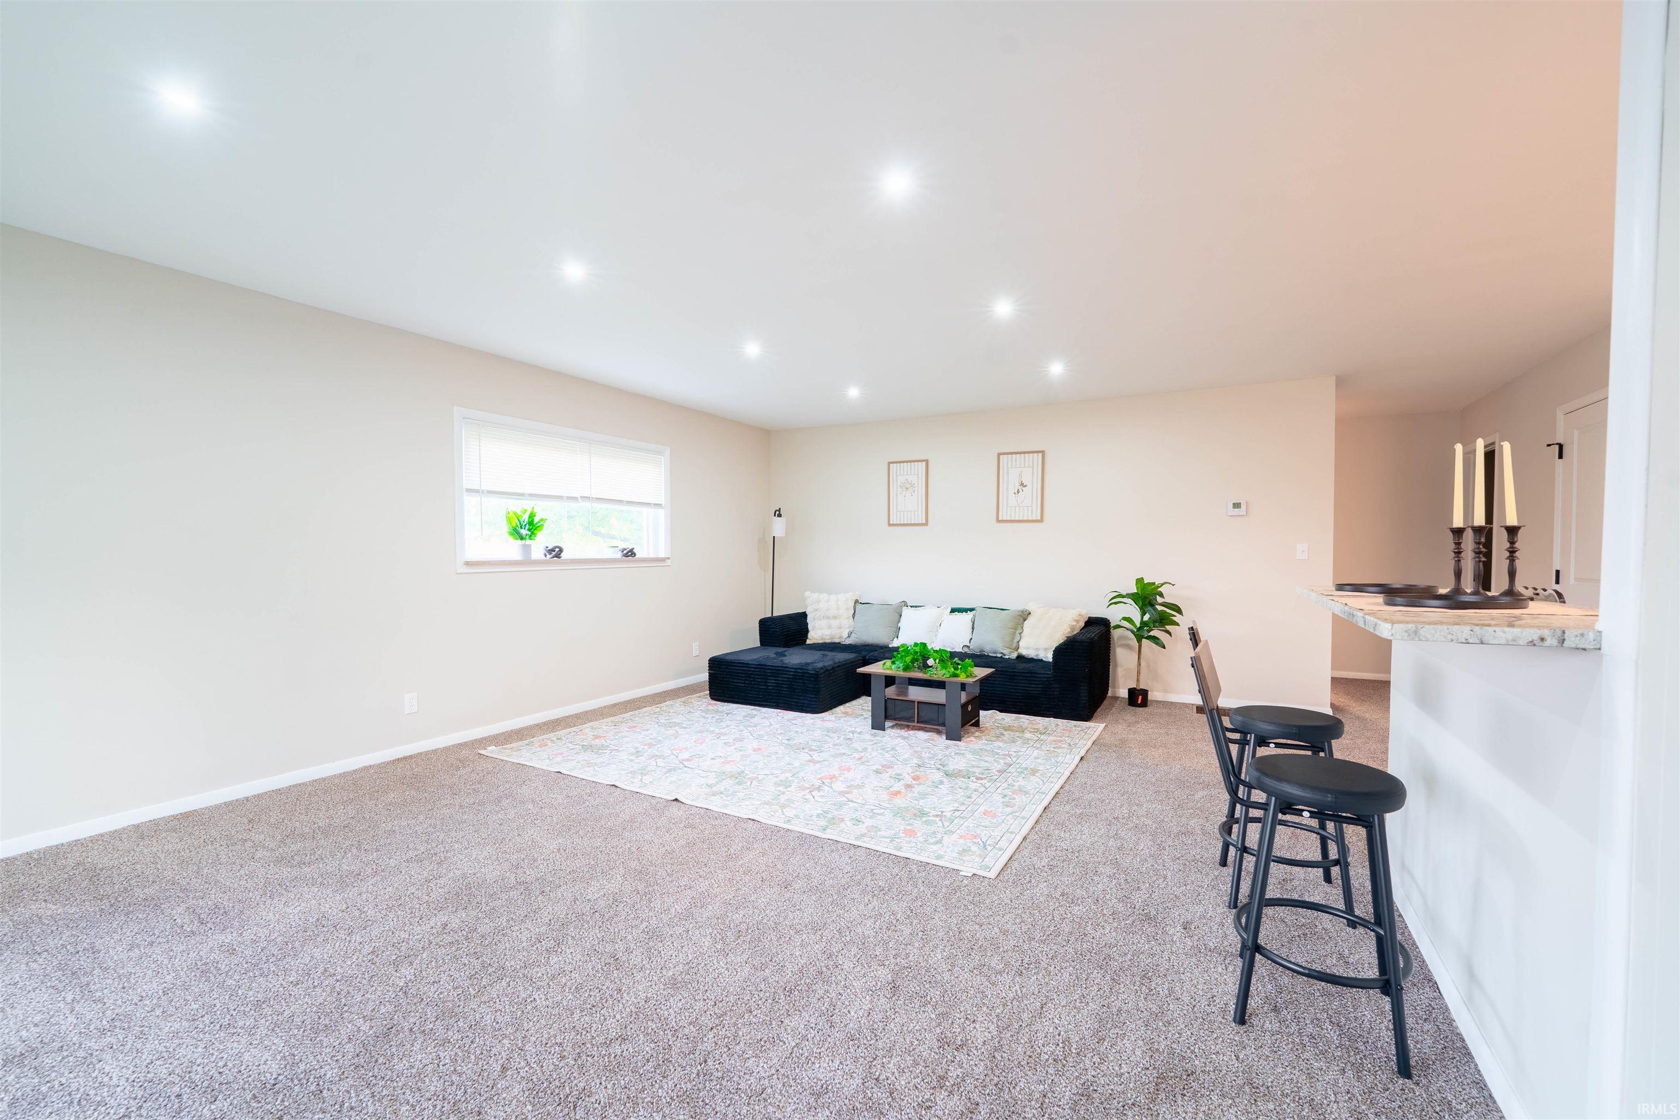
Newly updated home conveniently located directly across from Northside Elementary and Union City Junior/Senior Highschool. Come inside this 3 bedroom 2 bath home where all updates have been completed for you. The spacious living room with new flooring and lighting is open to the kitchen. The kitchen was fully remodeled with new cabinets, counters, back splash, fixtures, lighting, and appliances. Move through the dining room off the kitchen to the master bedroom suite with large walk in closet and a fully updated bath. This home offers a split bedroom floor plan with the two other bedrooms off the living room. These bedrooms are separated by the hall with ample closet storage and fully updated bathroom with additional storage space. The oversized garage has an abundant amount of built in cabinets and storage. Part of the garage space could be used as a workshop/craft area, could be cleared out for a workout area, or converted into a home office for additional livable square footage attached to the master bedroom. The partial basement is an open space for additional storage needs and hosts your laundry area. New updates include roof, HVAC, water heater, lighting, flooring, paint, appliances, both bathrooms, and kitchen. This home is truly move in ready.
- Houzeo last checked: 4 minutes ago (October 10, 2026 at 4:15 pm)
- Listing updated: October 7, 2026 at 7:39 pm
- Listing Provided by: Seth Stanley (765) 749-5817 | NextHome Elite Real Estate
- Source: Indiana Regional MLS-IN | MLS#: 202637760

Property Details
Status
Active
Type
Manufactured Mobile Home
No. of Stories
-
County
--
City
Neighborhood
--
Year Built
1961
HOA Fees
-
Finished Area
1,688 sqft
Lot Size
8,217 sqft lot
Basement Area
- sqft
MLS Name
Indiana Regional MLS
MLS Number
202637760
MLS Status
Active
Days on Market
27

Continue Your Journey in App
Find your dream home, receive real-time updates, and many more!
Download App
Continue Your Journey in App
Find your dream home, receive real-time updates, and many more!
Location
Facts & Features
Rooms
Bedrooms & bathrooms
Bedrooms: 3
Bathrooms: 2
Interior
Flooring
Carpet, Vinyl
Heating
Natural Gas, Forced Air
Appliances
Dishwasher, Refrigerator, Exhaust Fan, Electric Oven, Electric Range, Electric Water Heater, Water Softener Owned, Window Treatment Blinds
Sewer
City
Cooling
Central Air
Interior Features
Breakfast Bar, Closet(s) Walk In, Laminate Counters, Dryer Hook Up Electric, Open Floorplan, Porch Covered, Range/oven Hook Up Elec, Split Br Floor Plan, Stand Up Shower, Tub/shower Combination, Workshop, Main Level Bedroom Suite, Washer Hook Up
Construction
Year Built
Year Built: 1961
Home type
Manufactured On Land
Construction Materials
Aluminum Siding, Stone
Foundation Details
Concrete Perimeter
Architectural Style
Ranch
Roof
Asphalt
Utilities & Energy
Parking Features
Concrete
Basement
Crawl Space, Partial, Unfinished
Fireplace Features
None
Water Source
City
Other Features
Lot Features
Corner Lot, Level, 0 2.9999
Subdivision Name
Other
Price History
| Date | Event | Price |
|---|---|---|
09/24/2026 Source: | Price Decreased | $214,900 -6.52% $85/sqft |

Nearby Homes
Find Homes by Property Features in Union City, IN


IDX information is provided exclusively for consumer's personal, non-commercial use and may not be used for any purpose other than to identify prospective properties that consumers may be interested in purchasing. Data is deemed reliable but is not guaranteed accurate by the MLS.
 Advertising Broker: Jonah Hartsburg | Hoosier Hub Realty