- Overview
- Description
- Property Details
- Location
- Facts & Features
- Getting Around
- Nearby Homes


$1,950,000
Monthly Est:$9,706
 5 Beds
 4 Baths
3 full baths
 4,816sqft
7800 Austin Rd, Helena, MT 59602
$1,950,000
$9,706/moEst:
Get Pre-Approved
Single Family Residence
Built in 2021
$-- HOA
108.7 acres lot
$405/sq.ft
Description
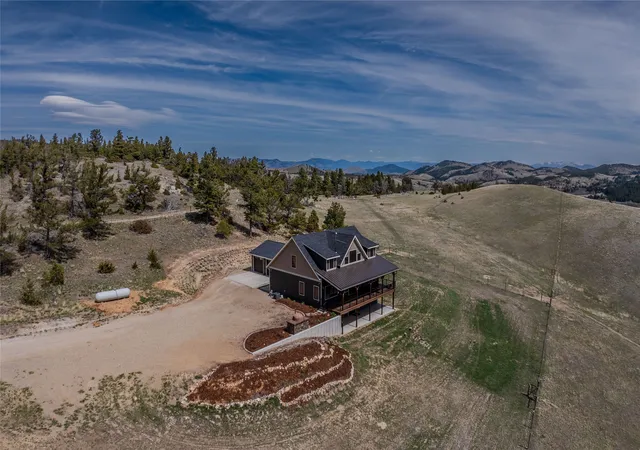
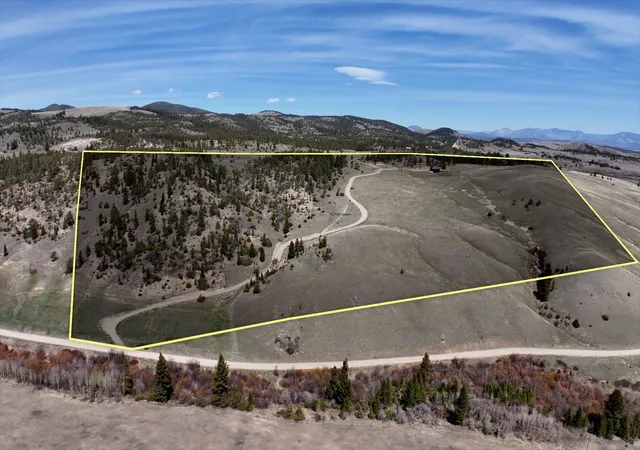
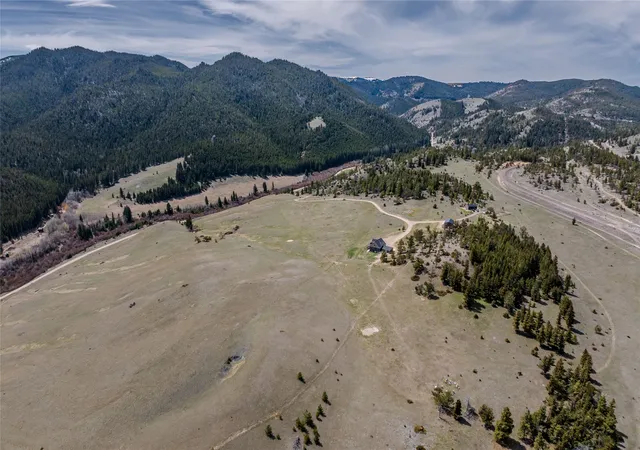
Sitting on the east side of historic Mullan Pass on the Continental Divide is this 108 acre slice of Montana heaven with tremendous views, solitude and grandeur. It offers a beautifully constructed 5,000+ square foot Montana style home for comfort and privacy. The property adjoins BLM land to the northwest and Forest Service land to the south. Most of the surrounding properties are under a conservation easement, but this one has no restrictions or covenants.
Wildlife of all shapes and sizes traverse the property throughout the seasons. Elk are common and deer visit daily. Bears, moose, and the occasional mountain lion wander through. There is a resident covey of grouse and abundant small game and “watchable critters.”
The home is warm and inviting, with granite countertops and quarter-sawn local fir flooring. It is well insulated, with casement windows throughout. Utilities include an on-demand water heater, a wood stove, water softener, and a Starlink internet system. There are four bedrooms. Two large bedrooms are upstairs, separated by a loft and a ¾ bath. The main level is fully accessible, with a flat entry from the garage, wide doorways, and a large walk-in tiled shower in the master bedroom bath. Here you’ll also find a guest bedroom and bath. The large daylight basement is finished and contains a large family room or hobby area, another full bath, and a private office or non-conforming bedroom.
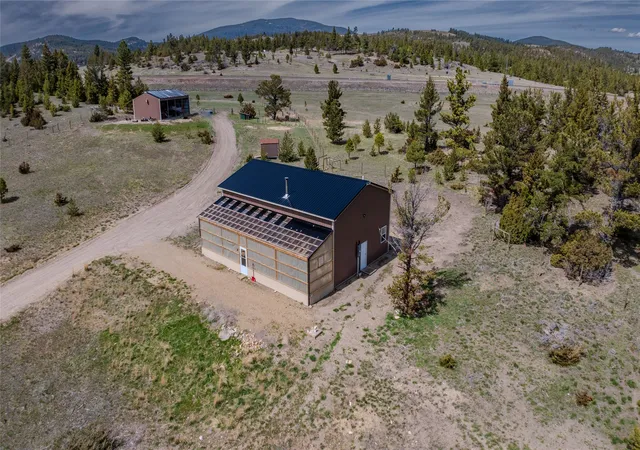
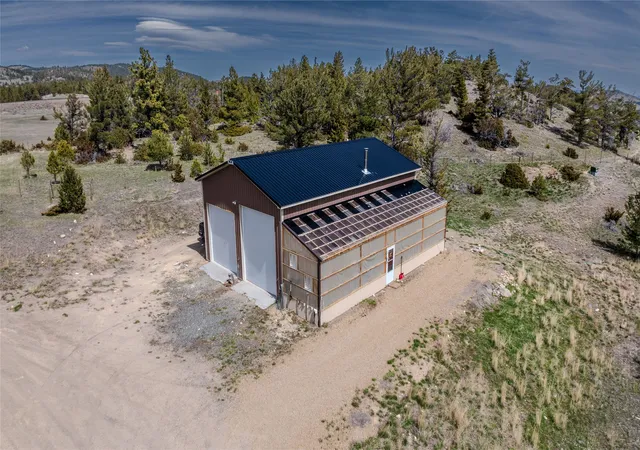
The kitchen is large and well-appointed, with beautiful stainless appliances, an oversized island, and granite counter tops that match the rest of the house. The large windows in the great room and dining room look out over the spacious “sitting porch” to the mountains and wide open spaces. The sunrise and sunsets are spectacular here. A custom stone wood-fired pizza oven near the porch anchors the landscaping and provides a unique and delightful entertaining experience for you and your guests. The house is less than 30 minutes on a county-maintained road from the Capitol and the St. Peter’s hospital complex. The large shop is fully insulated with spray foam on the walls and ceiling. It has a storage loft with a hoist, a woodstove for heat, 220V power, and a three-quarter bath with washer and dryer connections. Along the south side there is a large greenhouse with water and a temperature-controlled fan. There are two doors, 12X12 and 12X14, the latter with a chain hoist for ease of opening and closing. Outside you will find an RV sewer dump and electrical service connections. Up the drive a short ways is a 3-sided pole barn with electricity, four bays, and a tack room.
The property has 3 separate fenced pastures with several thoughtfully placed gates for ease in moving livestock. The owners have enjoyed raising their own horses, cows, chickens, and hogs. It is time for you to make this outstanding place your own and enjoy the best of what living in Montana is all about. Call your real estate professional today for your private showing.
- Houzeo last checked: 14 minutes ago
- Listing updated: August 4, 2026 at 8:26 pm
- Listing Provided by: Larry Marvin Brown (406) 594-0610 DRE #RRE-BRO-LIC-25322 | BlackJack Realty (406) 594-0610
- Source: Montana Regional MLS-MT | MLS#: 30069636

Property Details
Status
Active
Type
Single Family Residence
No. of Stories
-
County
City
Neighborhood
--
Year Built
2021
HOA Fees
-
Finished Area
4,816 sqft
Lot Size
108.7 acres lot
Basement Area
- sqft
MLS Name
Montana Regional MLS
MLS Number
30069636
MLS Status
Active
Days on Market
166

Continue Your Journey in App
Find your dream home, receive real-time updates, and many more!
Download App
Continue Your Journey in App
Find your dream home, receive real-time updates, and many more!
Location
Facts & Features
Rooms
Bedrooms & bathrooms
Bedrooms: 5
Bathrooms: 4
Interior
Sewer
Private Sewer, Septic Tank
Interior Features
Fireplace, Main Level Primary
Cooling
Central Air
Appliances
Dishwasher, Range, Refrigerator, Trash Compactor
Construction
Year Built
Year Built: 2021
Home type
Single Family Residence
Architectural Style
Modern
Foundation Details
Poured
Utilities & Energy
Laundry Features
Washer Hookup
Basement
Full, Walk Out Access
Price History
| Date | Event | Price |
|---|---|---|
05/04/2026 Source: | Listed for Sale | $2,250,000 -4.26% $467/sqft |
05/04/2026 Source: | Price Increased | $2,350,000 +20.51% $488/sqft |
05/04/2026 Source: | Price Decreased | $1,950,000 -17.02% $405/sqft |
04/27/2026 Source: | Off Market | $2,350,000 $488/sqft |

Nearby Homes


Find Homes by Property Features in Helena, MT
Nearby New Homes For Sale


Based on information from the Montana Regional MLS, LLC (alternatively, from MRMLS)through Oct 11, 2026, 04:30AM. IDX information is provided exclusively for consumers(U+0027) personal, non-commercial use, that it may not be used for any purpose other than to identify prospective properties consumers may be interested in purchasing, and that the data is deemed reliable but is not guaranteed accurate by MRMLS.
 Advertising Broker: Jared Andrew English | Congress Realty, Inc