- Overview
- Description
- Property Details
- Location
- Facts & Features
- Getting Around
- Nearby Homes
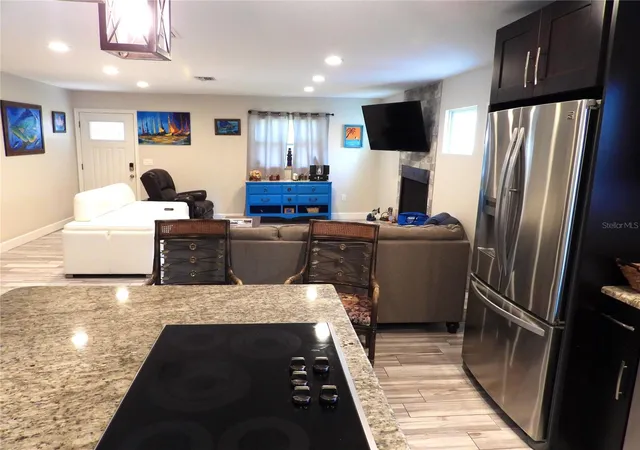

Street View
$726,777
Monthly Est:$3,617
 2 Beds
 2 Baths
2 full baths
 1,436sqft
7800 Country Clb Rd N, Saint Petersburg, FL 33710
$726,777
$3,617/moEst:
Get Pre-Approved
Single Family Residence
Built in 1954
$-- HOA
10,018 sqft lot
$506/sq.ft
Description
7800 Country Club Rd N
Saint Petersburg, FL 33710
Jungle Prada / Golf Course & Jungle Sub
Asking Price: $729,900.00 Veteran Owned. More information is available upon request
2 bedrooms · 2 full baths · 1,436 sq ft living
0.23-acre lot (10,019 sq ft) · Built 1954 · No HOA
Fee-simple · Sold as-is
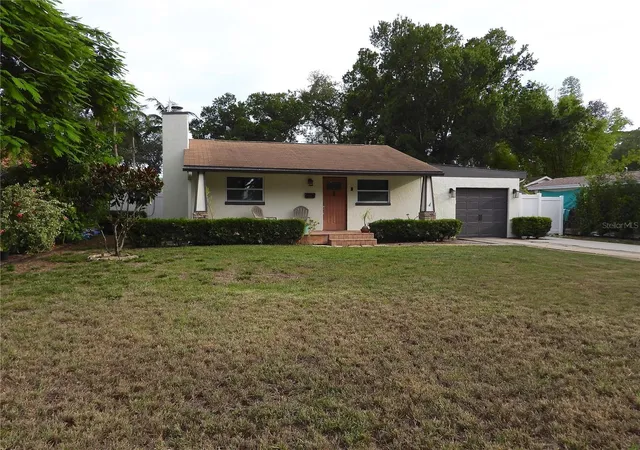
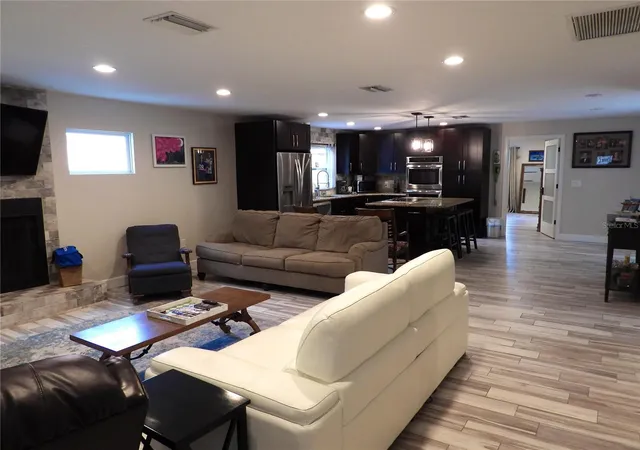
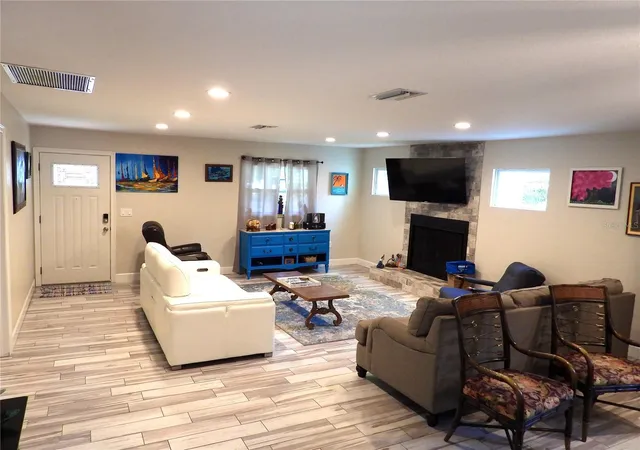
A 1954 single-family home in Jungle Prada with an open floor plan, tile
throughout, a wood-burning fireplace, and a private in-ground pool. The lot is
fully fenced, irrigated, and large enough for extra vehicles or a boat. The owner
is selling directly.
The house was painted in 2022. A roof permit was issued in July 2026. Seller
reports no flood-zone designation and no water intrusion from recent storms
Interior
Open layout with tile flooring
Stone counters
Walk-in closets and ceiling fans
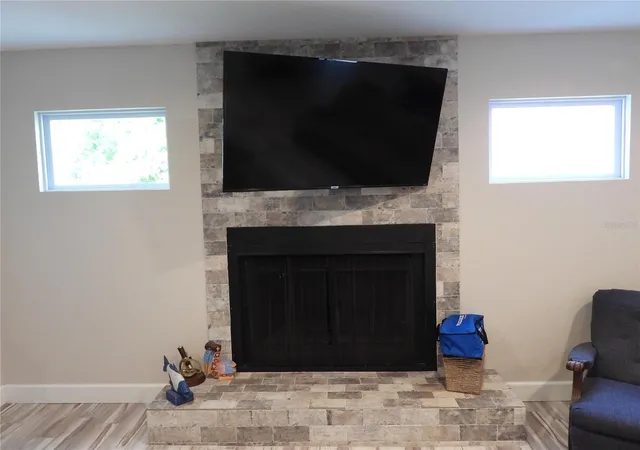
Wood-burning fireplace
Built-in appliances: double convection oven, cooktop, dishwasher,
microwave, refrigerator
Central air and heat
Comfortable Florida ranch scale: two bedrooms and two full baths in 1,436
square feet, with indoor-outdoor flow through sliding doors
Private in-ground pool with lighting
Gas-lit tiki torches around the pool
Dedicated gas line to the backyard for a grill
Fully fenced wood backyard
Irrigation system
Front porch
Sliding doors to the yard
Extra parking and boat/RV space
The backyard is set up for evening use: pool lighting, gas tiki torches, and a gas line
already run for cooking outside.
About 0.10 mile from Jungle Prada Boat Ramp (Park Street / Elbow Lane
N) — public ramp to Boca Ciega Bay
Close to local parks, shopping, and dining
Convenient to beaches, Treasure Island, and downtown St. Pete
Typical area schools: Azalea Elementary, Azalea Middle, Boca Ciega High
Quiet residential street with paved access. No homeowners association
Legal / map area: Golf Course & Jungle Sub Rev Map / Jungle Prada,
Pinellas County
Ownership: Fee simple
Parking: 1-car garage plus driveway and extra space for boat or rv
Owner will discuss terms
- Houzeo last checked: 6 minutes ago
- Listing updated: October 21, 2026 at 9:14 pm
- Listing Provided by: Steven Koleno (804) 656-5007 | BEYCOME OF FLORIDA LLC (804) 656-5007
- Source: Stellar MLS-FL as distributed by MLS GRID | MLS#: O6439830

Property Details
Status
Active
Type
Single Family Residence
No. of Stories
-
County
City
Neighborhood
--
Year Built
1954
HOA Fees
-
Finished Area
1,436 sqft
Lot Size
10,018 sqft lot
Basement Area
- sqft
MLS Name
Stellar MLS
MLS Number
O6439830
MLS Status
Active
Days on Market
53
Cumulative Days on Market
44

Continue Your Journey in App
Find your dream home, receive real-time updates, and many more!
Continue Your Journey in App
Find your dream home, receive real-time updates, and many more!
Location
Facts & Features
Rooms
Bedrooms & bathrooms
Bedrooms: 2
Bathrooms: 2
Interior
Window Features
Skylight(s)
Interior Features
Ceiling Fans(s), Eat In Kitchen, Open Floorplan, Primary Bedroom Main Floor, Solid Surface Counters, Stone Counters, Walk In Closet(s), Window Treatments
Flooring
Ceramic Tile
Heating
Central
Cooling
Central Air
Exterior Features
Courtyard, Lighting, Other, Private Mailbox
Sewer
Public Sewer
Appliances
Built In Oven, Convection Oven, Cooktop, Dishwasher, Disposal, Exhaust Fan, Microwave, Refrigerator
Construction
Year Built
Year Built: 1954
Home type
Single Family Residence
Roof
Shingle
Foundation Details
Slab
Construction Materials
Stucco, Frame
Property Condition
Completed
Utilities & Energy
Laundry Features
Electric Dryer Hookup, Laundry Room, Washer Hookup
Water Source
Public
Pool Features
In Ground
Fireplace Features
Living Room, Masonry, Wood Burning
Utilities
Cable Connected, Electricity Connected, Sewer Connected, Sprinkler Well, Water Connected
Other Features
Community Features
Street Lights
Subdivision Name
Golf Course & Jungle Sub Rev Map
Price History
| Date | Event | Price |
|---|---|---|
09/07/2026 Source: | Price Decreased | $726,777 -0.43% $506/sqft |
09/07/2026 Source: | Listed for Sale | $729,900 $508/sqft |

Nearby Homes
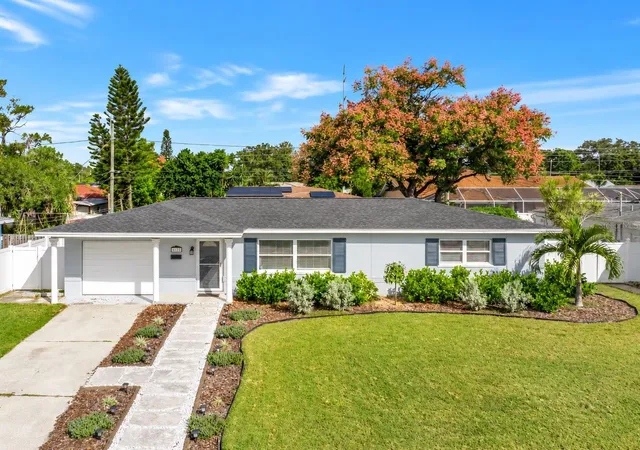
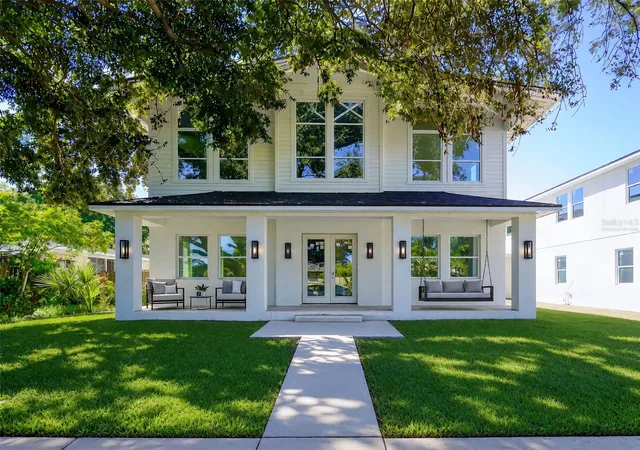
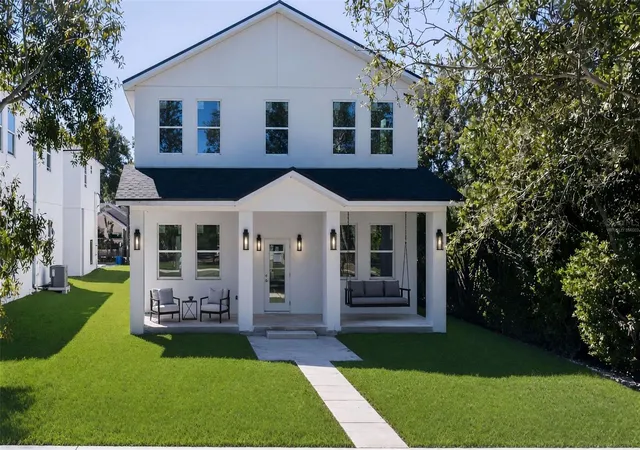
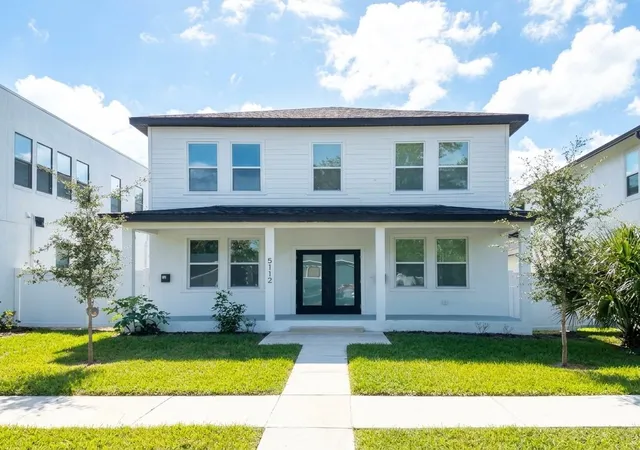

Find Homes by Property Features in Saint Petersburg, FL
Nearby New Homes For Sale

Based on information from Stellar MLS® through Oct 31, 2026, 07:45AM as submitted to and distributed by MLS GRID. All data is obtained from various sources and may not have been verified by the broker or MLS GRID. Supplied Open House Information is subject to change without notice. All information should be independently reviewed and verified for accuracy. Properties may or may not be listed by the office/agent presenting the information. IDX information is provided exclusively for consumers’ personal non-commercial use. It may not be used for any purpose other than to identify prospective properties consumers may be interested in purchasing. The data is deemed reliable but is not guaranteed by MLS GRID. The use of the MLS GRID Data may be subject to an end-user license agreement prescribed by the Member Participant’s applicable MLS, if any, and as amended from time to time. © 2026 Stellar MLS. All Rights Reserved.
 Advertising Broker: Fred McGill | Simple Showing, Inc
