- Overview
- Description
- Property Details
- Location
- HOA Management
- Facts & Features
- Getting Around



Street View
$226,720
Monthly Est:$1,128
 2 Beds
 2 Baths
2 full baths
 1,459sqft
7800 W 123rd Street #116, Overland Park, KS 66213
$226,720
$1,128/moEst:
Get Pre-Approved
Condominium
Built in 2023
$2,534/mo HOA
-- sqft lot
$155/sq.ft
Description
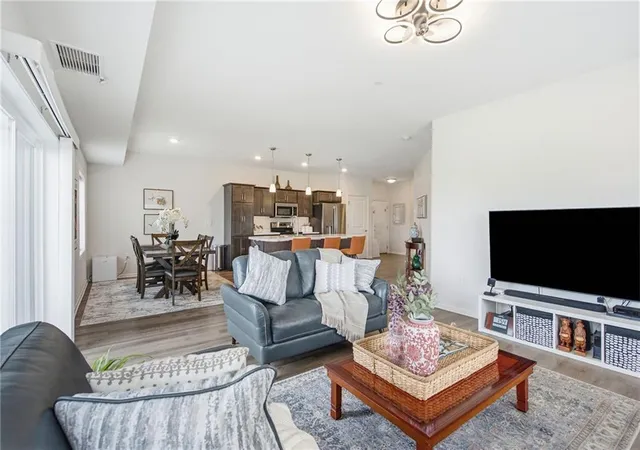
Enjoy carefree 55+ living at the Village Cooperative of Overland Park. Designed for adults who want the benefits of homeownership without the hassles of maintenance, repairs, or unexpected expenses, this cooperative offers financial advantages, social opportunities, and a true sense of community. YOUR MONTHLY DUES COVER PROPERTY TAXES, MORTGAGE PRINCIPAL & INTEREST, HEATED UNDERGROUND PARKING, ALL UTILITIES EXCEPT ELECTRIC, AND MANY OTHER EVERYDAY COSTS. FYI: Zillow and other outlets are showing this information incorrectly and these fees are paid by the cooperative. Unit 116 features 9-foot ceilings, an expanded terrace with a patio shade, abundant north & west-facing windows for natural light without excessive heat, and peaceful views of mature trees. The secure, three-story building includes 52 spacious, step-free homes above heated underground parking. Residents enjoy exceptional amenities, including a community room with full kitchen, club room, fitness center, library, hobby room, guest suite, garden plots, and secure entry. Each home includes a full appliance package, private washer and dryer, walk-in closets, extra storage, and individually controlled HVAC. Experience independent, maintenance-free living with a welcoming community of peers, engaging activities, and convenient "while you're away" services that let you travel with peace of mind.
- Houzeo last checked: 3 minutes ago
- Listing updated: September 23, 2026 at 2:47 pm
- Listing Provided by: Reagan Lehmann (913) 749-6753 | ReeceNichols - Leawood (913) 851-7300
- Source: Heartland MLS-KS as distributed by MLS GRID | MLS#: 2628416

Property Details
Status
Pending
Type
Condominium
No. of Stories
-
County
City
Neighborhood
--
Year Built
2023
HOA Fees
$2534/mo
Finished Area
1,459 sqft
Lot Size
-- sqft lot
Basement Area
- sqft
MLS Name
Heartland MLS
MLS Number
2628416
MLS Status
Pending
Days on Market
128

Continue Your Journey in App
Find your dream home, receive real-time updates, and many more!
Continue Your Journey in App
Find your dream home, receive real-time updates, and many more!
Location
HOA Management
Village Cooperative
HOA Fees
$2,534/ Monthly
Amenities
 Amenities and services may be covered by one or multiple associations and service providers.
 Gas
 Water
 Snow Removal
 Insurance
 Parking
 Health Club
 Trash Pickup
 Club House
 Lawn Service
Building Maint
Management
Hobby Room
Roof Repair
Maintenance Free
All Amenities
HVAC
Roof Replace
Disclaimer: Amenities are based on third-party information and may vary; buyers must independently verify all amenities, as information is deemed reliable but not guaranteed.
Facts & Features
Rooms
Bedrooms & bathrooms
Bedrooms: 2
Bathrooms: 2
Primary Bedroom
Level: Main
Area: Square Feet
Dimensions: 156.00
Bedroom 2
Level: Main
Area: Square Feet
Dimensions: 110.00
Family Room
Level: Main
Area: Square Feet
Dimensions: 225.00
Dining Room
Level: Main
Area: Square Feet
Dimensions: 120.00
Kitchen
Level: Main
Area: Square Feet
Dimensions: 120.00
Laundry
Level: Main
Area: Square Feet
Dimensions: 90.00
Interior
Window Features
Storm Window(s)
Interior Features
Custom Cabinets, Elevator, Kitchen Island, Painted Cabinets, Pantry, Smart Thermostat, Walk In Closet(s)
Flooring
Luxury Vinyl
Heating
Electric
Cooling
Electric
Sewer
Public Sewer
Construction
Year Built
Year Built: 2023
Home type
Condominium
Roof
Composition
Architectural Style
Traditional
Construction Materials
Stone & Frame, Stucco
Utilities & Energy
Association Amenities
Community Center, Exercise Room, Hobby Room, Party Room
Water Source
Public
Parking Features
Basement, Covered, Direct Access, Secured
Basement
Other
Laundry Features
Bedroom Level, In Hall
Other Features
Patio And Porch Features
Deck Covered
Subdivision Name
Village Cooperative
Price History
| Date | Event | Price |
|---|---|---|
09/23/2026 Source: | Pending | $226,720 $155/sqft |

Find Homes by Property Features in Overland Park, KS


Based on information from the Kansas City Regional Association of REALTORS® or Heartland MLS through Nov 02, 2026, 01:16AM. The information displayed on this page is confidential, proprietary, and copyrighted information of Heartland Multiple Listing Service, Inc. (“Heartland MLS”). Heartland MLS does not make any warranty or representation concerning the timeliness or accuracy of the information displayed herein. In consideration for the receipt of the information on this page, the recipient agrees to use the information solely for the private non- commercial purpose of identifying a property in which the recipient has a good faith interest in acquiring. Some IDX listings have been excluded from this website. The data relating to real estate displayed on this website comes in part from the Heartland Multiple Listing Service database compilation. The properties displayed on this website may not be all of the properties in the Heartland MLS database compilation, or all of the properties listed with other brokers participating in the Heartland MLS IDX program. Detailed information about the properties displayed on this website includes the name of the listing company. © 2026 Heartland Multiple Listing Service, Inc. All Rights Reserved.
 Advertising Broker: Nicholas Huscroft | Chosen Realty
