- Overview
- Description
- Property Details
- Location
- HOA Management
- Facts & Features
- Getting Around
- Nearby Homes

Street View
$650,000
Monthly Est:$3,235
 4 Beds
 3 Baths
2 full baths + 1 half bath
 2,434sqft
7801 Ne 103Rd Ter, Kansas City, MO 64057
$650,000
$3,235/moEst:
Get Pre-Approved
Single Family Residence
Built in 2026
$33.33/mo HOA
14,337 sqft lot
$267/sq.ft
Description
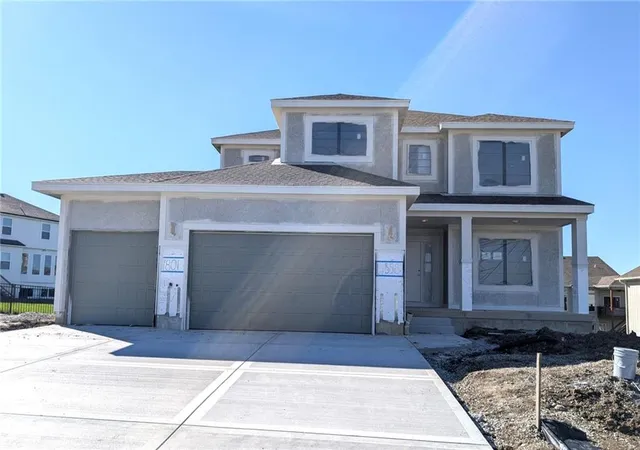
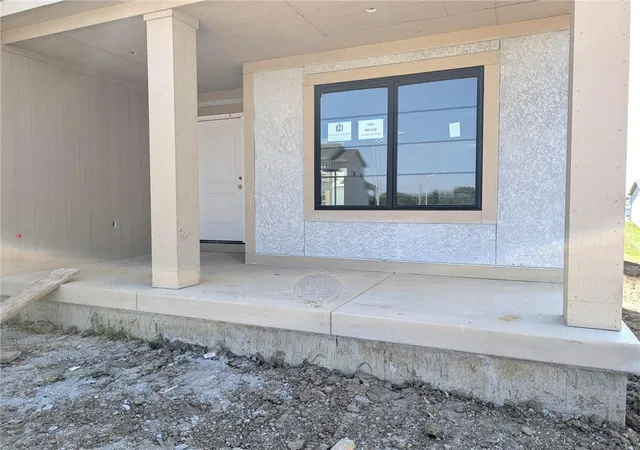
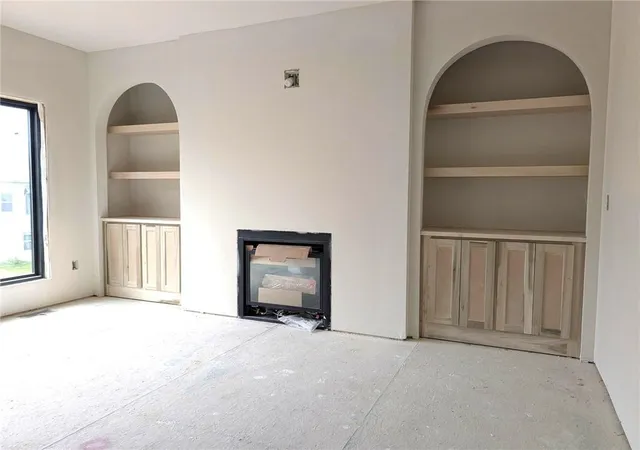
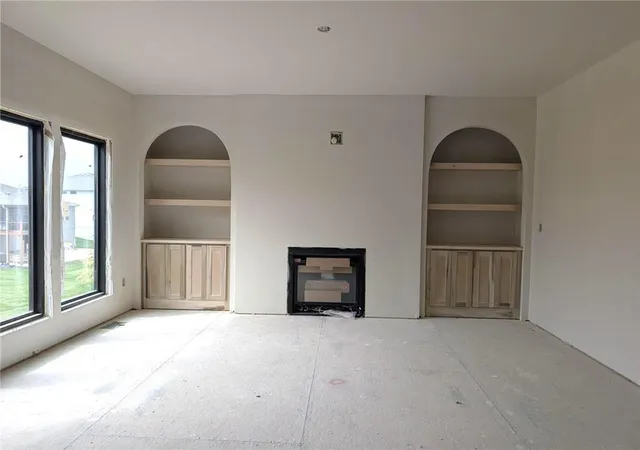
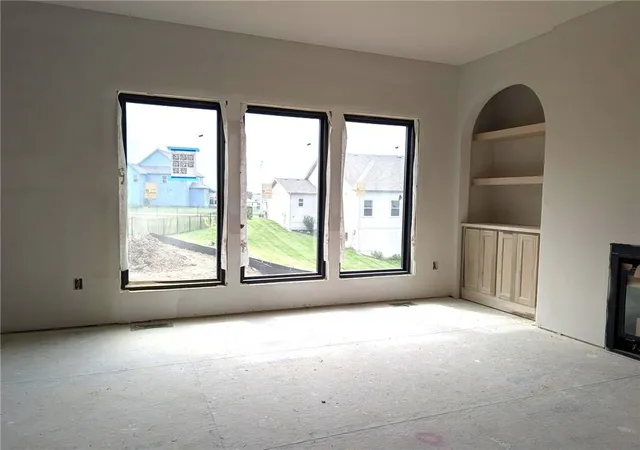
Under Construction with a Mid-October proposed completion date. The Sycamore by Hearthside Homes - the last Hearthside home available in Benson Place! Modern comfort meets everyday functionality in this beautifully finished 2-story. The light-filled kitchen is the heart of the home, where large windows over the sink fill the space with natural light that pours across the hardwood floors. A spacious island, quartz countertops, walk-in pantry, and custom range hood make this kitchen as stylish as it is functional. The open layout flows seamlessly to the great room, where a cozy fireplace with built- ins creates the perfect gathering space. A main-floor office/den offers a private work- from-home retreat, while the family entry from the garage includes a built-in drop zone to keep daily life organized. The primary suite delivers a true retreat. The luxurious bath features beautiful designs that include both a soaking tub and a tiled shower—offering a spa- like experience—along with dual vanities and a large walk-in closet. Thoughtful upgrades include 8’ garage doors and designer finishes. This home is built with engineered I-joist floor systems for added strength and stability, along with fully sheathed OSB exterior walls (double-wall construction) that create a stronger, more rigid structure and provide solid backing for the home’s weather barrier, window flashing and exterior siding. Every Hearthside home also includes a video-recorded sewer scope, third-party duct cleaning and a third-party inspection process to help ensure quality and peace of mind. Hearthside Homes has been building in the Kansas City area since 1987 and is known for quality construction and a streamlined building experience. Hearthside includes an exceptional warranty package: 1 year of workmanship and materials, 2 years of mechanical systems protection, and a 10-year major structural warranty. Lot size, room sizes, sq footage and Taxes are estimated.
- Houzeo last checked: 10 minutes ago
- Listing updated: October 4, 2026 at 7:20 pm
- Listing Provided by: Sandy Maag (816) 550-3309 , Tricia Vulje | ReeceNichols-KCN (816) 468-8555
- Source: Heartland MLS-KS | MLS#: 2638161

Property Details
Status
Active
Type
Single Family Residence
No. of Stories
-
County
City
Neighborhood
--
Year Built
2026
HOA Fees
$33.33/mo
Finished Area
2,434 sqft
Lot Size
14,337 sqft lot
Basement Area
- sqft
MLS Name
Heartland MLS
MLS Number
2638161
MLS Status
Active
Days on Market
48

Continue Your Journey in App
Find your dream home, receive real-time updates, and many more!
Download App
Continue Your Journey in App
Find your dream home, receive real-time updates, and many more!
Location
HOA Management
Benson Place
HOA Fees
$400/ Annually
Amenities
 Amenities and services may be covered by one or multiple associations and service providers.
 Pool
Pool
 Bike Trails
 Park Playground
 All Amenities
Disclaimer: Amenities are based on third-party information and may vary; buyers must independently verify all amenities, as information is deemed reliable but not guaranteed.
Facts & Features
Rooms
Bedrooms & bathrooms
Bedrooms: 4
Bathrooms: 3
Kitchen
Level: Main
Great Room
Level: Main
Breakfast Room
Level: Main
Primary Bathroom
Level: Second
Primary Bedroom
Level: Second
Bedroom 2
Level: Second
Bedroom 3
Level: Second
Bedroom 4
Level: Second
Laundry
Level: Second
Interior
Flooring
Carpet, Tile, Wood
Interior Features
Ceiling Fan(s), Custom Cabinets, Kitchen Island, Pantry, Walk In Closet(s)
Sewer
Public Sewer
Appliances
Dishwasher, Disposal, Humidifier, Microwave, Gas Range, Stainless Steel Appliance(s)
Heating
Natural Gas
Window Features
Thermal Windows
Cooling
Electric
Construction
Year Built
Year Built: 2026
Home type
Single Family Residence
Architectural Style
Traditional
Property Condition
Under Construction
Roof
Composition
Construction Materials
Frame, Stucco
Utilities & Energy
Basement
Daylight, Full, Unfinished, Stubbed For Bath
Water Source
Public
Security Features
Smoke Detector(s)
Laundry Features
Bedroom Level, Laundry Room
Parking Features
Attached, Garage Faces Front
Fireplace Features
Gas, Great Room
Association Amenities
Play Area, Pool, Trail(s)
Other Features
Patio And Porch Features
Deck Covered
Lot Features
City Lot, Sprinkler In Ground
Subdivision Name
Benson Place Landing
Price History
| Date | Event | Price |
|---|---|---|
10/04/2026 Source: | Listed for Sale | $650,000 $267/sqft |

Nearby Homes
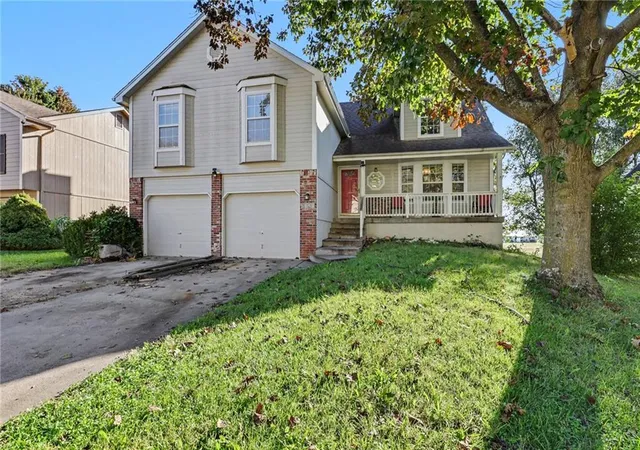
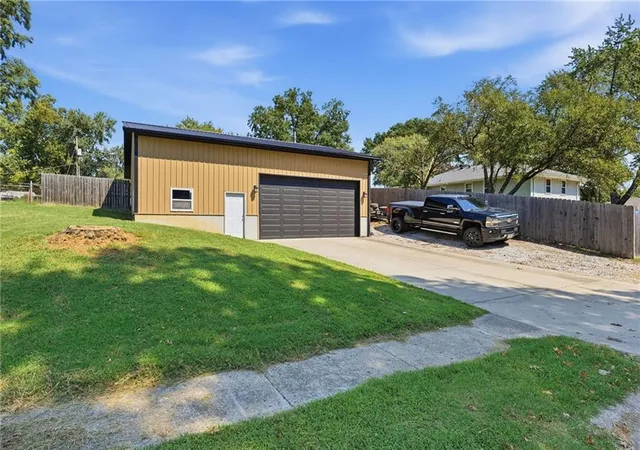

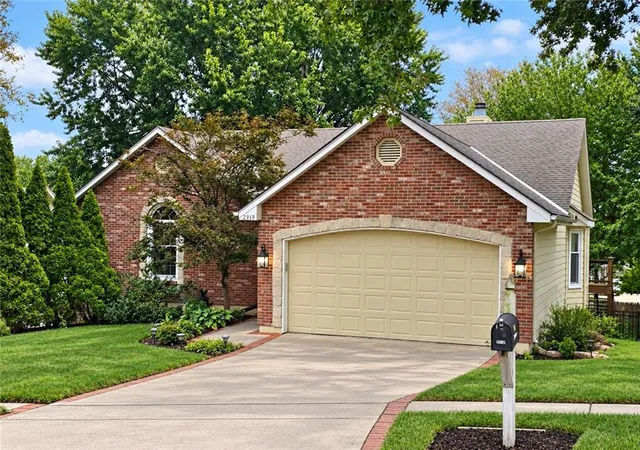
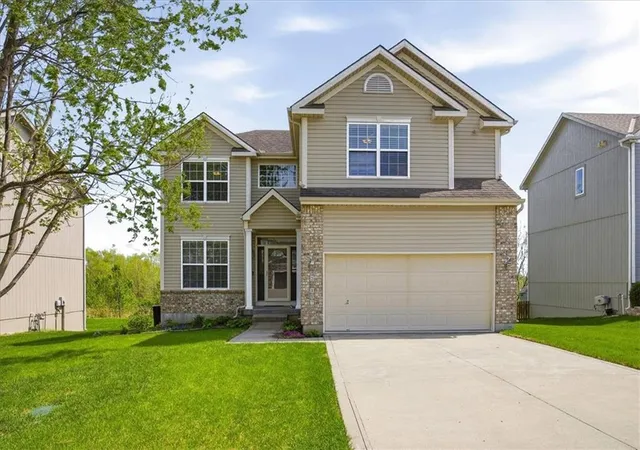
Find Homes by Property Features in Kansas City, MO


Based on information from the Kansas City Regional Association of REALTORS® or Heartland MLS through Oct 09, 2026, 09:16AM. The information displayed on this page is confidential, proprietary, and copyrighted information of Heartland Multiple Listing Service, Inc. (“Heartland MLS”). Heartland MLS does not make any warranty or representation concerning the timeliness or accuracy of the information displayed herein. In consideration for the receipt of the information on this page, the recipient agrees to use the information solely for the private non- commercial purpose of identifying a property in which the recipient has a good faith interest in acquiring. Some IDX listings have been excluded from this website. The data relating to real estate displayed on this website comes in part from the Heartland Multiple Listing Service database compilation. The properties displayed on this website may not be all of the properties in the Heartland MLS database compilation, or all of the properties listed with other brokers participating in the Heartland MLS IDX program. Detailed information about the properties displayed on this website includes the name of the listing company. © 2026 Heartland Multiple Listing Service, Inc. All Rights Reserved.
 Advertising Broker: Nicholas Huscroft | Chosen Realty