- Overview
- Description
- Property Details
- Location
- HOA Management
- Facts & Features
- Getting Around
- Nearby Homes




$219,000
Monthly Est:$1,090
 2 Beds
 2 Baths
1 full bath
 1,077sqft
7801 W 35th Avenue #102, Wheat Ridge, CO 80033
$219,000
$1,090/moEst:
Get Pre-Approved
Condominium
Built in 1968
$535/mo HOA
-- sqft lot
$203/sq.ft
Description
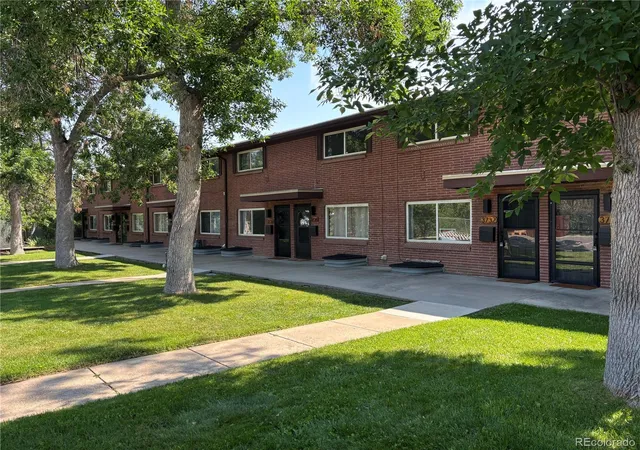
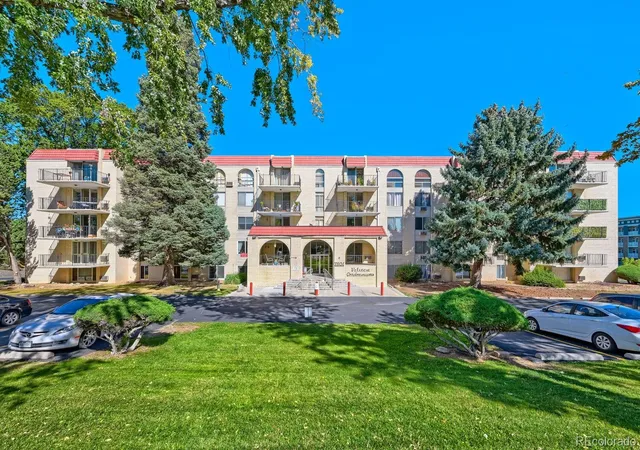
Are you looking for the perfect updated 55+ condo for yourself or for your loved one?! Look no farther! Rare opportunity to purchase a two bedroom, two bathroom, corner unit for a great price in the safe and welcoming Valencia community! It has everything you or your loved one needs!
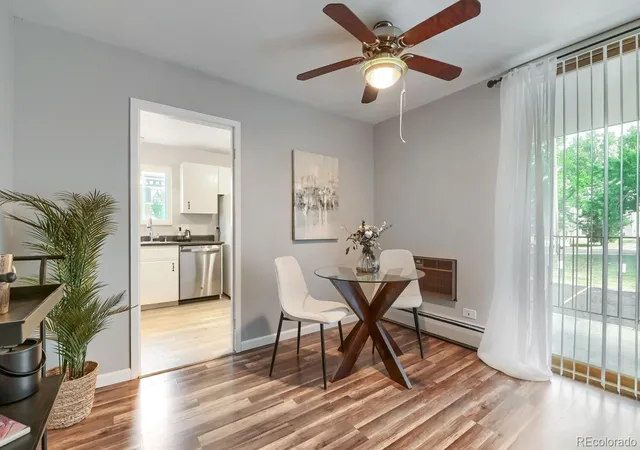
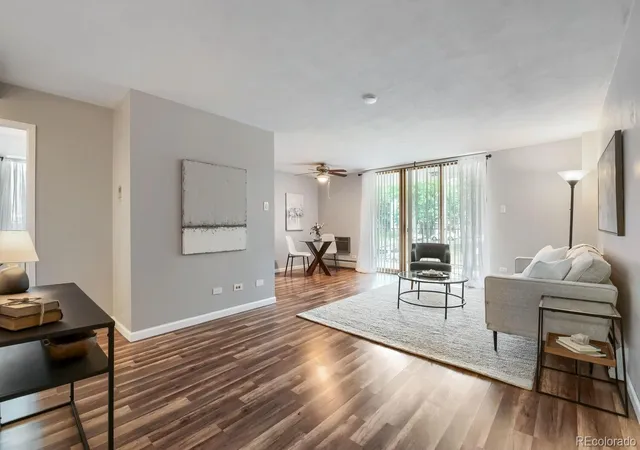
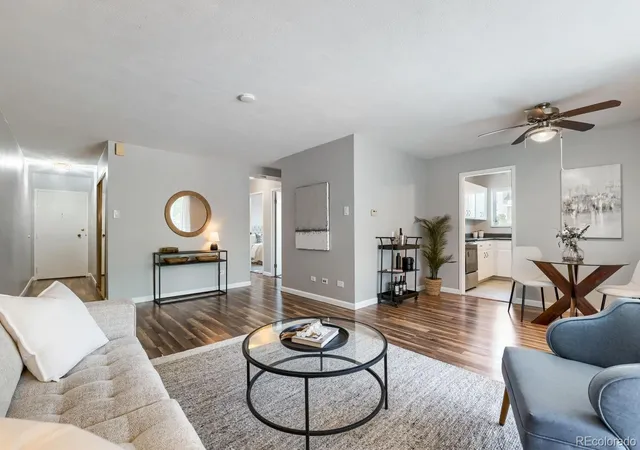
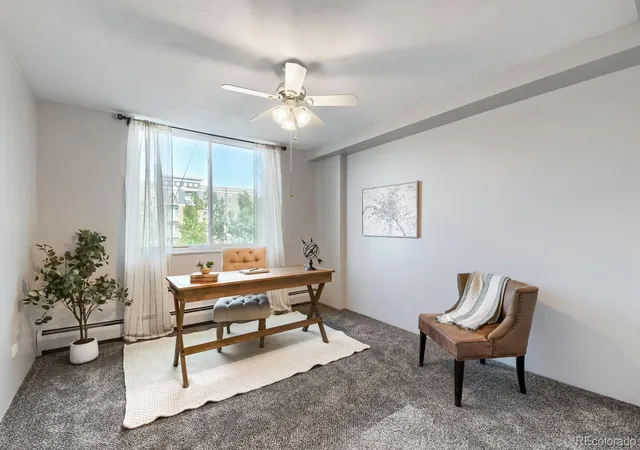
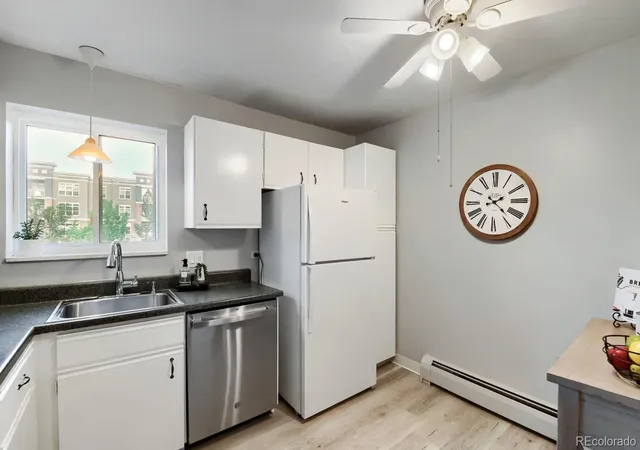
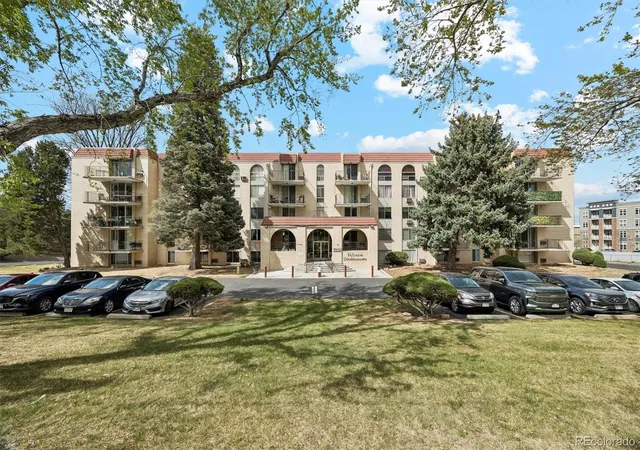
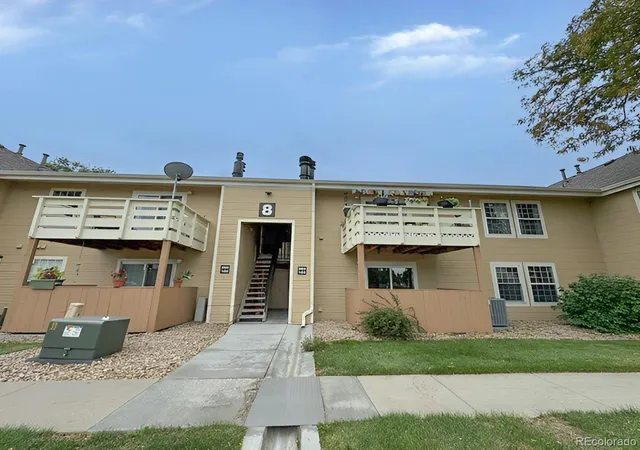
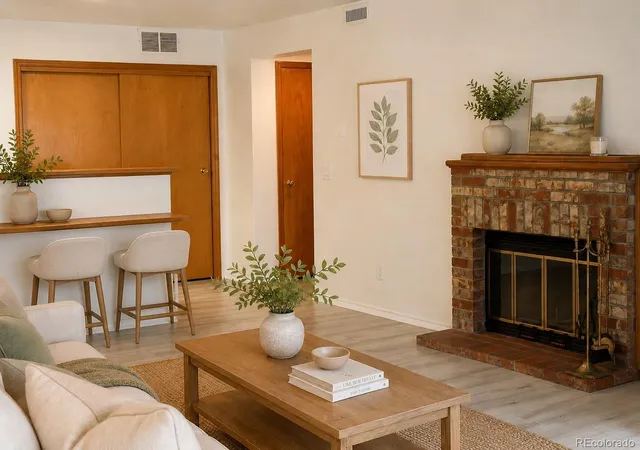
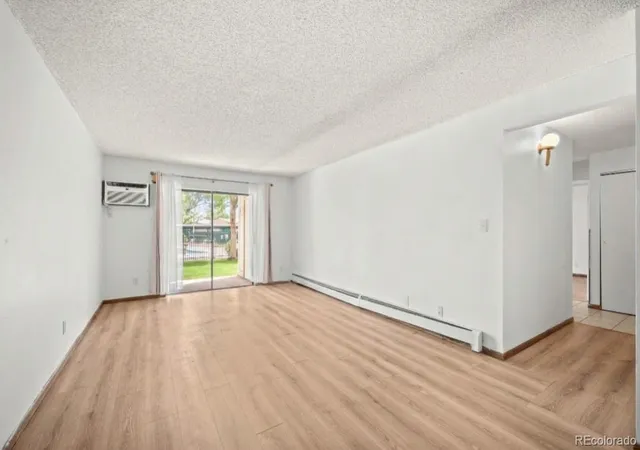
It is a secured building that is easy to access with ramps and an elevator. This bright and cheery unit has been freshly painted, and boasts new engineered flooring and carpet. The updated kitchen has a new dishwasher and stove and newer refrigerator with a area for a small table or shelf. The formal dining area flows nicely into the spacious living room when family and friends visit; enjoy your morning coffee or dinner on the south facing deck on a summer evening! Spacious bedrooms and two cooling systems and ceiling fans promise to keep you cool and comfortable during the summer months. Meet new friends in the social/community room complete with a small kitchen and scheduled activities; there is a workout room, a sauna, and laundry is on every floor. you have your own storage unit on the lower level, and a designated covered parking space! If you like to swim or want to take a dip on a hot summer day, you will love the large fenced in pool at Valencia!
This location couldn't be more convenient! You are minutes to the new Lutheran Hospital, King Soopers and the YMCA! 5 min to I70 or 6th Ave, and about 3 minutes to Safeway, Starbucks or Sprouts; and have fun exploring the many restaurants in the area.
Come see this darling condo and its welcoming environment; if you or your loved one wants to live in a safe, well kept and well managed senior living environment, then come visit Unit 102 at the Valencia Condominiums!
- Houzeo last checked: 4 minutes ago
- Listing updated: November 9, 2026 at 9:53 pm
- Listing Provided by: Maret Sanchez (303) 929-3217 | Legacy 100 Real Estate Partners LLC (303) 232-4444
- Source: DENVER (RE COLORADO) MLS-CO as distributed by MLS GRID | MLS#: 5443758

This condo is in:
 Tennis Court
 Sauna / Steam Room
 Bike Storage & Maintenance
 Clubhouse
 Fitness Center
 Laundry Facilities
 Resident Storage
 Park / Green Space
 Swimming Pool
 Security
Property Details
Status
Active Under Contract
Type
Condominium
No. of Stories
-
County
City
Neighborhood
--
Year Built
1968
HOA Fees
$535/mo
Finished Area
1,077 sqft
Lot Size
-- sqft lot
Basement Area
- sqft
MLS Name
DENVER (RE COLORADO) MLS
MLS Number
5443758
MLS Status
Pending
Days on Market
143

Continue Your Journey in App
Find your dream home, receive real-time updates, and many more!
Continue Your Journey in App
Find your dream home, receive real-time updates, and many more!
Location
HOA Management
LCH Property Mgmt
HOA Fees
$535/ Monthly
Amenities
 Amenities and services may be covered by one or multiple associations and service providers.
 Gym
 Laundry
 Snow Removal
 Pool
 Elevator
 Trash Pickup
 Gas
 Parking
 Heating
 Sewer
 Club House
 Spa
 Maintenance
Disclaimer: Amenities are based on third-party information and may vary; buyers must independently verify all amenities, as information is deemed reliable but not guaranteed.
Facts & Features
Rooms
Bedrooms & bathrooms
Bedrooms: 2
Bathrooms: 2
Living Room
Level: Main
Bedroom
Level: Main
Bedroom
Level: Main
Bathroom Full
Level: Main
Bathroom Three Quarter
Level: Main
Kitchen
Level: Main
Interior
Heating
Baseboard, Hot Water
Interior Features
Ceiling Fan(s), Eat In Kitchen, Laminate Counters, No Stairs, Smoke Free
Window Features
Double Pane Windows, Window Coverings
Cooling
Other
Exterior Features
Balcony, Barbecue
Appliances
Dishwasher, Disposal, Oven, Range, Refrigerator
Flooring
Carpet, Wood
Sewer
Public Sewer
Construction
Year Built
Year Built: 1968
Home type
Condominium
Roof
Composition
Construction Materials
Brick
Utilities & Energy
Security Features
Carbon Monoxide Detector(s), Smoke Detector(s)
Association Amenities
Clubhouse, Coin Laundry, Elevator(s), Fitness Center, Laundry, Parking, Pool, Sauna
Laundry Features
Common Area
Other Features
Subdivision Name
Valencia Condos
Price History
| Date | Event | Price |
|---|---|---|
11/09/2026 Source: | Contingent (Active Under Contract) | $219,000 $203/sqft |
09/19/2026 Source: | Price Decreased | $219,000 -2.67% $203/sqft |
07/05/2026 Source: | Price Decreased | $225,000 -4.26% $209/sqft |
06/22/2026 Source: | Listed for Sale | $235,000 +75.37% $218/sqft |
03/11/2015 Source: | Sold | $134,000 $124/sqft |

Nearby Homes

Find Homes by Property Features in Wheat Ridge, CO

Based on information from REcolorado®, Inc.through Nov 13, 2026, 04:30PM. Not all properties were listed and/or closed by Company. This representation is based in whole or in part on content supplied by REcolorado®, Inc. REcolorado®, Inc. does not guarantee nor is it in any way responsible for its accuracy. Content maintained by REcolorado®, Inc. may not reflect all real estate activity in the market. Some IDX listings have been excluded from this website. Any use search of data on the website, other than by a consumer looking to purchase real estate, is prohibited. If Houzeo suspect “scraping” of the data has occurred, the suspicion and any evidence will be reported to the MLS. IDX information is provided exclusively for consumers' personal non-commercial use. It may not be used for any purpose other than to identify prospective properties consumers may be interested in purchasing. The data is deemed reliable but is not guaranteed by REcolorado®. The use of the IDX Data may be subject to an end user license agreement prescribed by REcolorado® as amended from time to time.
Based on information submitted to the MLS GRID as of Nov 13, 2026, 04:30PM. All data is obtained from various sources and may not have been verified by broker or MLS GRID. Supplied Open House information is subject to change without notice. All information should be independently reviewed and verified for accuracy. Properties may or may not be listed by the office/agent presenting the information. ©2026 REcolorado®, Inc. All Rights Reserved.
 Advertising Broker: Albert Gollas | Gollas and Company, Inc.
