- Overview
- Description
- Property Details
- Location
- HOA Management
- Facts & Features
- Getting Around


$304,900
Monthly Est:$1,518
 2 Beds
 2 Baths
2 full baths
 1,147sqft
7802 Richwood Dr, Orlando, FL 32825
$304,900
$1,518/moEst:
Get Pre-Approved
Multi Family
Built in 1983
$25.17/mo HOA
6,989 sqft lot
$266/sq.ft
Description
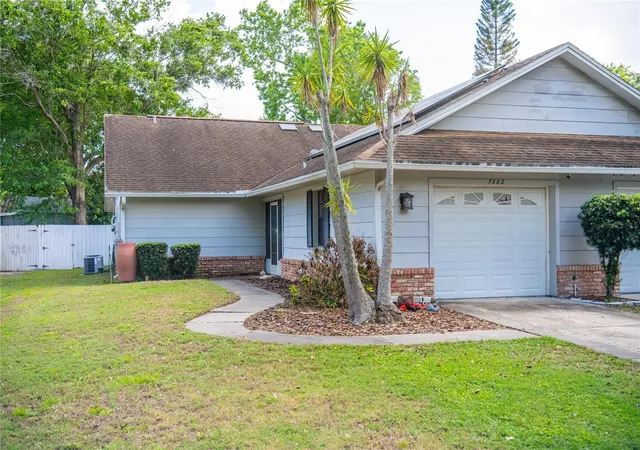
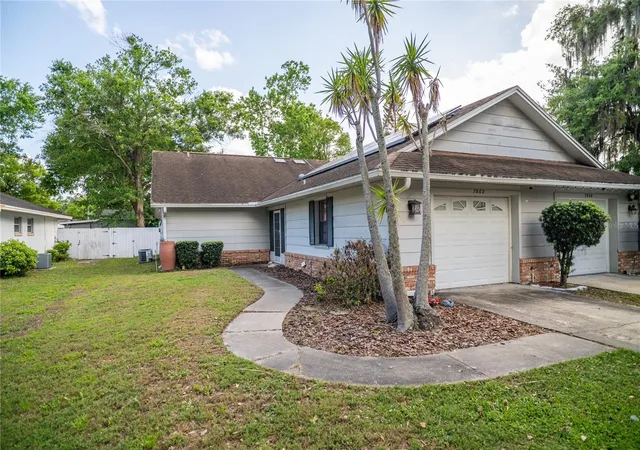
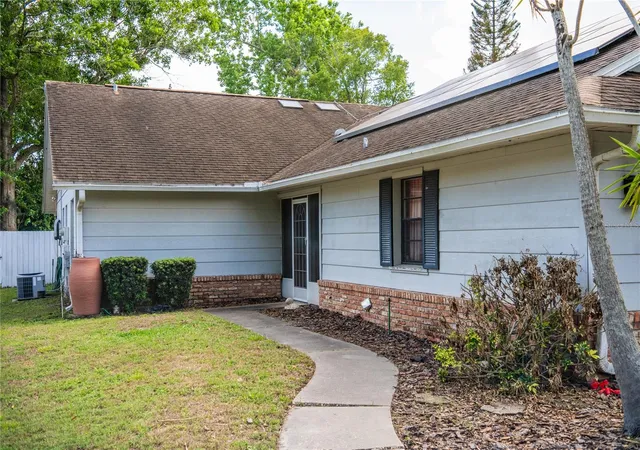
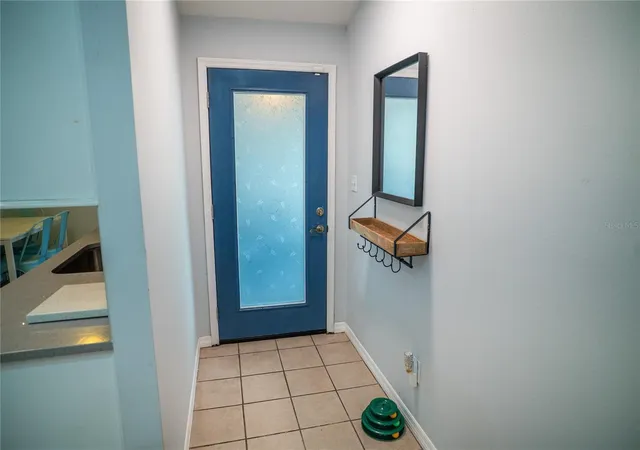
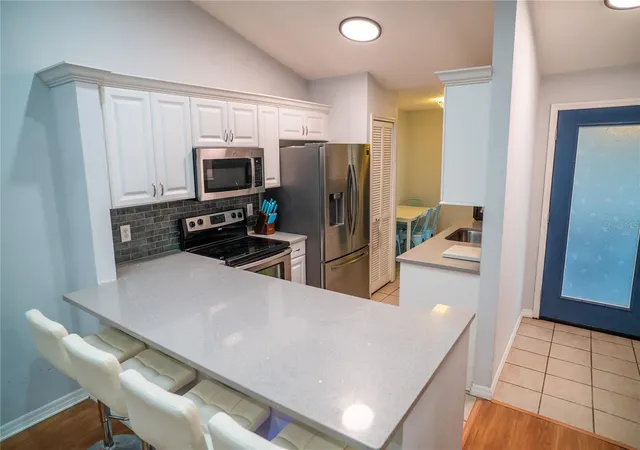
Under contract-accepting backup offers. Step inside this home from anywhere! To experience a fully immersive walk-through of this home click on the Video or Virtual Tour button on this page. Tucked away at the end of a quiet cul-de-sac, this beautifully updated half-duplex offers the perfect blend of privacy, charm, and modern comfort in the established, tree-lined community of Richwood Estates. A long private driveway and one-car garage create a welcoming sense of arrival, while the peaceful setting, free from through traffic, adds to the home’s serene appeal. A screened-in front porch sets the tone, offering a warm and inviting space to greet guests or unwind with a morning coffee. Step inside to discover a bright, open-concept interior highlighted by soaring ceilings, skylights, and an abundance of natural light that fills the home with an airy, uplifting feel. The fully renovated kitchen is a true showpiece, thoughtfully designed with granite countertops, crisp shaker cabinetry, stainless steel appliances, a classic subway tile backsplash, and bar seating, perfect for casual dining or entertaining. An adjoining eat-in space flows seamlessly into the spacious great room, where high ceilings and an open layout create an ideal environment for both everyday living and hosting gatherings. One of the home’s standout features is the enclosed, climate-controlled porch, complete with AC and heat, offering a versatile bonus space that can serve as a home office, fitness area, media room, or additional lounge. The primary suite is a comfortable retreat, featuring elegant crown molding, a walk-in closet, and a ceiling fan for added comfort. The ensuite bath includes a walk-in tiled shower and vanity. A generously sized secondary bedroom and full guest bath with a tub/shower combination provide flexibility for guests or family. Step outside to a fully fenced backyard, perfect for enjoying Florida’s year-round sunshine. Whether you envision gardening, entertaining, or simply relaxing in your own outdoor sanctuary, this space offers endless possibilities. Built with durable concrete block construction and Hardie Board siding, this home also features a fully paid-off Tesla whole-house solar system, delivering exceptional energy efficiency and long-term savings. Ideally located near top-rated schools, shopping, dining, Valencia College, and the University of Central Florida, with convenient access to the 408 and 417, this home offers both tranquility and connectivity, making it an outstanding opportunity for homeowners and investors alike.
- Houzeo last checked: 3 hours ago
- Listing updated: October 2, 2026 at 12:52 pm
- Listing Provided by: Robert Christiano (407) 353-5714 | COLDWELL BANKER REALTY (407) 647-1211
- Source: Stellar MLS-FL | MLS#: O6396820

Part of

Property Details
Status
Active Under Contract
Type
Multi Family
No. of Stories
-
County
City
Neighborhood
--
Year Built
1983
HOA Fees
$25.17/mo
Finished Area
1,147 sqft
Lot Size
6,989 sqft lot
Basement Area
- sqft
MLS Name
Stellar MLS
MLS Number
O6396820
MLS Status
Pending
Days on Market
181
Cumulative Days on Market
131

Continue Your Journey in App
Find your dream home, receive real-time updates, and many more!
Download App
Continue Your Journey in App
Find your dream home, receive real-time updates, and many more!
Location
HOA Management
Will Gonzales
HOA Fees
$302.17/ Annually
Disclaimer: Amenities are based on third-party information and may vary; buyers must independently verify all amenities, as information is deemed reliable but not guaranteed.
Facts & Features
Rooms
Bedrooms & bathrooms
Bedrooms: 2
Bathrooms: 2
Kitchen
Level: First
Area: 104.00 Square Feet
Dimensions: 13x8
Living Room
Level: First
Area: 234.00 Square Feet
Dimensions: 18x13
Dining Room
Level: First
Area: 64.00 Square Feet
Dimensions: 8x8
Primary Bedroom
Level: First
Area: 195.00 Square Feet
Dimensions: 15x13
Bedroom 2
Level: First
Area: 130.00 Square Feet
Dimensions: 13x10
Bonus Room
Level: First
Area: 130.00 Square Feet
Dimensions: 13x10
Interior
Heating
Central
Flooring
Ceramic Tile, Laminate
Interior Features
Ceiling Fans(s), Crown Molding, Eat In Kitchen, High Ceilings, Open Floorplan, Solid Surface Counters, Split Bedroom, Stone Counters, Thermostat, Walk In Closet(s), Window Treatments
Sewer
Septic Tank
Cooling
Central Air
Exterior Features
Lighting, Rain Gutters
Appliances
Dishwasher, Microwave, Range, Refrigerator
Construction
Year Built
Year Built: 1983
Home type
Multi Family
Foundation Details
Slab
Roof
Shingle
Construction Materials
Block
Utilities & Energy
Utilities
Bb/hs Internet Available, Cable Connected, Electricity Connected, Water Connected
Water Source
Public
Laundry Features
In Garage
Other Features
Subdivision Name
Richwood Estates
Price History
| Date | Event | Price |
|---|---|---|
07/27/2026 Source: | Listing Removed | $304,900 $266/sqft |
07/27/2026 Source: | Listed for Sale | $304,900 $266/sqft |
07/27/2026 Source: #MFRO6396820 | Contingent (Active Under Contract) | $304,900 -3.67% $266/sqft |
04/11/2026 Source: | Listed for Sale | $316,500 -1.06% $276/sqft |
05/15/2025 Source: | Listing Removed | $319,900 -3.03% $279/sqft |

Show more
Find Homes by Property Features in Orlando, FL

Based on information from Stellar MLS® through Oct 09, 2026, 02:30PM as submitted to and distributed by MLS GRID. All data is obtained from various sources and may not have been verified by the broker or MLS GRID. Supplied Open House Information is subject to change without notice. All information should be independently reviewed and verified for accuracy. Properties may or may not be listed by the office/agent presenting the information. IDX information is provided exclusively for consumers’ personal non-commercial use. It may not be used for any purpose other than to identify prospective properties consumers may be interested in purchasing. The data is deemed reliable but is not guaranteed by MLS GRID. The use of the MLS GRID Data may be subject to an end-user license agreement prescribed by the Member Participant’s applicable MLS, if any, and as amended from time to time. © 2026 Stellar MLS. All Rights Reserved.
 Advertising Broker: Fred McGill | Simple Showing, Inc