- Overview
- Description
- Property Details
- Location
- HOA Management
- Facts & Features
- Getting Around
- Nearby Homes



$440,000
Monthly Est:$2,190
 4 Beds
 3 Baths
3 full baths
 2,158sqft
78029 Rillstone Dr, Lancaster, SC 29720
$440,000
$2,190/moEst:
Get Pre-Approved
Single Family Residence
Built in 2013
$68.67/mo HOA
0.24 acre lot
$204/sq.ft
Description
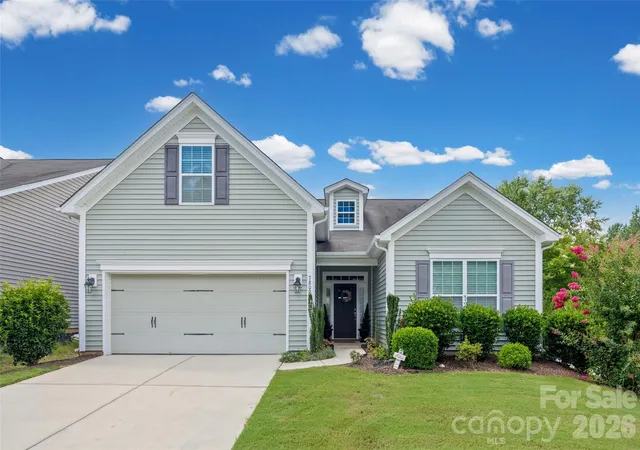
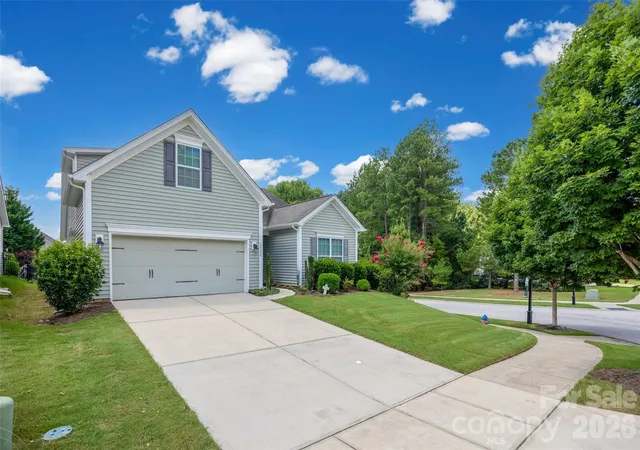
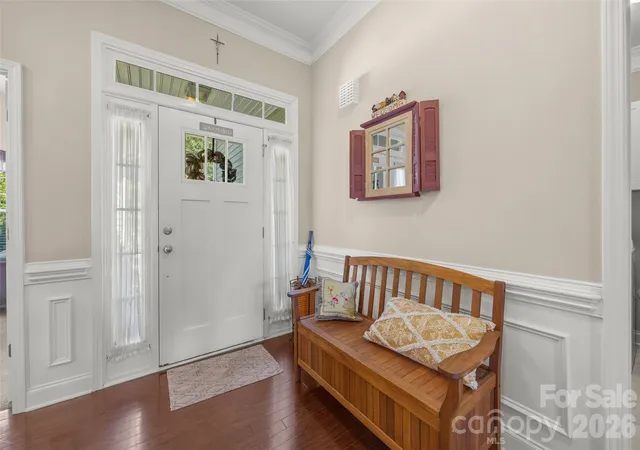
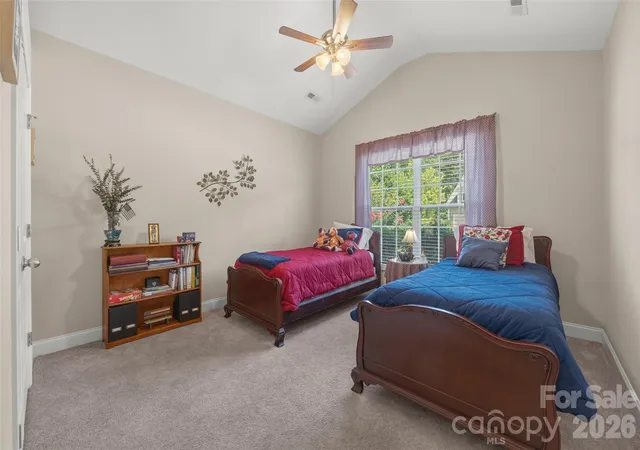
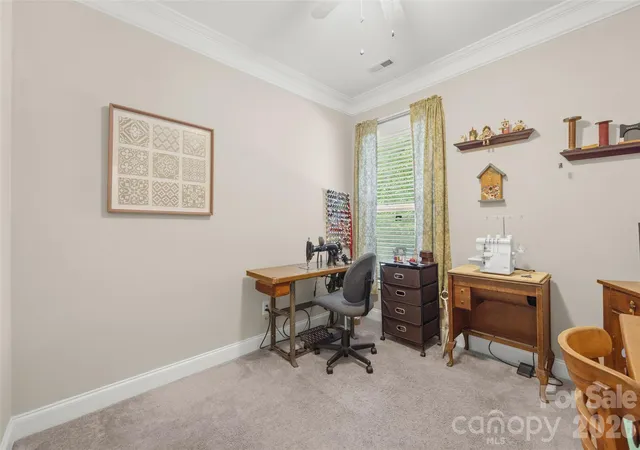
NEW PRICE + ADDED BUYER INCENTIVES! With an acceptable offer, receive one year of HOA dues and a home warranty. Welcome to resort-style living in the Walnut Creek subdivision! Situated on a spacious corner lot, this beautifully maintained 1.5-story home features a newer HVAC system and a new water heater. Step inside to a welcoming foyer that sets the tone for the thoughtfully designed floor plan. Two secondary bedrooms and a full bathroom are conveniently located near the front. Continue to the heart of the home where you’ll find an open-concept living room, dining area, and kitchen that boasts an eat-up area, granite countertops, and stainless steel appliances. The primary bedroom with walk-in closet and en suite is tucked at the back of the home, providing a peaceful retreat. Upstairs, an oversized fourth bedroom and full bathroom offer endless possibilities—perfect for guests, a home office, bonus room, or private flex space. Enjoy your morning coffee or unwind in the evenings from the screened-in back porch overlooking the backyard. Beyond the home, enjoy Walnut Creek’s exceptional amenities, including two pools, a clubhouse, fitness facility, playground, greenway trail access, and more. There are also tennis courts and a recreation area managed by Lancaster County Parks and Recreation near the Highway 521 entrance. Conveniently located just minutes from shopping, dining, and everyday conveniences in both Indian Land and Waxhaw. This home delivers the perfect balance of peaceful neighborhood living and easy access to everything you need.
- Houzeo last checked: 7 minutes ago
- Listing updated: September 13, 2026 at 7:06 pm
- Listing Provided by: Melissa Cordero (803) 801-2478 | NorthGroup Real Estate LLC (704) 412-2804
- Source: Canopy MLS | MLS#: 4404905

Property Details
Status
Active
Type
Single Family Residence
No. of Stories
-
County
City
Neighborhood
--
Year Built
2013
HOA Fees
$68.67/mo
Finished Area
2,158 sqft
Lot Size
0.24 acre lot
Basement Area
- sqft
MLS Name
Canopy MLS
MLS Number
4404905
MLS Status
Active
Days on Market
84
Cumulative Days on Market
58

Continue Your Journey in App
Find your dream home, receive real-time updates, and many more!
Download App
Continue Your Journey in App
Find your dream home, receive real-time updates, and many more!
Location
HOA Management
William Douglas
HOA Fees
$412/ Semi-Annually
Disclaimer: Amenities are based on third-party information and may vary; buyers must independently verify all amenities, as information is deemed reliable but not guaranteed.
Facts & Features
Rooms
Bedrooms & bathrooms
Bedrooms: 4
Bathrooms: 3
Interior
Sewer
County Sewer
Cooling
Ceiling Fan(s), Heat Pump
Flooring
Carpet, Tile, Wood
Appliances
Dishwasher, Disposal, Double Oven, Dryer, Gas Cooktop, Microwave, Refrigerator, Washer, Washer/dryer
Heating
Heat Pump
Interior Features
Attic Stairs Pulldown, Breakfast Bar, Entrance Foyer, Garden Tub, Open Floorplan, Pantry, Walk In Closet(s)
Construction
Year Built
Year Built: 2013
Home type
Single Family Residence
Construction Materials
Vinyl
Roof
Architectural Shingle
Foundation Details
Slab
Utilities & Energy
Parking Features
Driveway, Attached Garage, Garage Faces Front
Water Source
County Water
Fireplace Features
Living Room
Laundry Features
Laundry Room, Main Level
Other Features
Patio And Porch Features
Patio, Rear Porch, Screened
Community Features
Clubhouse, Fitness Center, Outdoor Pool, Playground, Pond, Recreation Area, Sidewalks, Sport Court, Street Lights, Tennis Court(s), Walking Trails
Subdivision Name
Walnut Creek
Lot Features
Corner Lot
Price History
| Date | Event | Price |
|---|---|---|
09/08/2026 Source: | Price Decreased | $440,000 -2.22% $204/sqft |
08/11/2026 Source: | Price Decreased | $450,000 -3.23% $209/sqft |
07/17/2026 Source: | Price Increased | $465,000 +5.68% $215/sqft |
07/17/2026 Source: | Listed for Sale | $440,000 $204/sqft |

Nearby Homes
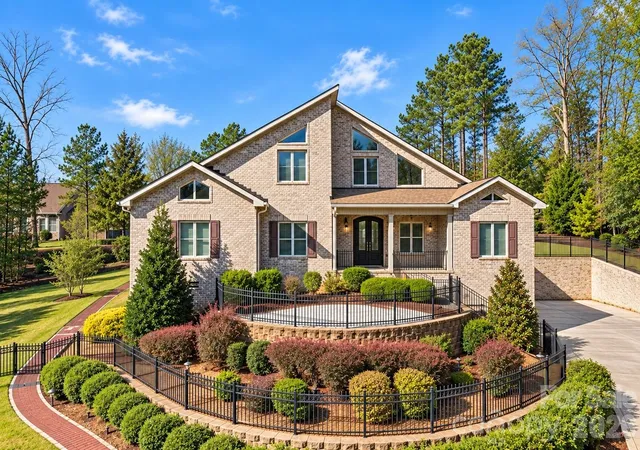
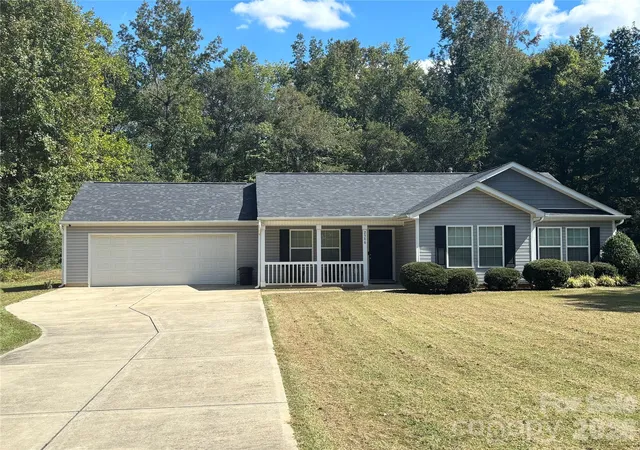
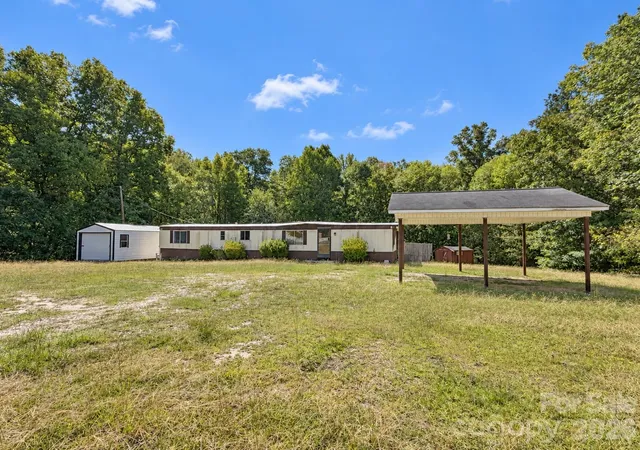
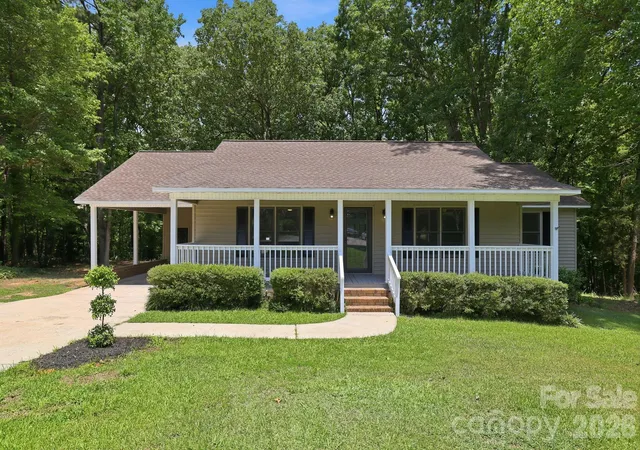
Find Homes by Property Features in Lancaster, SC
Nearby New Homes For Sale

Based on information submitted to the MLS GRID from Canopy MLS through Oct 09, 2026, 11:30AM. All data is obtained from various sources and may not have been verified by the broker or MLS GRID. Supplied Open House Information is subject to change without notice. All information should be independently reviewed and verified for accuracy. Properties may or may not be listed by the office/agent presenting the information. IDX information is provided exclusively for consumers’ personal, noncommercial use. It may not be used for any purpose other than to identify prospective properties which the consumers may be interested in purchasing. The data is deemed reliable but is not guaranteed by MLS GRID. The use of the MLS GRID Data may be subject to an end-user license agreement prescribed by the Member Participant’s applicable MLS, if any, and as amended from time to time. ©2026 Canopy MLS. All Rights Reserved.
 Advertising Broker: Nicholas Huscroft | Chosen Realty