- Overview
- Description
- Property Details
- Location
- Facts & Features
- Getting Around
- Nearby Homes

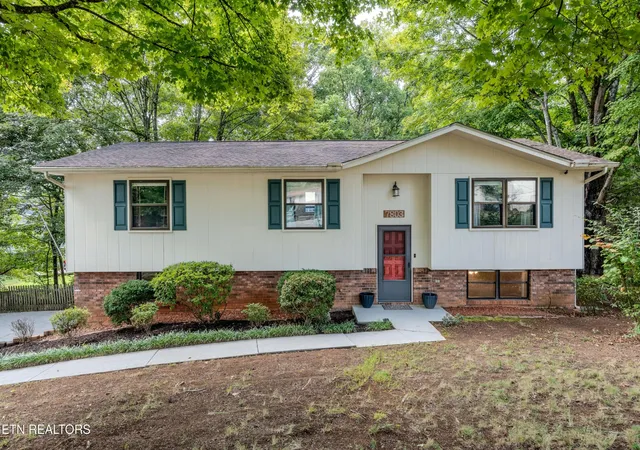


$369,500
Monthly Est:$1,839
 4 Beds
 3 Baths
2 full baths + 1 half bath
 1,638sqft
7803 Binfield Ct, Powell, TN 37849
$369,500
$1,839/moEst:
Get Pre-Approved
Single Family Residence
Built in 1976
$-- HOA
0.51 acre lot
$226/sq.ft
Description
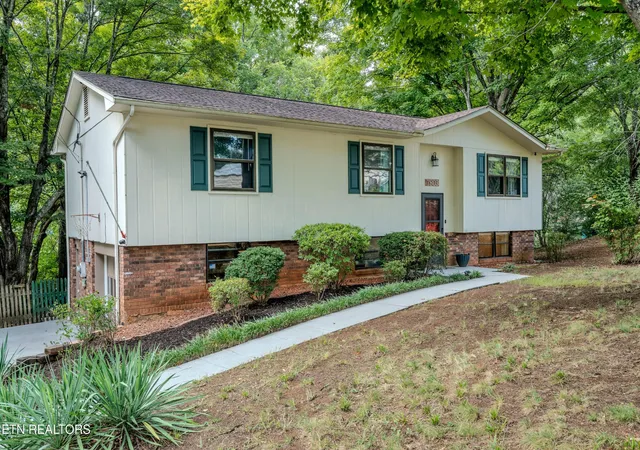
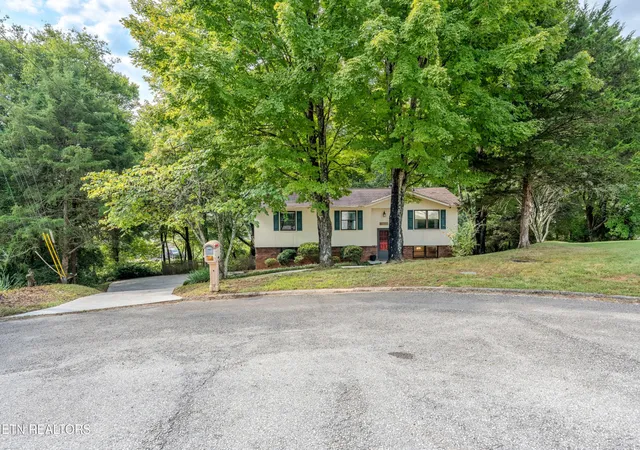
Looking for a little breathing room without giving up convenience? Welcome to 7803 Binfield Court! Located at the end of a quiet Powell cul-de-sac, this 4-bedroom, 2.5-bath split foyer sits on a beautiful 0.51-acre lot surrounded by mature trees, offering a private and peaceful setting with minimal passing traffic.
Offering 1,638 square feet, the home features LVP flooring throughout, a kitchen with granite countertops, tile backsplash, and stainless appliances, and flexible living space on both levels. Downstairs, a gorgeous brick wood-burning fireplace brings warmth and character to the lower-level living area and creates the perfect backdrop for a den, game room, or second family room.
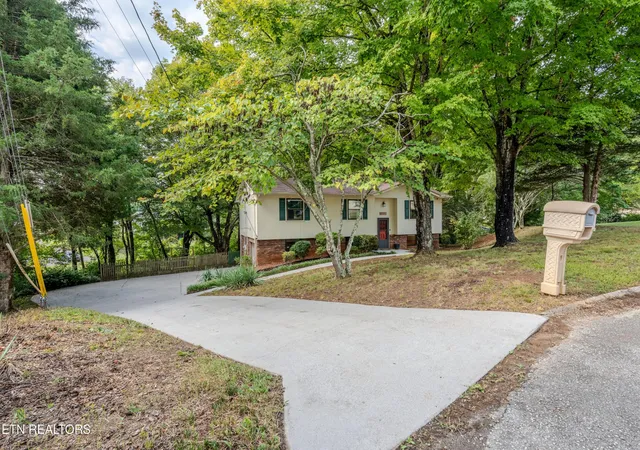
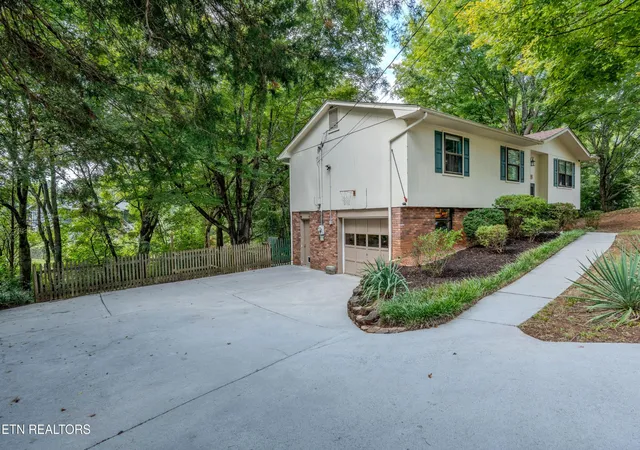
Take the living outdoors onto the oversized back deck, where mature trees provide plenty of natural shade and privacy. Below, the partially fenced backyard offers room to enjoy the outdoors, while the huge driveway means parking won't be a problem when friends and family come to visit.
There's plenty of substance behind the good looks, too! Major improvements completed in 2017 include the roof, 3-ton HVAC system, electrical panel, flooring, granite countertops and backsplash, kitchen appliances and sink, deck, and bathroom vanities and toilets. A water softener and reverse-osmosis filtration system round out the home's practical features.
And when it's time to head out, you're only about 5 minutes from I-75, 5 minutes from Tennova North Knoxville Medical Center, 15 minutes from Downtown Knoxville, 5 minutes from Brickey-McCloud Elementary, and 10 minutes from Powell High School. A quiet cul-de-sac, mature trees, plenty of parking, a great backyard, and quick access to Knoxville--this one checks a lot of boxes!
- Houzeo last checked: 3 minutes ago
- Listing updated: October 8, 2026 at 12:14 pm
- Listing Provided by: Kyle McNulty (865) 210-4788 DRE #353051 | The Real Estate Firm Inc. (865) 770-4030
- Source: Nashville (RealTracs Mid) MLS-TN as distributed by MLS GRID | MLS#: 3593675

Property Details
Status
Active
Type
Single Family Residence
No. of Stories
-
County
City
Neighborhood
--
Year Built
1976
HOA Fees
-
Finished Area
1,638 sqft
Lot Size
0.51 acre lot
Basement Area
- sqft
MLS Name
Nashville (RealTracs Mid) MLS
MLS Number
3593675
MLS Status
Active
Days on Market
53

Continue Your Journey in App
Find your dream home, receive real-time updates, and many more!
Continue Your Journey in App
Find your dream home, receive real-time updates, and many more!
Location
Facts & Features
Rooms
Bedrooms & bathrooms
Bedrooms: 4
Bathrooms: 3
Interior
Heating
Central, Electric
Flooring
Carpet, Tile
Appliances
Dishwasher, Disposal, Dryer, Microwave, Range, Refrigerator, Washer
Sewer
Public Sewer
Interior Features
Pantry, Ceiling Fan(s)
Cooling
Central Air, Ceiling Fan(s)
Construction
Year Built
Year Built: 1976
Home type
Single Family Residence
Architectural Style
Traditional
Construction Materials
Other, Brick
Utilities & Energy
Parking Features
Garage Faces Side
Water Source
Public
Basement
Partially Finished, Exterior Entry
Utilities
Electricity Available, Water Available
Laundry Features
Washer Hookup, Electric Dryer Hookup
Other Features
Lot Features
Cul De Sac, Private, Wooded, Other
Subdivision Name
Whispering Hills Unit 5
Patio And Porch Features
Deck
Price History
| Date | Event | Price |
|---|---|---|
09/17/2026 Source: | Listed for Sale | $369,500 -1.44% $226/sqft |
09/17/2026 Source: | Price Increased | $374,900 +19.02% $229/sqft |
06/07/2022 Source: | Price Decreased | $315,000 -1.56% $192/sqft |
06/07/2022 Source: | Price Increased | $320,000 +113.33% $195/sqft |
04/13/2017 Source: | Price Decreased | $150,000 -6.19% $92/sqft |

Show more
Nearby Homes
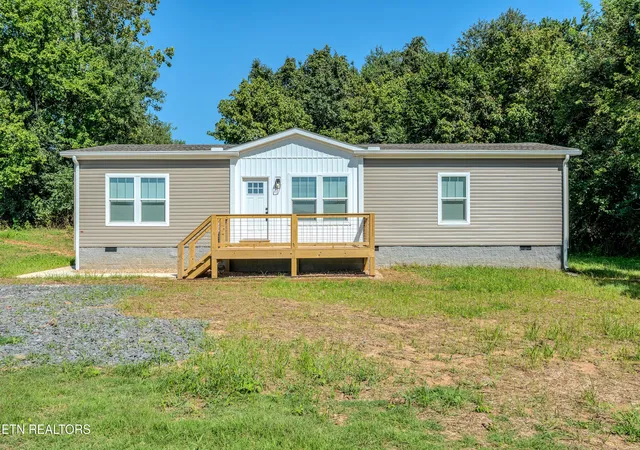
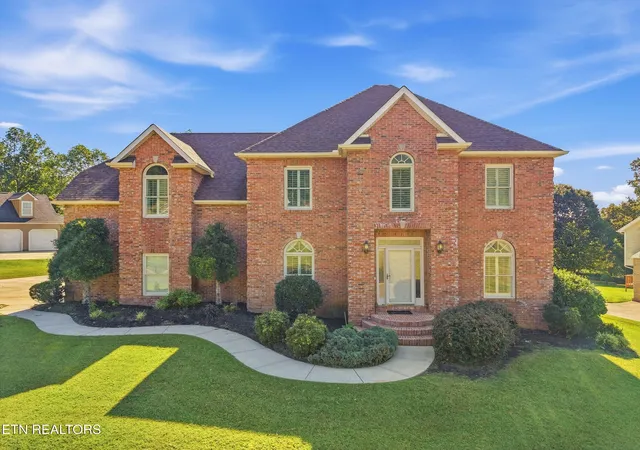
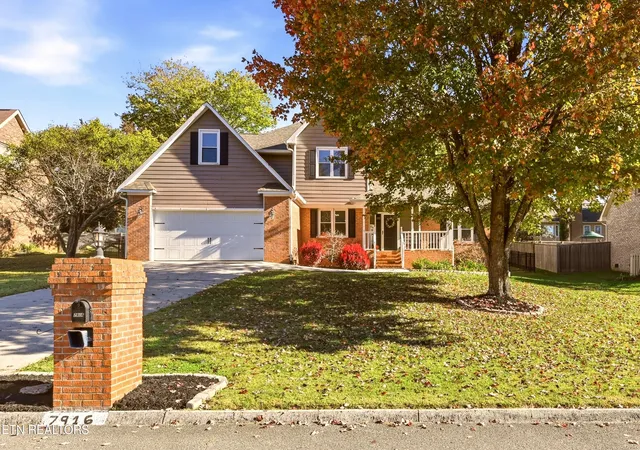
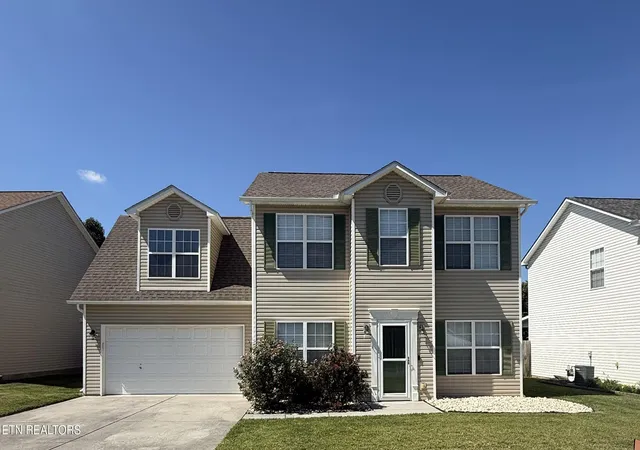
Find Homes by Property Features in Powell, TN
Nearby New Homes For Sale

Based on information from Realtracs® through Nov 10, 2026, 05:01PM. Data courtesy of Realtracs® MLS as distributed by MLS GRID. Some IDX listings have been excluded from this website. All data is obtained from various sources and may not have been verified by the broker or MLS GRID. Supplied Open House Information is subject to change without notice. All information should be independently reviewed and verified for accuracy. Properties may or may not be listed by the office/agent presenting the information. IDX information is provided exclusively for consumers’ personal, noncommercial use. It may not be used for any purpose other than to identify prospective properties consumers may be interested in purchasing. The data is deemed reliable but is not guaranteed by MLS GRID. The use of the MLS GRID Data may be subject to an end-user license agreement prescribed by Realtracs® MLS. © 2026 RealTracs Solutions. All Rights Reserved. Angela Fowler Real Estate, LLC | 423.320.4620 | afowler@catt.com Mailing Address: 452 Kailors Cove Cir, Ringgold, GA 30736
 Advertising Broker: Angela Fowler | Angela Fowler Real Estate, LLC.
