- Overview
- Description
- Property Details
- Location
- HOA Management
- Facts & Features
- Getting Around
- Nearby Homes



$440,000
Monthly Est:$2,190
 4 Beds
 3 Baths
2 full baths + 1 half bath
 2,103sqft
7804 Picnic St, Las Vegas, NV 89131
$440,000
$2,190/moEst:
Get Pre-Approved
Single Family Residence
Built in 2000
$29/mo HOA
0.1 acre lot
$209/sq.ft
Description
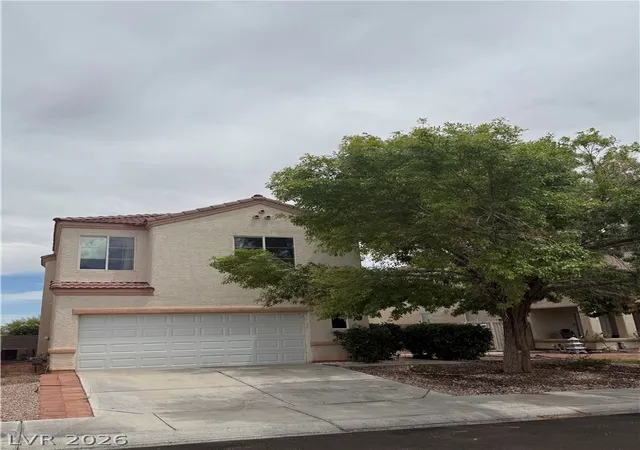
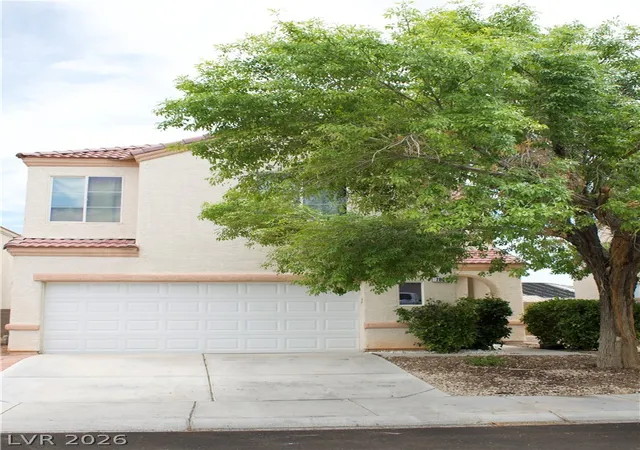
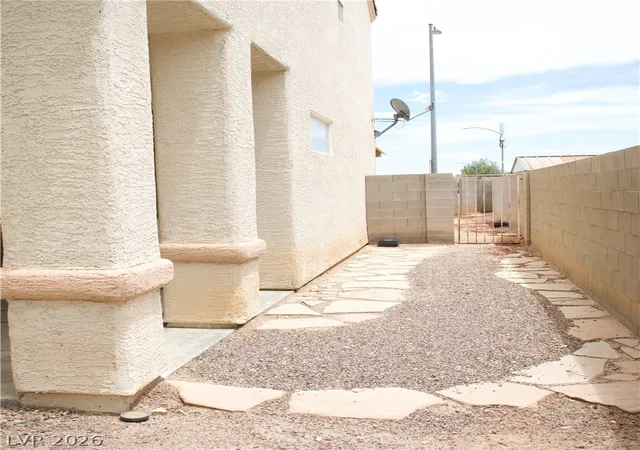
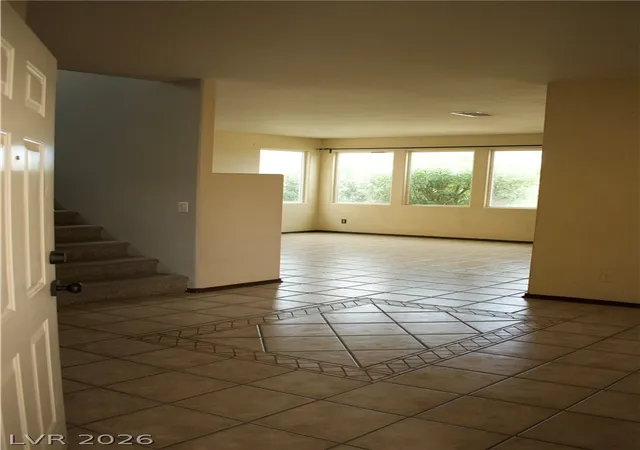
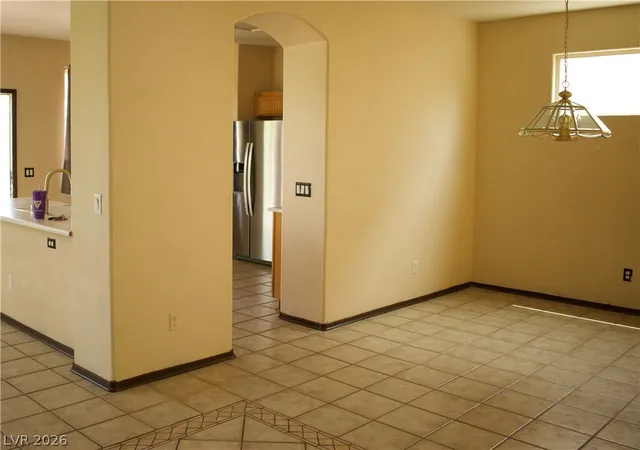
PRICE RΕDUCΤΙΟΝ!!! Dіѕсοvеr unpаrаlleled comfort and modеrn livіng in this captivating two-story residence, thoughtfully designed for an exceptional lifestyle. The stucco exterior with a tile roof offers inviting curb appeal, lush landscaping, and a concrete driveway leading to a two-car garage with direct access to the home. A private stone path, gravel accents, and a secure gate enhance the property's secluded charm leading to its fenced backyard. Inside the home, a welcoming entry with decorative tile flooring flows into an illuminated living area. The versatile open-plan layout boasts elegant tiled flooring throughout the main spaces, connecting the dining area, kitchen, and living room. There is also a downstairs powder room, ideal for entertaining. The well-equipped kitchen features a built-in range, a spacious island with a double sink, modern appliances, and seamless integration with the living space. A dedicated downstairs laundry room provides ample space away from the main living areas. Laminate flooring and bright windows create an inviting atmosphere in the upstairs living spaces. The primary suite features an en suite bathroom and a sitting room with built-in shelving and arched doorways. The well-designed primary bathroom features double sinks, a soaking tub, walk-in closet, and a glass-enclosed shower adjoining a discreetly positioned water closet. The home offers three additional bedrooms, each designed for relaxation, with rich laminate flooring, ceiling fans for year-round comfort, and large windows to provide natural illumination. They share an additional bathroom with double sinks for convenience . Outside, a well-maintained yard offers a tranquil retreat with a covered patio, perfect for outdoor enjoyment and relaxation.
- Houzeo last checked: 11 minutes ago
- Listing updated: August 27, 2026 at 1:07 pm
- Listing Provided by: Kimberly Lister (310) 528-4510 DRE #S.0182395 | Win Win Real Estate (702) 789-7172
- Source: Las Vegas REALTORS (LVR) MLS-NV | MLS#: 2798093

- Originating MLS: GLVAR
Property Details
Status
Active
Type
Single Family Residence
No. of Stories
2
County
City
Neighborhood
--
Year Built
2000
HOA Fees
$29/mo
Finished Area
2,103 sqft
Lot Size
0.1 acre lot
Basement Area
- sqft
MLS Name
Las Vegas REALTORS (LVR) MLS
MLS Number
2798093
MLS Status
Active
Days on Market
115

Continue Your Journey in App
Find your dream home, receive real-time updates, and many more!
Continue Your Journey in App
Find your dream home, receive real-time updates, and many more!
Location
HOA Management
ELKHORN COMMUNITY AS
HOA Fees
$87/ Quarterly
Disclaimer: Amenities are based on third-party information and may vary; buyers must independently verify all amenities, as information is deemed reliable but not guaranteed.
Facts & Features
Rooms
Bedrooms & bathrooms
Bedrooms: 4
Bathrooms: 3
Interior
Flooring
Laminate, Tile
Window Features
Blinds, Double Pane Windows, Drapes
Interior Features
Bathroomon Main Level, Ceiling Fans, Half Bathon Main Level, Pot Rack, Window Treatments, Programmable Thermostat
Cooling
Electric
Sewer
Public Sewer
Exterior Features
Dog Run, Patio, Private Yard
Appliances
Dryer, Dishwasher, Disposal, Gas Range, Gas Water Heater, Hot Water Circulator, Microwave, Refrigerator, Water Heater, Washer
Heating
Central, Gas
Construction
Year Built
Year Built: 2000
Home type
Single Family Residence
Architectural Style
Two Story
Construction Materials
Drywall
Roof
Tile
Property Condition
Resale
Utilities & Energy
Parking Features
Attached, Garage, Garage Door Opener, Inside Entrance, Private, Storage
Water Source
Public
Utilities
Cable Available
Electric
Photovoltaics None, Volts220in Garage
Laundry Features
Gas Dryer Hookup, Main Level, Laundry Room
Other Features
Lot Features
Landscaped, No Rear Neighbors, Rocks, Trees, Less Than Quarter Acre
Patio And Porch Features
Covered, Patio
Subdivision Name
Orchard Valley At Elkhorn Spgs
Disclosures
Covenants Restrictions Disclosure, Rv Restrictions
Price History
| Date | Event | Price |
|---|---|---|
07/08/2026 Source: | Price Decreased | $440,000 -2.22% $209/sqft |
07/08/2026 Source: | Listed for Sale | $450,000 $214/sqft |

Nearby Homes
Find Homes by Property Features in Las Vegas, NV
Nearby New Homes For Sale


Based on information from the Greater Las Vegas Association of REALTORS® Multiple Listing Service through Nov 01, 2026, 09:00AM. The data relating to real estate for sale on this web site comes in part from the INTERNET DATA EXCHANGE Program of the Greater Las Vegas Association of REALTORS® MLS. Real estate listings held by brokerage firms other than this site owner are marked with the IDX logo. GLVAR MLS deems information reliable but not guaranteed. Copyright 2026 of the Greater Las Vegas Association of REALTORS® MLS. All rights reserved.
 Advertising Broker: Jared Andrew English | Congress Realty, Inc
