- Overview
- Description
- Property Details
- Location
- HOA Management
- Facts & Features
- Getting Around
- Nearby Homes

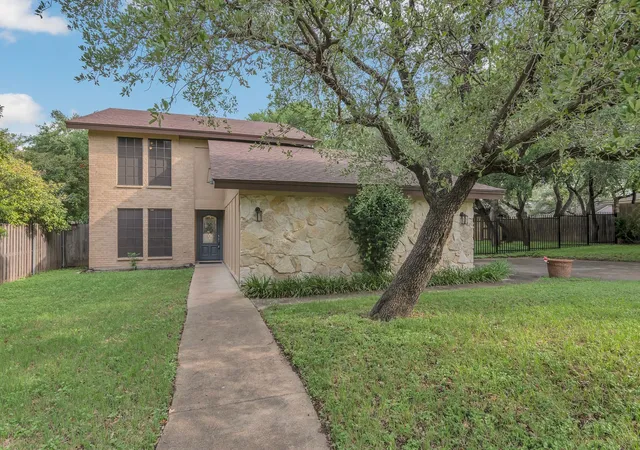
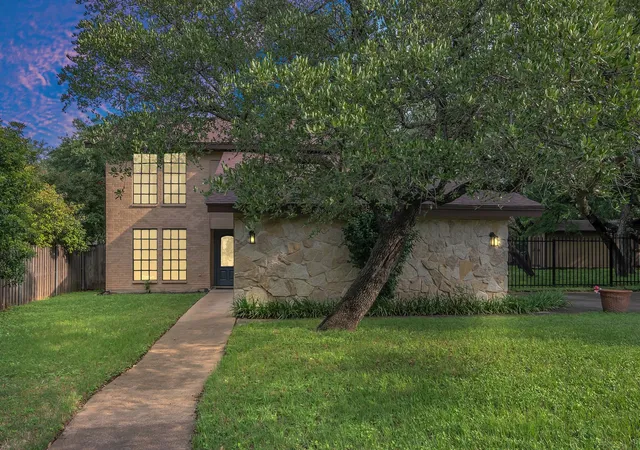
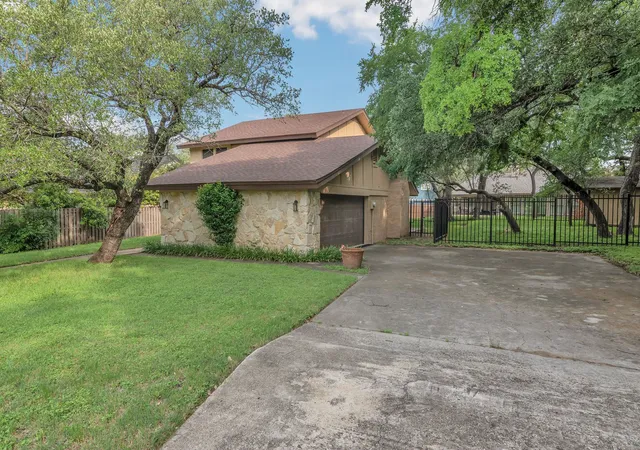
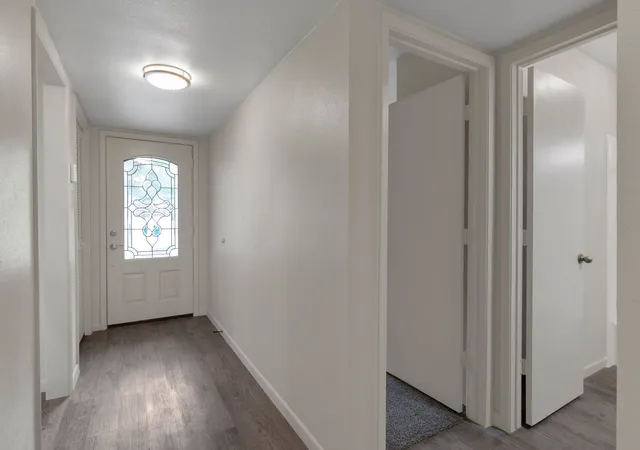
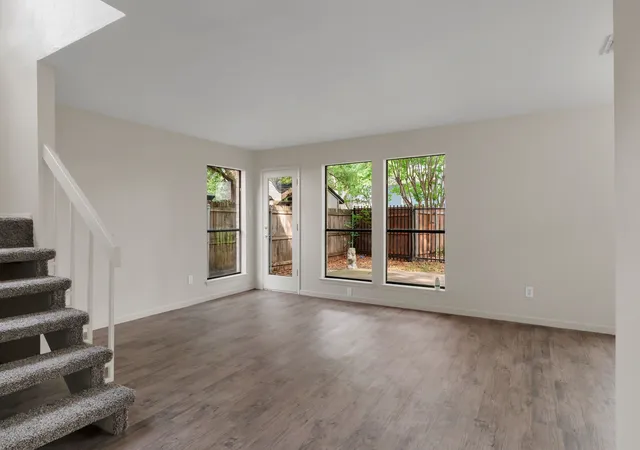


$250,000
Monthly Est:$1,244
 4 Beds
 3 Baths
3 full baths
 2,335sqft
7804 Skylake Dr, Fort Worth, TX 76179
$250,000
$1,244/moEst:
Get Pre-Approved
Single Family Residence
Built in 1978
$6.25/mo HOA
0.27 acre lot
$107/sq.ft
Description
PLEASE READ PRIOR TO CALLING OR SCHEDULING: Home was originally constructed 5ft into the 10ft utility easement on the left side of the home. See Survey in MLS media. City of Fort Worth will not vacate this easement. Home is priced accordingly. MOST LIKELY THIS WILL NEED TO BE CASH! However, if getting a loan, please have lender and underwriters review and approve survey in writing prior to submitting an offer.
Great opportunity for a buy and hold strategy. Welcome to this stunning two-story home nestled in the desirable Lake Country Estates subdivision, just a short stroll from the picturesque Eagle Mountain Lake.
As you enter the home, you will be greeted by two generously sized living areas, perfect for both entertaining and relaxing with family and friends. The kitchen is a culinary delight, featuring sleek quartz countertops and state-of-the-art stainless-steel appliances, making meal preparation a dream.
The dining area is ideal for hosting gatherings, seamlessly connecting to the living spaces. Upstairs, the home boasts granite countertops in the secondary baths, adding a touch of luxury and durability.
The primary bath is a true haven, highlighted by chic quartz countertops with gold fixtures, and offers both a separate bathtub and shower, granting you a spa-like experience right at home.
Enjoy peace of mind with a full security system in place, keeping your residence secure day and night. Step outside to discover a fenced backyard for outdoor enjoyment, providing a safe space for children and pets to play.
Don't miss the opportunity to own this exquisite Lake Country Estates gem, where convenience, luxury, and tranquility come together. Schedule a viewing today!
Notice of encroachment: The house is partially located on the platted utility easement that runs along the western property line. Home is being sold as-is and price accordingly.
- Houzeo last checked: 8 minutes ago
- Listing updated: August 27, 2026 at 5:20 pm
- Listing Provided by: Christopher Johnston (817) 991-5378 | Hartford Realty Group (817) 605-3344
- Source: NTREIS MLS-TX | MLS#: 21264873

Property Details
Status
Pending
Type
Single Family Residence
No. of Stories
2
County
City
Neighborhood
Year Built
1978
HOA Fees
$6.25/mo
Finished Area
2,335 sqft
Lot Size
0.27 acre lot
Basement Area
- sqft
MLS Name
NTREIS MLS
MLS Number
21264873
MLS Status
Pending
Cumulative Days on Market
76

Continue Your Journey in App
Find your dream home, receive real-time updates, and many more!
Continue Your Journey in App
Find your dream home, receive real-time updates, and many more!
Location
HOA Management
Lake Country Property Owners Association
HOA Fees
$75/ Annually
Amenities
 Amenities and services may be covered by one or multiple associations and service providers.
 AssociationManagement
Disclaimer: Amenities are based on third-party information and may vary; buyers must independently verify all amenities, as information is deemed reliable but not guaranteed.
Facts & Features
Rooms
Bedrooms & bathrooms
Bedrooms: 4
Bathrooms: 3
UtilityRoom
Level: First
Area: 56.00 Square Feet
Dimensions: 8 x 7
FamilyRoom
Level: First
Area: 209.00 Square Feet
Dimensions: 19 x 11
Bedroom
Level: Second
Area: 143.00 Square Feet
Dimensions: 13 x 11
Bedroom
Level: Second
Area: 130.00 Square Feet
Dimensions: 13 x 10
PrimaryBedroom
Level: Second
Area: 216.00 Square Feet
Dimensions: 18 x 12
LivingRoom
Level: First
Area: 160.00 Square Feet
Dimensions: 16 x 10
DiningRoom
Level: First
Area: 110.00 Square Feet
Dimensions: 11 x 10
Kitchen
Level: First
Area: 200.00 Square Feet
Dimensions: 20 x 10
Bedroom
Level: First
Area: 110.00 Square Feet
Dimensions: 11 x 10
Interior
Sewer
Public Sewer
Interior Features
Built In Features, Decorative Designer Lighting Fixtures, Granite Counters, High Speed Internet, Cable Tv, Walk In Closets
Cooling
Central Air, Ceiling Fans, Electric
Flooring
Carpet, Luxury Vinyl Plank
Heating
Central, Electric, Fireplaces
Exterior Features
Rain Gutters, Storage
Appliances
Dishwasher, Electric Range, Disposal, Microwave
Construction
Year Built
Year Built: 1978
Home type
Single Family Residence
Construction Materials
Brick
Architectural Style
Traditional, Detached
Property Condition
Resale
Roof
Composition
Utilities & Energy
Parking Features
Concrete, Door Single, Driveway, Garage, Garage Door Opener, Garage Faces Side
Utilities
Electricity Connected, Phone Available, Sewer Available, Water Available, Cable Available
Security Features
Security System, Smoke Detectors
Fireplace Features
Stone, Wood Burning
Water Source
Public
Pool Features
None
Other Features
Community Features
Curbs
Vegetation
Grassed
Subdivision Name
Lake Country Estates Add
Lot Features
Few Trees
Price History
| Date | Event | Price |
|---|---|---|
08/27/2026 Source: | Pending | $250,000 -13.79% $107/sqft |
06/12/2026 Source: | Listed for Sale | $290,000 +16.00% $124/sqft |
06/12/2026 Source: | Price Decreased | $250,000 -33.33% $107/sqft |
09/11/2025 Source: | Pending | $375,000 $161/sqft |
09/11/2025 Source: | Off Market | $375,000 $161/sqft |

Show more
Nearby Homes
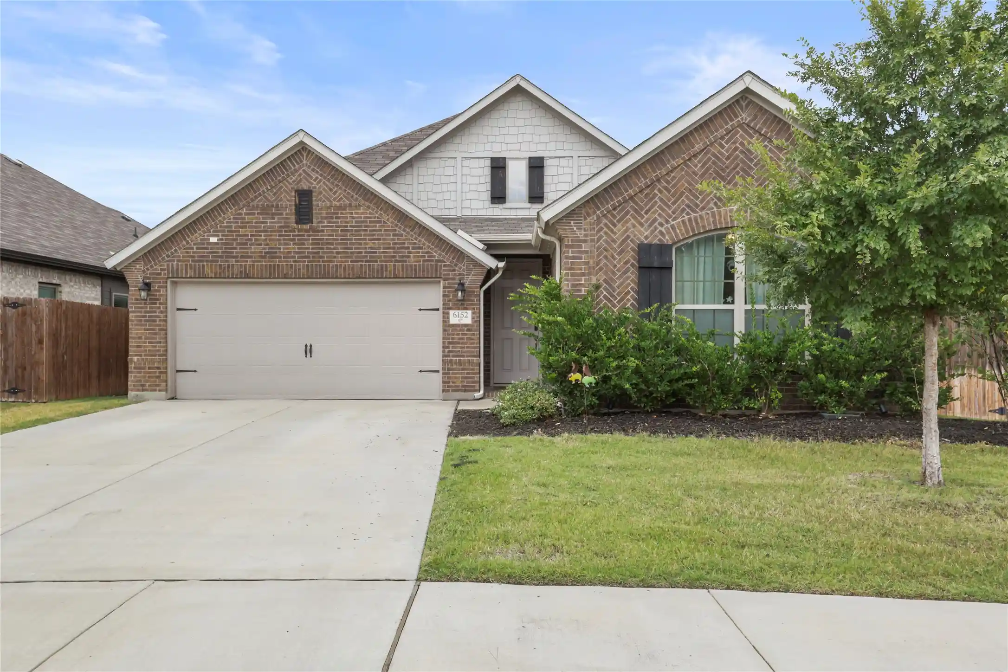
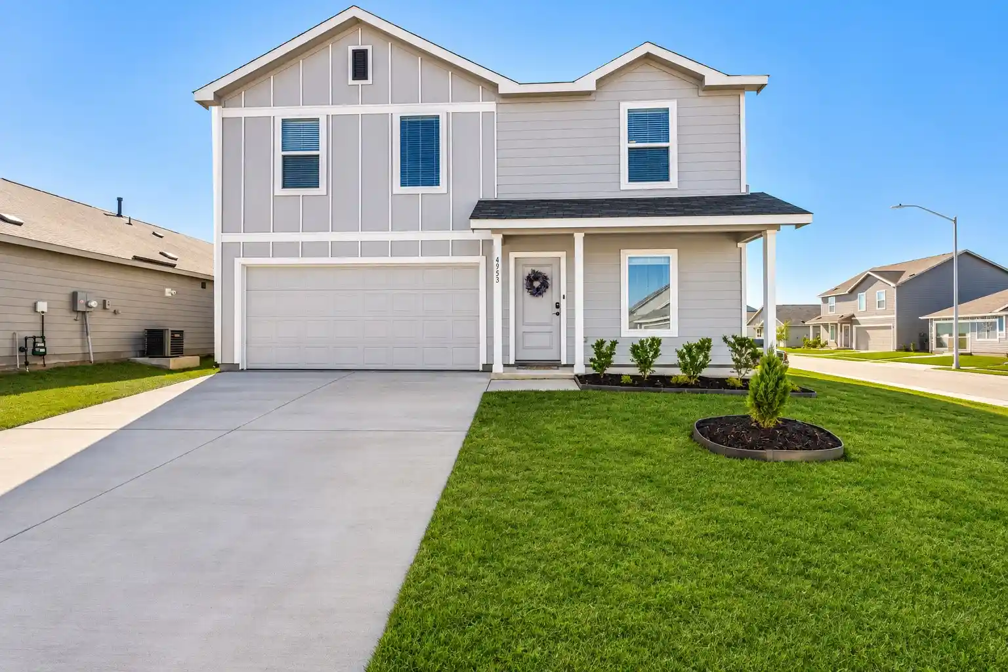
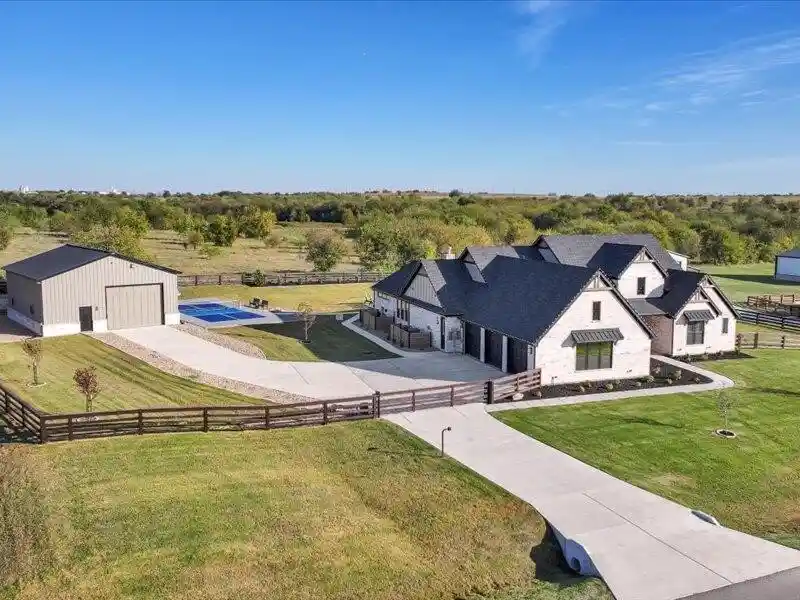
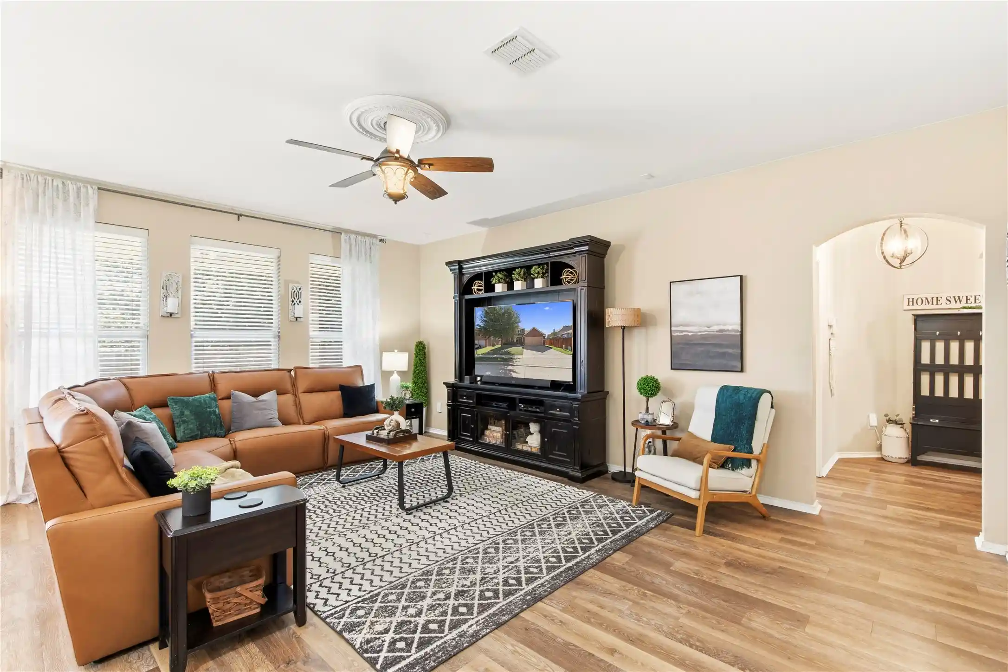
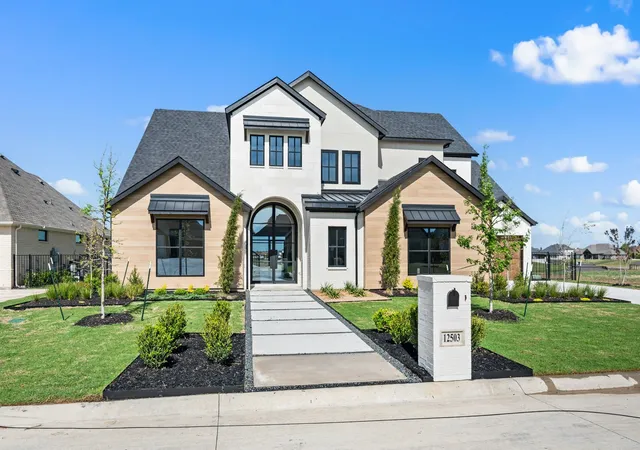
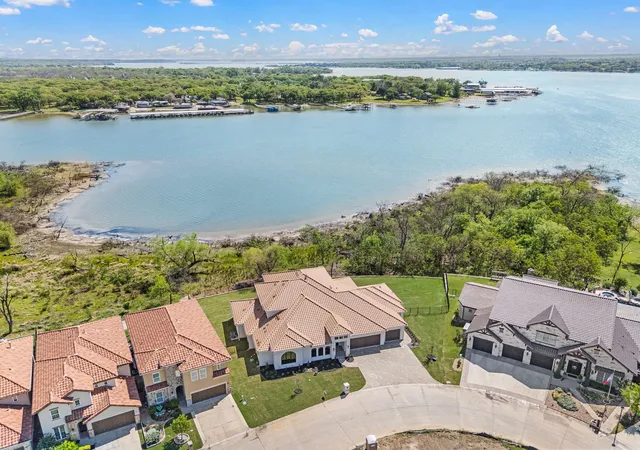
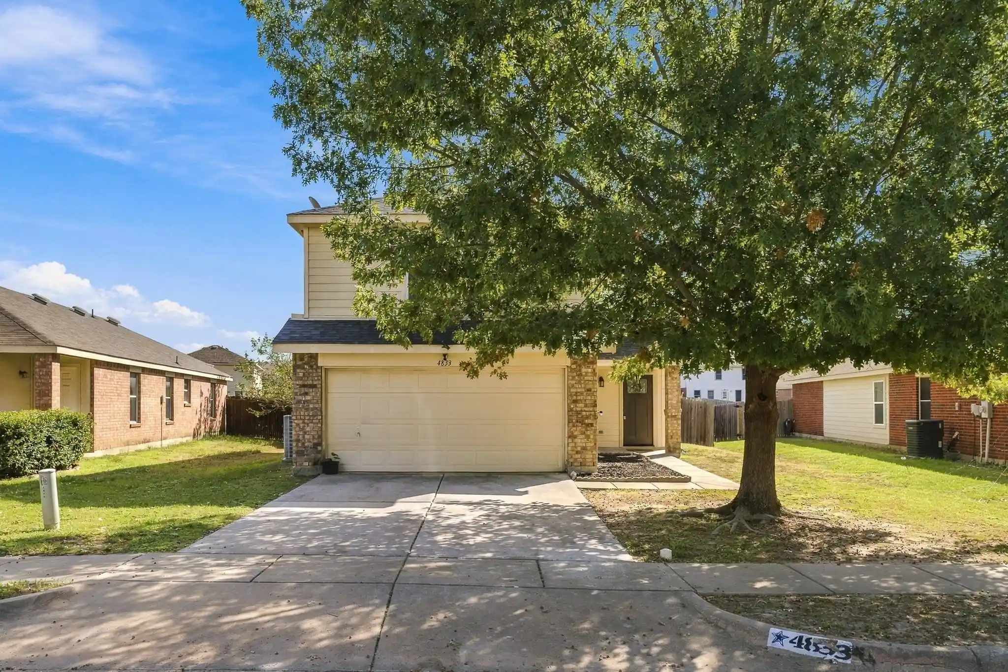
Find Homes by Property Features in Fort Worth, TX
Nearby New Homes For Sale

Based on information from the North Texas Real Estate Information Systems, Inc., through Nov 07, 2026, 02:00AM. Information is provided exclusively for consumers’ personal, non-commercial use. It may not be used for any purpose other than to identify prospective properties consumers may be interested in purchasing. Data is deemed reliable but is not guaranteed accurate. This website may not include listings or property addresses of sellers who have directed their listing brokers to withhold their listing or their property address from display on the Internet. ©2026 North Texas Real Estate Information Systems, Inc. All Rights Reserved.
 Advertising Broker: Michelle Brecker | Pathway To Home Realty
