- Overview
- Description
- Property Details
- Location
- HOA Management
- Facts & Features
- Getting Around
- Nearby Homes



$560,000
Monthly Est:$2,787
 4 Beds
 3 Baths
2 full baths + 1 half bath
 2,912sqft
7806 Saint Giles Pl, Orlando, FL 32835
$560,000
$2,787/moEst:
Get Pre-Approved
Single Family Residence
Built in 1994
$80/mo HOA
8,271 sqft lot
$192/sq.ft
Description
Under contract-accepting backup offers. **This house comes with a REDUCED RATE through the seller's preferred lender. This is a lender-paid rate buydown that reduces the buyer's interest rate and monthly payment.**
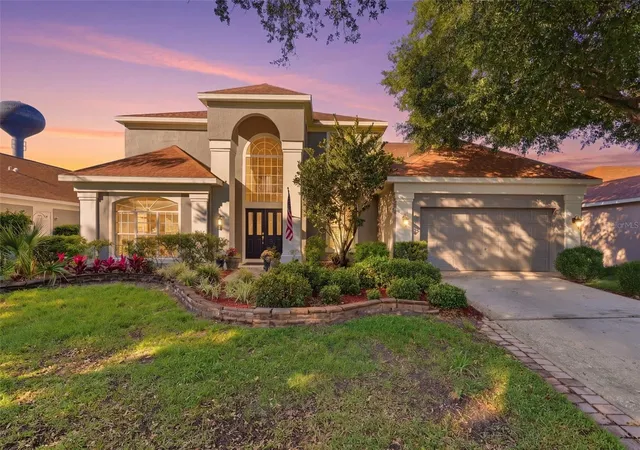
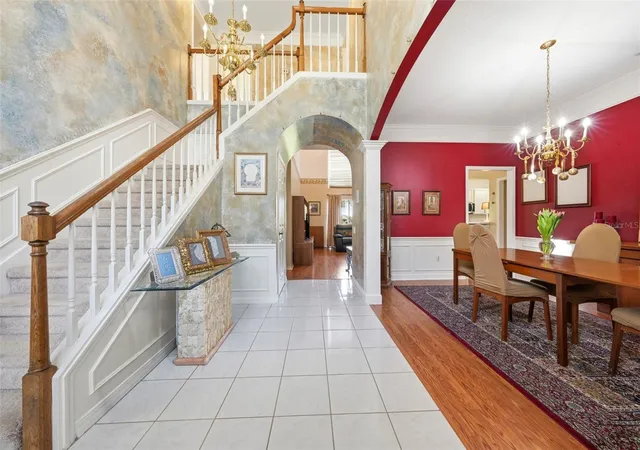
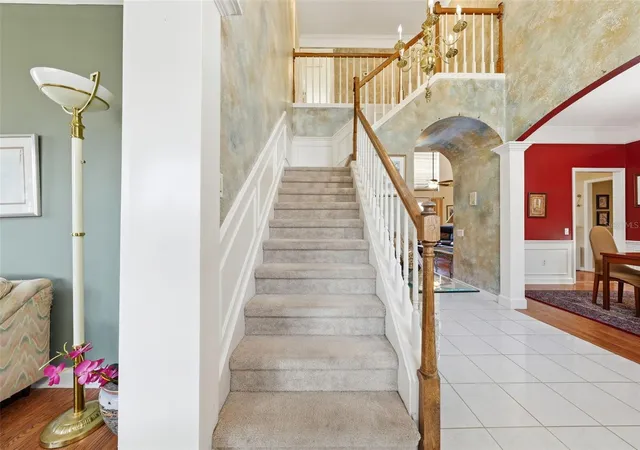
Welcome to 7806 Saint Giles Place in Orlando, a spacious two-story, 4-bedroom, 2.5-bath single-family home located in the established MetroWest community. The floor plan provides a thoughtful separation of spaces, with both a family room and living room, a separate formal dining room, and plenty of room for everyday living and entertaining.
The primary bedroom is conveniently located on the main floor, offering added privacy from the secondary bedrooms. The first level also brings together the kitchen, dining, family, and living areas while maintaining distinct spaces for different uses. Upstairs, three additional bedrooms provide comfortable accommodations for family or guests, while a loft adds flexible space that can serve as a home office, media area, playroom, or additional lounge.
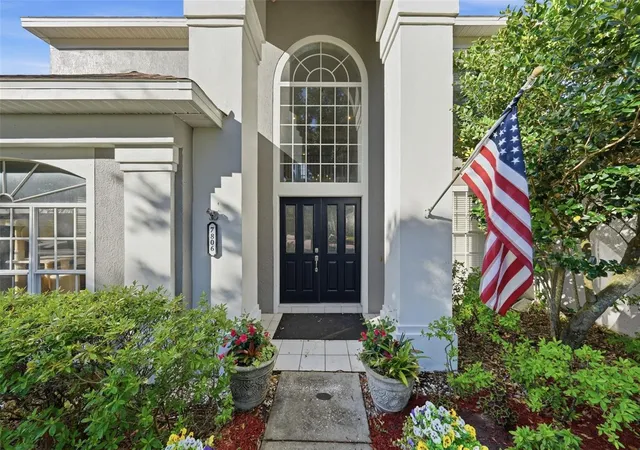
Outside, a front porch creates a welcoming entrance to the home. At the rear, the covered and screened patio provides a sheltered setting for relaxing, dining, or entertaining while enjoying the Florida weather.
Situated in MetroWest, the home is surrounded by mature landscaping and tree-lined residential streets while remaining convenient to shopping, dining, schools, and recreation. The neighborhood offers easy access to MetroWest Golf Club, Valencia College West Campus, Bill Frederick Park at Turkey Lake, Universal Orlando, major roadways, and Downtown Orlando, placing a variety of Central Florida destinations within convenient reach.
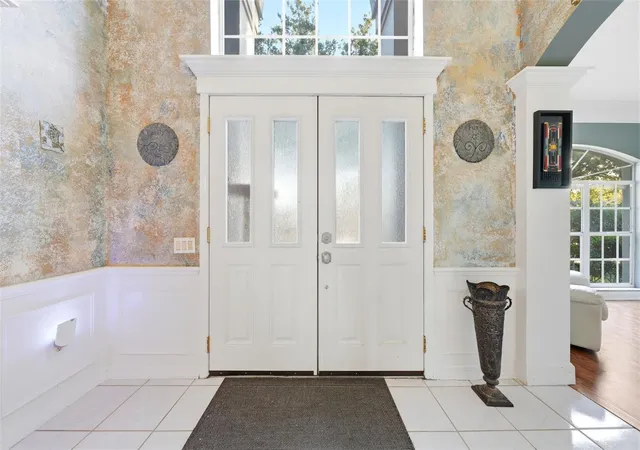
Recent updates include new flooring in the dining room, living room, and family room, and new carpet on the stairs and the primary bedroom. Also, the HVAC systems were replaced in 2020 and 2021, a new hot water heater in 2025, and new plumbing throughout the home.
- Houzeo last checked: 5 minutes ago
- Listing updated: September 21, 2026 at 3:37 pm
- Listing Provided by: Thomas Nickley, Jr (407) 629-4420 , Daniel Geddings | KELLER WILLIAMS REALTY AT THE PARKS (407) 629-4420
- Source: Stellar MLS-FL | MLS#: O6442672

Property Details
Status
Active Under Contract
Type
Single Family Residence
No. of Stories
2
County
City
Neighborhood
Year Built
1994
HOA Fees
$80/mo
Finished Area
2,912 sqft
Lot Size
8,271 sqft lot
Basement Area
- sqft
MLS Name
Stellar MLS
MLS Number
O6442672
MLS Status
Pending
Days on Market
20
Cumulative Days on Market
2

Continue Your Journey in App
Find your dream home, receive real-time updates, and many more!
Download App
Continue Your Journey in App
Find your dream home, receive real-time updates, and many more!
Location
HOA Management
Laura Faulk
HOA Fees
$80/ Monthly
Disclaimer: Amenities are based on third-party information and may vary; buyers must independently verify all amenities, as information is deemed reliable but not guaranteed.
Facts & Features
Rooms
Bedrooms & bathrooms
Bedrooms: 4
Bathrooms: 3
Dining Room
Level: First
Family Room
Level: First
Living Room
Level: First
Kitchen
Level: First
Primary Bedroom
Level: First
Bedroom 2
Level: Second
Bedroom 3
Level: Second
Bedroom 4
Level: Second
Loft
Level: Second
Interior
Exterior Features
Garden, Lighting, Sidewalk
Appliances
Dishwasher, Dryer, Microwave, Range, Refrigerator, Washer
Flooring
Carpet, Laminate, Tile
Cooling
Central Air
Interior Features
Ceiling Fans(s), Crown Molding, Eat In Kitchen, High Ceilings, Primary Bedroom Main Floor, Walk In Closet(s)
Sewer
Public Sewer
Heating
Electric
Window Features
Blinds
Construction
Year Built
Year Built: 1994
Home type
Single Family Residence
Roof
Shingle
Foundation Details
Block
Construction Materials
Block, Concrete, Stucco
Utilities & Energy
Water Source
Public
Laundry Features
Inside
Parking Features
Driveway, Garage Door Opener
Utilities
Electricity Connected
Other Features
Vegetation
Trees/landscaped
Lot Features
Landscaped, Sidewalk, Paved
Patio And Porch Features
Covered, Front Porch, Patio, Screened
Subdivision Name
Metrowest Unit 5 Section 1
Price History
| Date | Event | Price |
|---|---|---|
09/21/2026 Source: | Contingent (Active Under Contract) | $560,000 $192/sqft |
09/18/2026 Source: | Listed for Sale | $560,000 +0.90% $192/sqft |
06/20/2026 Source: | Listing Removed | $555,000 $191/sqft |
05/07/2026 Source: | Listed for Sale | $555,000 $191/sqft |

Nearby Homes


Find Homes by Property Features in Orlando, FL

Based on information from Stellar MLS® through Oct 09, 2026, 07:15AM as submitted to and distributed by MLS GRID. All data is obtained from various sources and may not have been verified by the broker or MLS GRID. Supplied Open House Information is subject to change without notice. All information should be independently reviewed and verified for accuracy. Properties may or may not be listed by the office/agent presenting the information. IDX information is provided exclusively for consumers’ personal non-commercial use. It may not be used for any purpose other than to identify prospective properties consumers may be interested in purchasing. The data is deemed reliable but is not guaranteed by MLS GRID. The use of the MLS GRID Data may be subject to an end-user license agreement prescribed by the Member Participant’s applicable MLS, if any, and as amended from time to time. © 2026 Stellar MLS. All Rights Reserved.
 Advertising Broker: Fred McGill | Simple Showing, Inc