- Overview
- Description
- Property Details
- Location
- HOA Management
- Facts & Features
- Getting Around
- Nearby Homes

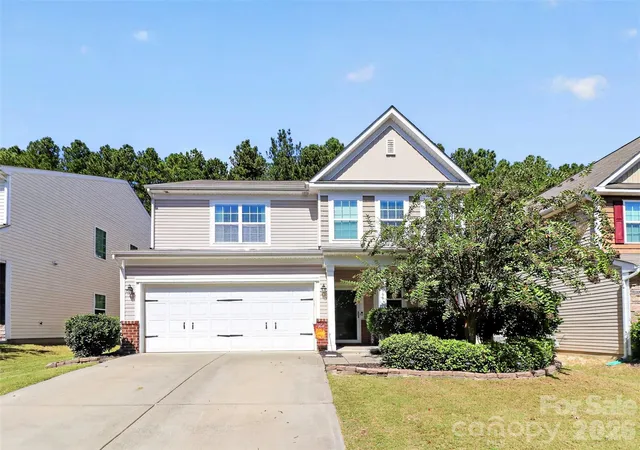
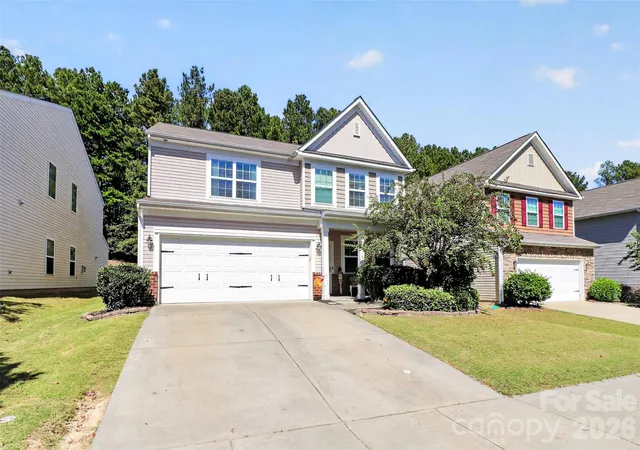
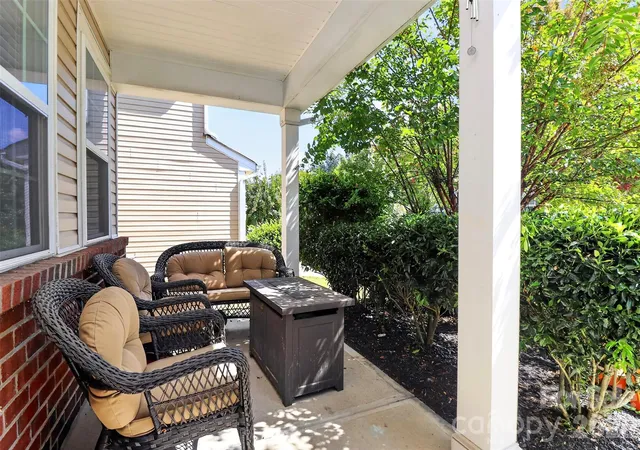

Street View
$440,000
Monthly Est:$2,190
 3 Beds
 3 Baths
2 full baths + 1 half bath
 1,962sqft
78066 Rillstone Dr, Lancaster, SC 29720
$440,000
$2,190/moEst:
Get Pre-Approved
Single Family Residence
Built in 2014
$68.67/mo HOA
0.15 acre lot
$224/sq.ft
Description
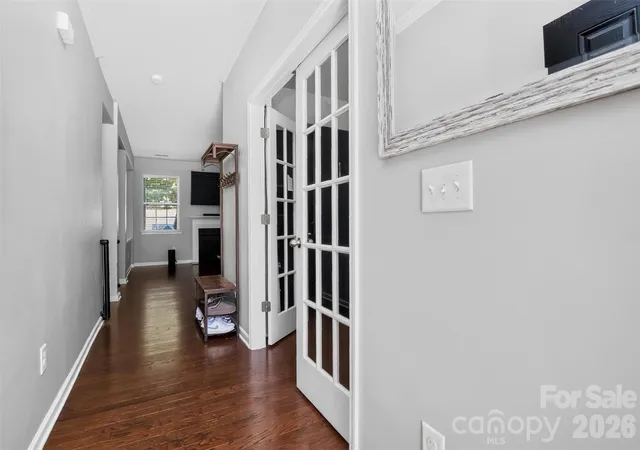
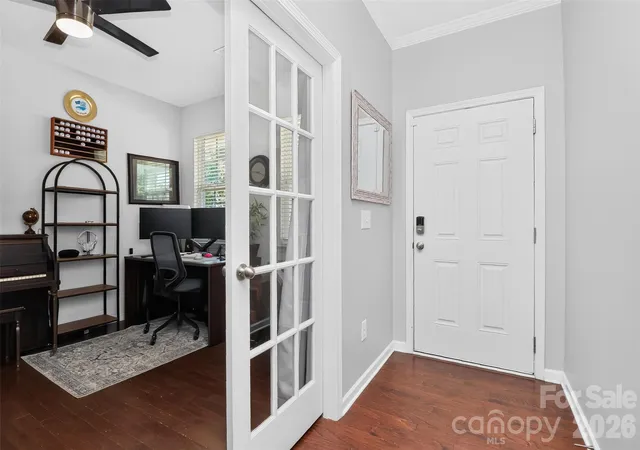
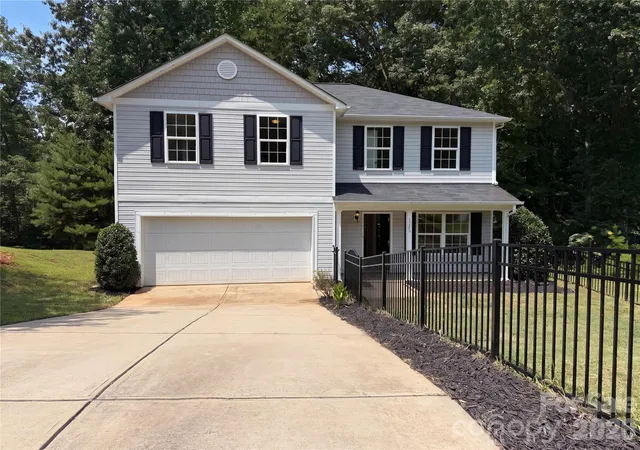
Welcome Home! With hardwood floors stretching across the main level, an easy flow from room to room, and a layout that adapts to the way you actually live. This 3-bedroom, 2.5-bath home is the kind of place photos only begin to capture. Downstairs, the front room is currently set up as a home office, but it's ready to take on a new role as a formal dining room for holiday dinners and special occasions. Same room, whole new purpose. Either way, the hardwood floors tie the main level together beautifully.
Upstairs, a bright loft gives you bonus space to shape however you like: a media room, reading nook, hobby studio, game area, or a second work zone. With three bedrooms and two and a half baths, there's room to spread out and still have places to gather.
The fully fenced backyard is a private outdoor retreat (backing up to only woods), and the extended patio is ready for everything from morning coffee to weekend cookouts to long evenings under string lights. There's plenty of room for a dining set, a grill, and lounge seating, so the outdoor space can work as hard as any room inside. Pictures are nice, but walking through the front door is better. Schedule your private tour today, because homes with this much versatility don't wait around!
- Houzeo last checked: 8 minutes ago
- Listing updated: October 9, 2026 at 9:03 am
- Listing Provided by: Dell Lewis (864) 684-6340 | Northgroup Real Estate (704) 412-2804
- Source: Canopy MLS | MLS#: 4431291

Property Details
Status
Active
Type
Single Family Residence
No. of Stories
-
County
City
Neighborhood
--
Year Built
2014
HOA Fees
$68.67/mo
Finished Area
1,962 sqft
Lot Size
0.15 acre lot
Basement Area
- sqft
MLS Name
Canopy MLS
MLS Number
4431291
MLS Status
Active
Days on Market
1
Cumulative Days on Market
1

Continue Your Journey in App
Find your dream home, receive real-time updates, and many more!
Download App
Continue Your Journey in App
Find your dream home, receive real-time updates, and many more!
Location
HOA Management
William Douglas
HOA Fees
$412/ Semi-Annually
Disclaimer: Amenities are based on third-party information and may vary; buyers must independently verify all amenities, as information is deemed reliable but not guaranteed.
Facts & Features
Rooms
Bedrooms & bathrooms
Bedrooms: 3
Bathrooms: 3
Interior
Flooring
Carpet, Wood
Interior Features
Attic Stairs Pulldown, Kitchen Island, Open Floorplan, Pantry
Sewer
County Sewer
Appliances
Dishwasher, Electric Cooktop, Oven, Refrigerator
Heating
Central, Electric
Cooling
Central Air, Electric
Construction
Year Built
Year Built: 2014
Home type
Single Family Residence
Roof
Architectural Shingle
Construction Materials
Vinyl
Foundation Details
Crawl Space
Utilities & Energy
Fireplace Features
Gas, Living Room
Parking Features
Driveway, Garage Faces Front
Laundry Features
Laundry Room, Upper Level
Water Source
County Water
Other Features
Community Features
Outdoor Pool, Playground, Recreation Area, Street Lights
Patio And Porch Features
Patio
Lot Features
Private
Subdivision Name
Walnut Creek
Price History
| Date | Event | Price |
|---|---|---|
10/08/2026 Source: | Listed for Sale | $440,000 +76.00% $224/sqft |
02/11/2019 Source: | Price Decreased | $250,000 -1.96% $127/sqft |
02/11/2019 Source: | Price Increased | $255,000 +14.86% $130/sqft |
12/08/2015 Source: | Price Decreased | $222,000 -1.29% $113/sqft |
12/08/2015 Source: | Sold | $224,900 $115/sqft |

Nearby Homes
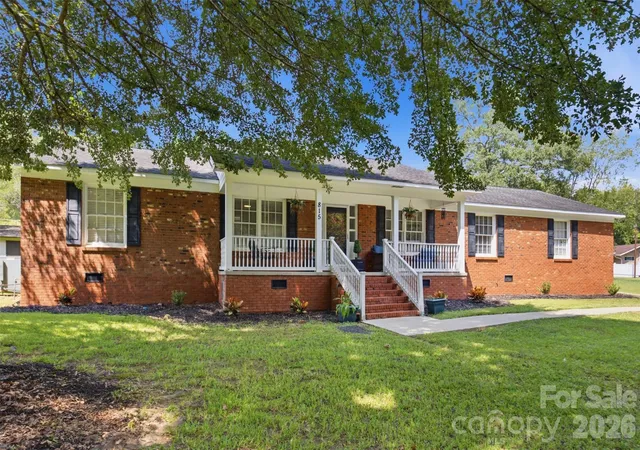
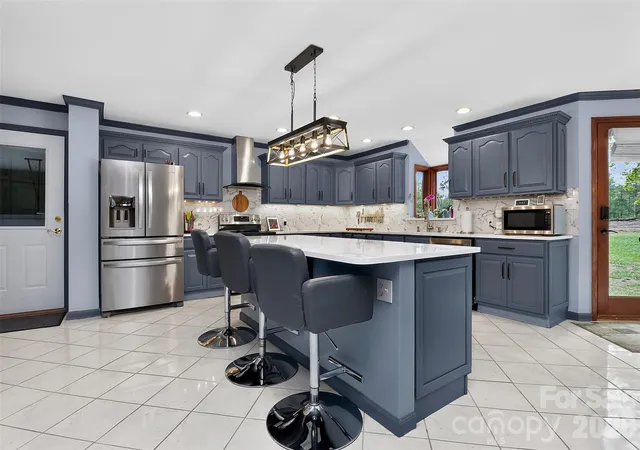
Find Homes by Property Features in Lancaster, SC
Nearby New Homes For Sale

Based on information submitted to the MLS GRID from Canopy MLS through Oct 09, 2026, 10:30AM. All data is obtained from various sources and may not have been verified by the broker or MLS GRID. Supplied Open House Information is subject to change without notice. All information should be independently reviewed and verified for accuracy. Properties may or may not be listed by the office/agent presenting the information. IDX information is provided exclusively for consumers’ personal, noncommercial use. It may not be used for any purpose other than to identify prospective properties which the consumers may be interested in purchasing. The data is deemed reliable but is not guaranteed by MLS GRID. The use of the MLS GRID Data may be subject to an end-user license agreement prescribed by the Member Participant’s applicable MLS, if any, and as amended from time to time. ©2026 Canopy MLS. All Rights Reserved.
 Advertising Broker: Nicholas Huscroft | Chosen Realty