- Overview
- Description
- Property Details
- Location
- HOA Management
- Facts & Features
- Getting Around
- Nearby Homes


Street View
$500,000
Monthly Est:$2,489
 4 Beds
 3 Baths
2 full baths + 1 half bath
 3,315sqft
7809 Edgewater Ct, Canal Winchester, OH 43110
$500,000
$2,489/moEst:
Get Pre-Approved
Single Family Residence
Built in 2002
$8.75/mo HOA
22,651.2 sqft lot
$151/sq.ft
Description
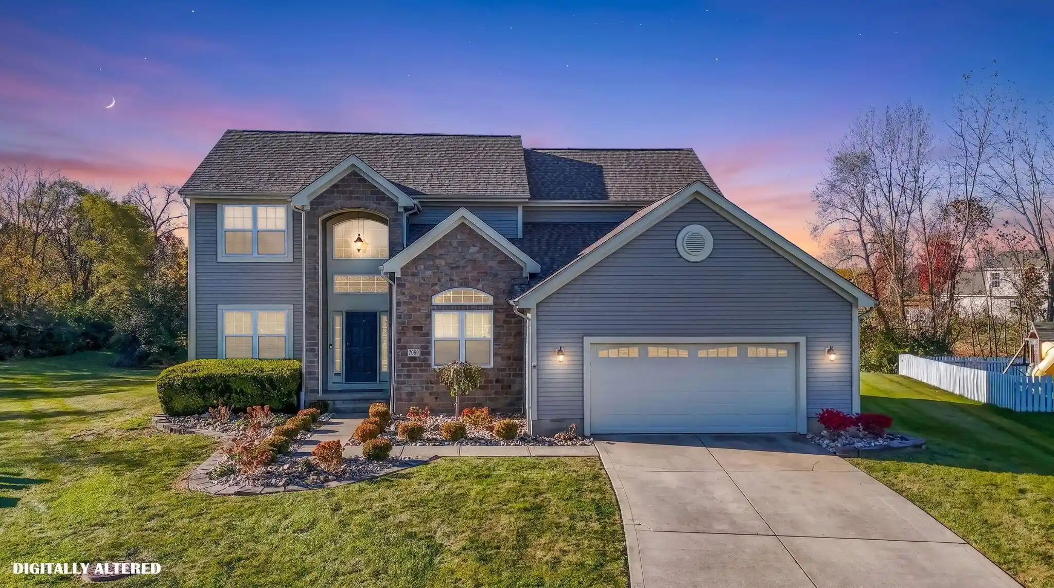
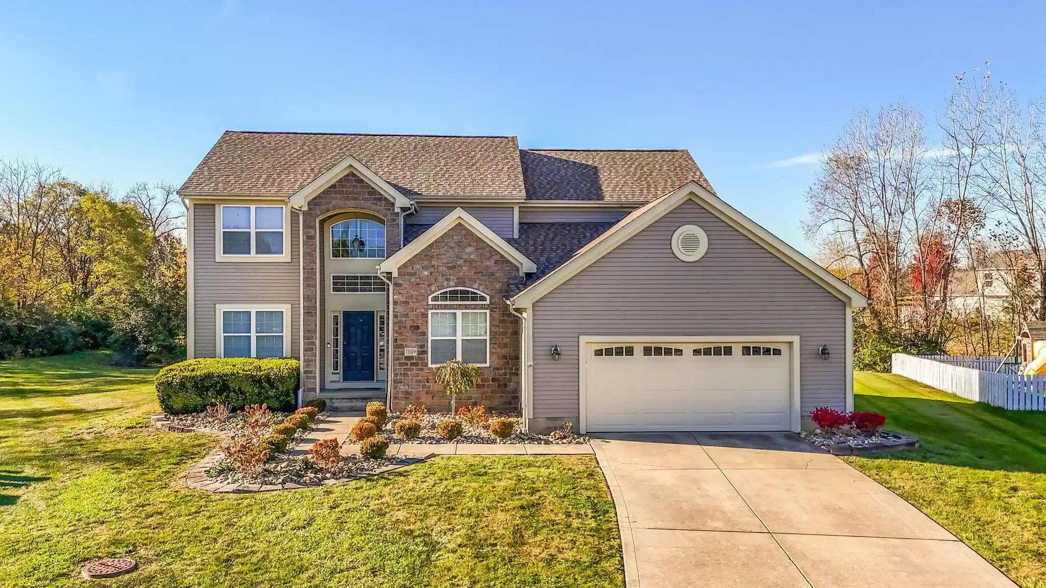
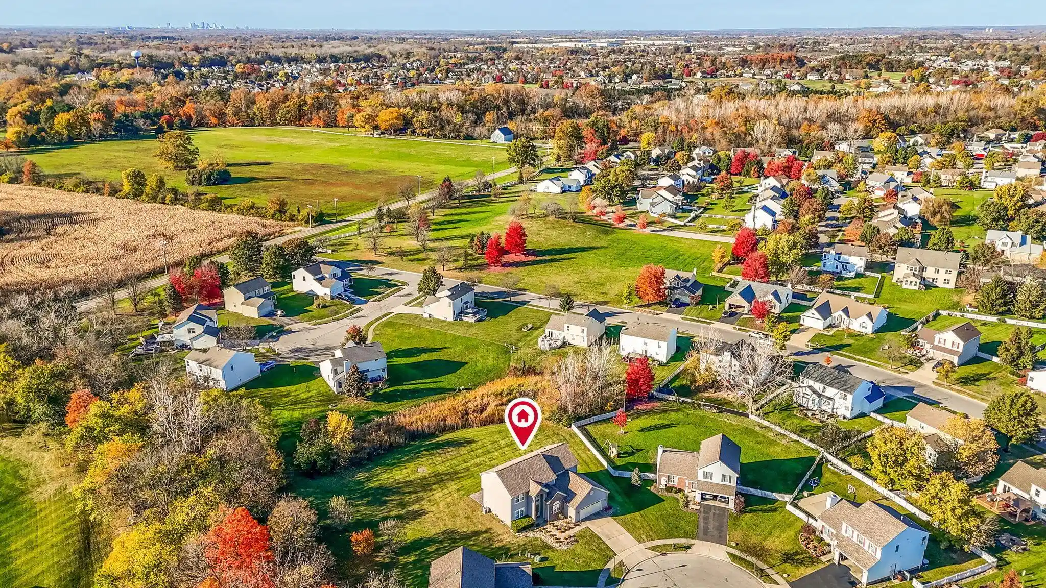
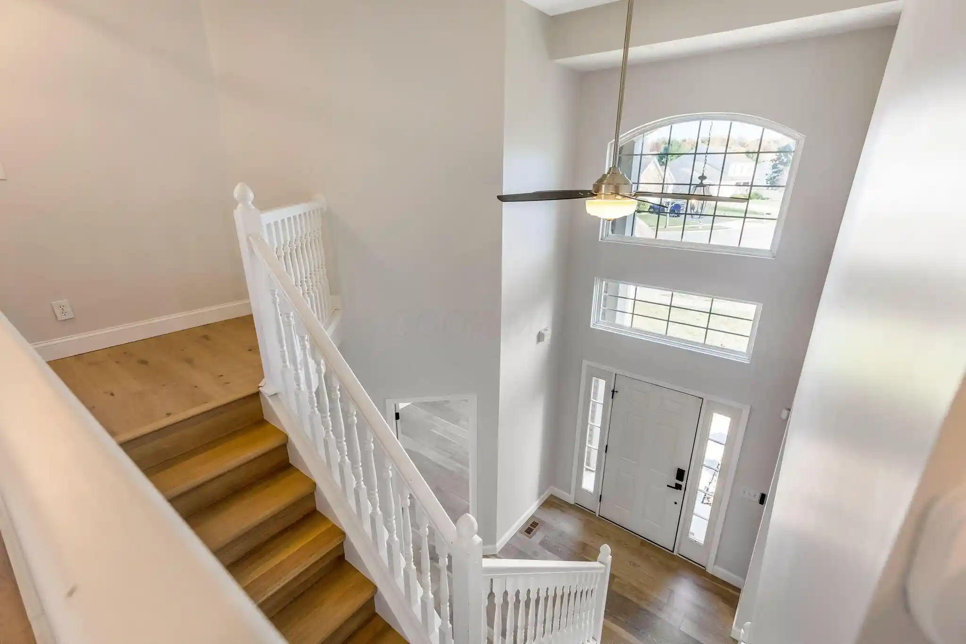
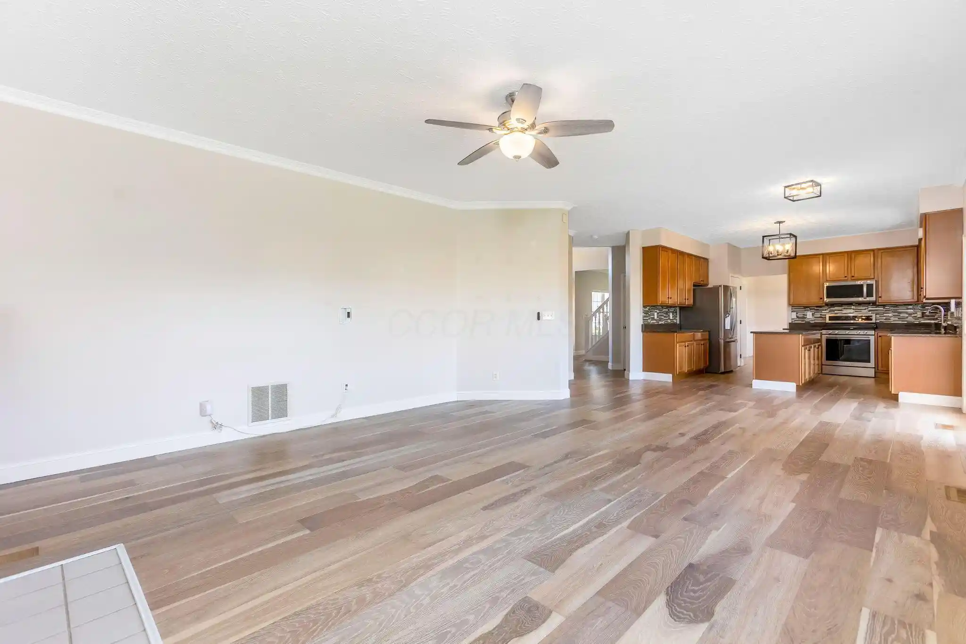
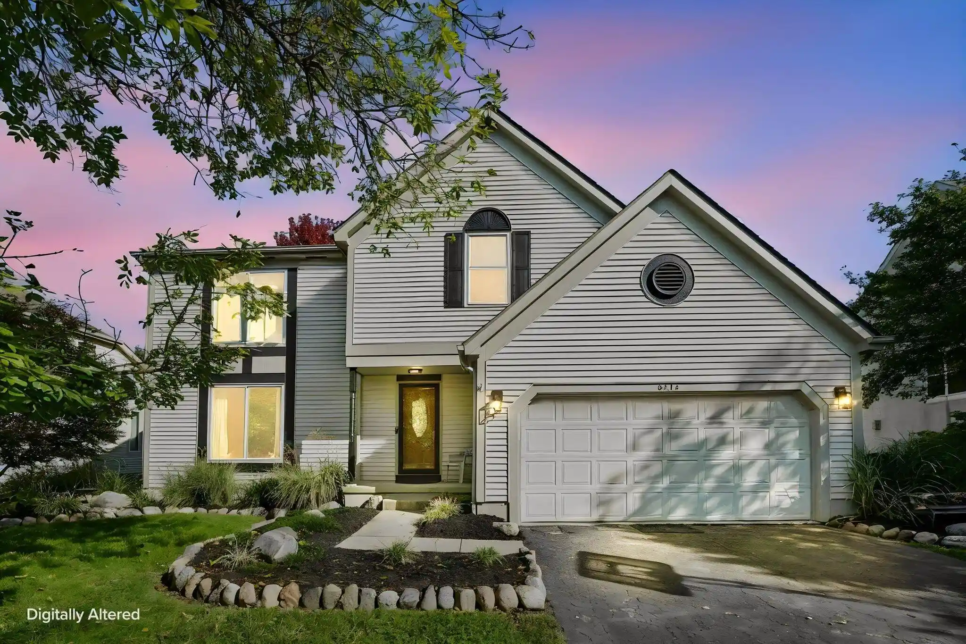
Tucked at the end of a quiet cul-de-sac in Bloom Carroll Local Schools, this 4 bed, 2.5 bath two-story offers 3,315 sq ft of finished living space across three levels and a brand new roof. A dramatic two-story foyer welcomes you in, flanked by formal living and dining rooms, with a first-floor flex room that works beautifully as a home office, playroom or guest space. The heart of the home is an open kitchen with granite counters, a beautiful backsplash, stainless appliances including a gas range, a large center island and a pantry. It flows right into the sunny breakfast nook and the spacious family room, where a fireplace anchors the space and a sliding door leads out to the patio. A convenient first-floor laundry room and half bath sit just off the garage entry- good for a drop zone after you get home. Upstairs, the primary suite is a true retreat with a generous bedroom, a walk-in closet with room for your whole wardrobe and a fully renovated bath featuring a freestanding soaking tub, a glass-enclosed subway tile shower, a double vanity, marble-look tile floors and a skylight that fills the room with natural light. Three additional bedrooms and a full hall bath with dual sinks complete the upper level. The finished lower level adds a rec room with a stylish coffered ceiling, wood slat accent walls and luxury vinyl plank flooring, plus a bonus hidden/secret room and a large utility area for storage. Step outside to an expansive paver patio with seat walls, lantern-topped pillars and curved steps leading down to a large, open backyard with a natural buffer for privacy. A stone-accented front elevation, landscaped beds and an attached 2-car garage complete the picture. Schedule your showing today!
- Houzeo last checked: 9 minutes ago
- Listing updated: November 6, 2026 at 3:30 pm
- Listing Provided by: Dylan J Knecht (740) 639-5131 , Thomas J Knecht | RE/MAX Revealty (614) 505-7438
- Source: Columbus and Central Ohio Regional MLS-OH | MLS#: 226042038

Property Details
Status
Active
Type
Single Family Residence
No. of Stories
-
County
City
Neighborhood
--
Year Built
2002
HOA Fees
$8.75/mo
Finished Area
3,315 sqft
Lot Size
22,651.2 sqft lot
Basement Area
- sqft
MLS Name
Columbus and Central Ohio Regional MLS
MLS Number
226042038
MLS Status
Active
Days on Market
1

Continue Your Journey in App
Find your dream home, receive real-time updates, and many more!
Continue Your Journey in App
Find your dream home, receive real-time updates, and many more!
Location
HOA Management
N/A
HOA Fees
$105/ Annually
Amenities
 Amenities and services may be covered by one or multiple associations and service providers.
 Walk path
Disclaimer: Amenities are based on third-party information and may vary; buyers must independently verify all amenities, as information is deemed reliable but not guaranteed.
Facts & Features
Rooms
Bedrooms & bathrooms
Bedrooms: 4
Bathrooms: 3
Interior
Heating
Forced Air
Window Features
Insulated All
Cooling
Central Air
Flooring
Stone, Laminate, Carpet
Appliances
Dishwasher, Gas Range, Microwave, Refrigerator
Sewer
Public Sewer
Construction
Year Built
Year Built: 2002
Home type
Single Family Residence
Architectural Style
Modern
Foundation Details
Poured
Utilities & Energy
Water Source
Public
Parking Features
Garage Door Opener, Attached Garage
Fireplace Features
One, Gas Log
Basement
Full
Association Amenities
Sidewalk
Other Features
Patio And Porch Features
Porch, Patio
Subdivision Name
Ashbrook Village
Price History
| Date | Event | Price |
|---|---|---|
11/06/2026 Source: | Listed for Sale | $500,000 $151/sqft |
11/05/2026 Source: | Coming Soon | $500,000 +13.97% $151/sqft |
03/07/2023 Source: | Price Decreased | $438,700 -0.27% $132/sqft |
03/07/2023 Source: | Price Increased | $439,900 +101.79% $133/sqft |
11/17/2010 Source: | Price Decreased | $218,000 -9.13% $66/sqft |

Show more
Nearby Homes

Find Homes by Property Features in Canal Winchester, OH
Nearby New Homes For Sale

Based on information from the Columbus Association of REALTORS (alternatively, from Multiple Listing Service of the Columbus Association of Realtors, Inc.) through Nov 07, 2026, 10:30AM. Information is provided exclusively for consumers’ personal, non-commercial use. It may not be used for any purpose other than to identify prospective properties that consumers may be interested in purchasing. The data is deemed reliable but is not guaranteed accurate by the MLS. No guarantee, warranty or representation of any kind is made regarding the completeness or accuracy of property information; such should be independently verified. Columbus Association of REALTORS expressly disclaims any liability in connection therewith. This website may not include listings or property addresses of sellers who have directed their listing brokers to withhold their listing or their property address from display on the Internet. © 2026 Copyright Columbus Association of REALTORS. All rights reserved.
 Advertising Broker: Nicholas Huscroft | Chosen Realty
