Andover RE
Powered by 
- 0
- 9
- Overview
- Description
- Property Details
- Location
- HOA Management
- Facts & Features
- Getting Around
- Nearby Homes


$425,000
 6 Beds
 5 Baths
4 full baths + 1 half bath
 4,810sqft
7809 Golf Meadows Dr, Caledonia, MI 49316
$425,000
Single Family Residence
Built in 2006
$33.33/mo HOA
30,056.4 sqft lot
$88/sq.ft
Description
Impressive fusion of function & luxury, every detail has been carefully selected & quality crafted. Ideal for entertaining w/ open floor plan & 5000 fin sqft. MF grand 2-story foyer, formal dining, gourmet kitchen w/ cherry cabinets, double oven & expansive granite island, living room w/ cozy gas fireplace & plush new carpet. Master suite w/ vaulted ceiling, spa-like bath w/ claw foot tub, walk-in shower & WIC. Nearly 1400 sqft heated garage, mudroom w/ custom built-ins, 1/2 bath, walk-in pantry & 2nd laundry. Upstairs 4 lg bedrooms w/ new flooring, 2 full baths & laundry. Walkout LL family/rec space & wet bar, covered patio w/ hot tub & waterfall, guest suite, 2 office/flex rooms & mech/storage. Caledonia schools, minutes from trails, golf, airport, downtown GR, shopping, dining & more!
- Houzeo last checked: 9 minutes ago
- Listing updated: October 13, 2023 at 2:10 pm
- Listing Provided by: Michelle Gaudreau (616) 450-0131 | Greenridge Realty (Caledonia) (616) 891-8620
- Bought with: Kevin M Yoder , Edward A Clinton | Yoder Real Estate - I
- Source: Realcomp MLS-MI | MLS#: 65017009220

- Originating MLS: Greater Regional Alliance of REALTORS
Property Details
Status
Closed
Type
Single Family Residence
No. of Stories
3
County
City
Neighborhood
--
Year Built
2006
HOA Fees
$33.33/mo
Finished Area
4,810 sqft
Lot Size
30,056.4 sqft lot
Basement Area
- sqft
MLS Name
Realcomp MLS
MLS Number
65017009220
MLS Status
Sold

Continue Your Journey in App
Find your dream home, receive real-time updates, and many more!
Download App
Continue Your Journey in App
Find your dream home, receive real-time updates, and many more!
Location
HOA Management
N/A
HOA Fees
$400/ Annually
Disclaimer: Amenities are based on third-party information and may vary; buyers must independently verify all amenities, as information is deemed reliable but not guaranteed.
Facts & Features
Rooms
Bedrooms & bathrooms
Bedrooms: 6
Bathrooms: 5
Interior
Sewer
Public Sewer
Interior Features
Builtin Features, Eatin Kitchen, Kitchen Island, Pantry
Cooling
Ceiling Fans
Flooring
Ceramic Tile, Laminate, Wood
Heating
Forced Air, Natural Gas
Exterior Features
Garden, Spa Hottub
Appliances
Cooktop, Dishwasher, Dryer, Microwave, Oven, Refrigerator, Washer, Water Softener Rented
Construction
Year Built
Year Built: 2006
Home type
Single Family Residence
Architectural Style
Traditional
Construction Materials
Vinyl Siding
Utilities & Energy
Water Source
Public
Basement
Walk Out Access
Utilities
Cable Available, Natural Gas Connected, Phone Connected
Fireplace Features
Living Room
Parking Features
Three Car Garage, Four Car Garage, Attached, Garage Door Opener, Paved
Other Features
Disclosures
Taxes Homestead Exempt
Lot Features
Level, Sprinklers, Waterfall
Patio And Porch Features
Deck, Patio
Community Features
Sidewalks
Price History
| Date | Event | Price |
|---|---|---|
08/19/2026 Source: | Listing Removed | $799,000 $157/sqft |
07/10/2026 Source: | Listed for Sale | $799,000 +88.00% $157/sqft |
11/22/2017 Source: | Sold | $425,000 $83/sqft |


Nearby Homes


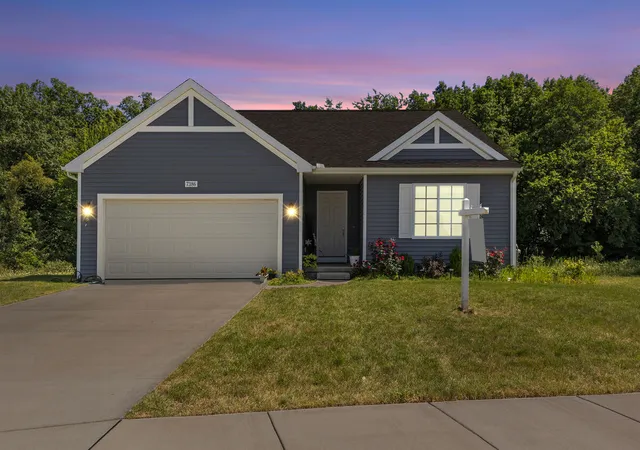

Find Homes by Property Features in Caledonia, MI
Nearby New Homes For Sale


Based on information from the Board/Association of REALTORS® (alternatively, from the Realcomp II Ltd. MLS) through Oct 10, 2026, 03:45PM. All information provided is deemed reliable, but is not guaranteed to be accurate and should be independently verified. IDX provided courtesy of Realcomp II Ltd. via Andover Real Estate & Houzeo, Copyright 2026 Realcomp II Ltd. Shareholders Any use of search facilities of data on the site, other than by a consumer looking to purchase real estate, is prohibited. IDX information is provided exclusively for consumers' personal, noncommercial use and may not be used for any purpose other than to identify prospective properties consumers may be interested in purchasing. The accuracy of all information, regardless of source, is not guaranteed or warranted. All information should be independently verified. Listing Information presented by local MLS brokerage: Andover Real Estate, local REALTOR®- Scott Rubin - (248)206-3666 . Any use of search facilities of data on the site, other than by a consumer looking to purchase real estate, is prohibited. © 2024 Realcomp II Ltd. MLS. All Rights Reserved.
 Advertising Broker: Andover Real Estate | Andover Real Estate