- Overview
- Description
- Property Details
- Location
- HOA Management
- Facts & Features
- Getting Around
- Nearby Homes



$549,900
Monthly Est:$2,737
 4 Beds
 5 Baths
3 full baths + 2 half baths
 4,297sqft
7809 Shady Maple Dr, Canal Winchester, OH 43110
$549,900
$2,737/moEst:
Get Pre-Approved
Single Family Residence
Built in 2004
$14.58/mo HOA
13,939.2 sqft lot
$128/sq.ft
Description
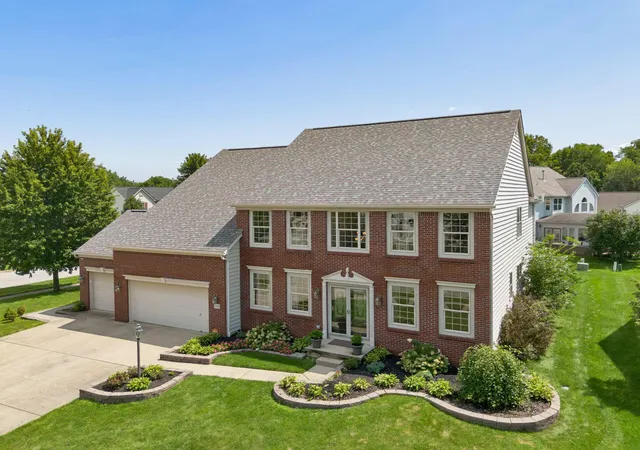
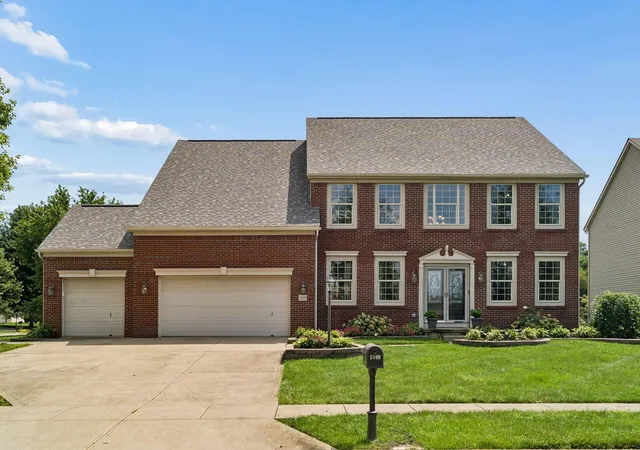
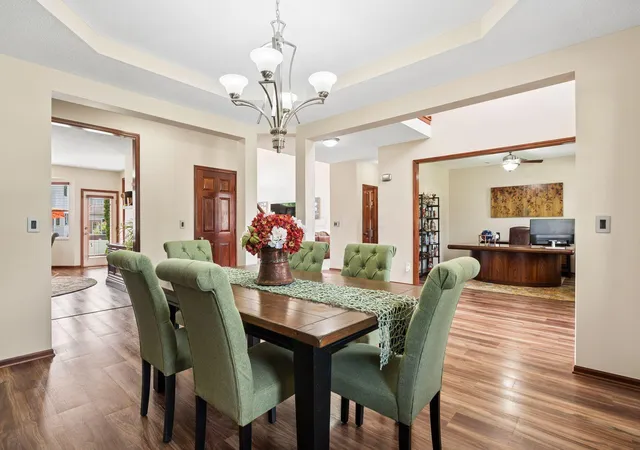
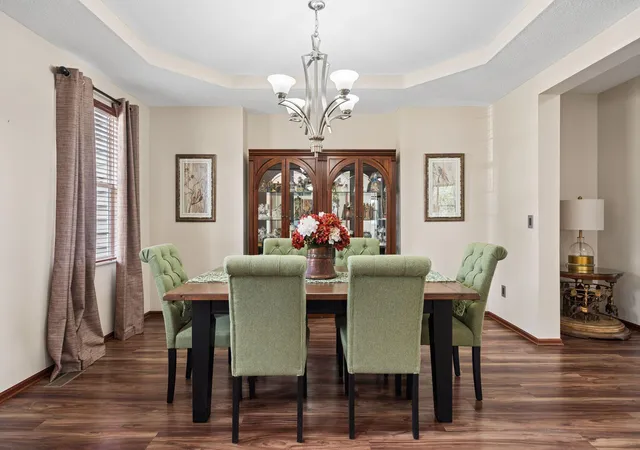
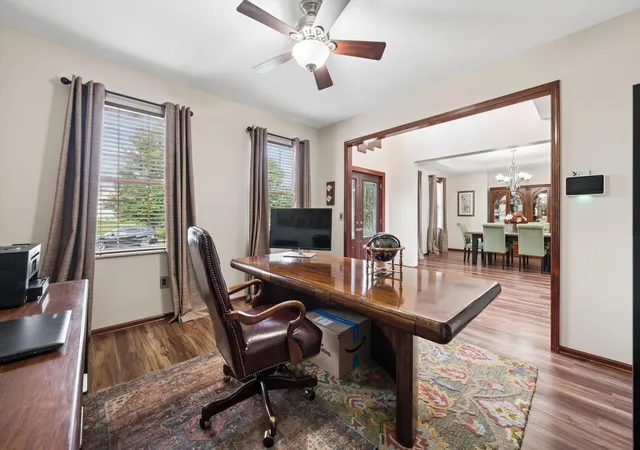
Looking for space without giving up the WOW factor? This custom-built Diyanni Home in Pickerington LSD delivers with 4,297 sq.ft. of total living space, spacious bedrooms, a finished lower level, three-car garage and a large corner lot. Step inside and the two-story great room immediately makes an impression with its soaring ceiling, wall of windows and open bridge overlooking the room below. The spacious kitchen features granite countertops, beautiful cabinetry, a large center island with barstool seating, double ovens, custom backsplash, pantry and corner windows that bring in plenty of natural light. You'll appreciate the quality finishes throughout the home, along with luxury vinyl plank flooring throughout much of the first floor. The main level also includes a designated dining room, private office and first-floor laundry. Upstairs, the oversized primary suite offers plenty of room along with a spacious en suite featuring a separate shower and soaking tub, dual vanities and two walk in closets. The additional bedrooms are also generously sized, and each upstairs bedroom, with the exception of the fourth bedroom, has its own bathroom.The finished lower level adds even more usable living space with a family room and half bath, while still leaving plenty of unfinished space for storage. New Roof 2022, New HVAC 2021. Outside, the large backyard is enclosed with maintenance-free fencing and features a custom patio, fire pit and covered back porch. Irrigation System. The covered porch leads directly into the first-floor laundry room a convenient entrance for muddy shoes or paws. Easy access to Route 33, shopping and restaurants, this home offers the space, finishes and features that are hard to find in one property.
- Houzeo last checked: 0 minutes ago
- Listing updated: September 11, 2026 at 12:57 pm
- Listing Provided by: Wendy Esker (614) 554-7795 | Keller Williams Greater Cols (614) 944-5900
- Source: Columbus and Central Ohio Regional MLS-OH | MLS#: 226031599

Property Details
Status
Active Under Contract
Type
Single Family Residence
No. of Stories
-
County
City
Neighborhood
--
Year Built
2004
HOA Fees
$14.58/mo
Finished Area
4,297 sqft
Lot Size
13,939.2 sqft lot
Basement Area
- sqft
MLS Name
Columbus and Central Ohio Regional MLS
MLS Number
226031599
MLS Status
Contingent Escape
Days on Market
49

Continue Your Journey in App
Find your dream home, receive real-time updates, and many more!
Download App
Continue Your Journey in App
Find your dream home, receive real-time updates, and many more!
Location
HOA Management
N/A
HOA Fees
$175/ Annually
Amenities
 Amenities and services may be covered by one or multiple associations and service providers.
 Walk path
Disclaimer: Amenities are based on third-party information and may vary; buyers must independently verify all amenities, as information is deemed reliable but not guaranteed.
Facts & Features
Rooms
Bedrooms & bathrooms
Bedrooms: 4
Bathrooms: 5
Interior
Sewer
Public Sewer
Interior Features
Garden/soak Tub
Window Features
Insulated All
Cooling
Central Air
Flooring
Carpet, Ceramic/porcelain, Vinyl
Heating
Forced Air
Appliances
Dishwasher, Gas Range, Microwave, Refrigerator
Construction
Year Built
Year Built: 2004
Home type
Single Family Residence
Architectural Style
Traditional
Foundation Details
Poured
Utilities & Energy
Water Source
Public
Basement
Partial
Association Amenities
Sidewalk
Fireplace Features
One, Direct Vent, Gas Log
Parking Features
Garage Door Opener, Attached Garage
Other Features
Patio And Porch Features
Porch, Patio
Price History
| Date | Event | Price |
|---|---|---|
09/11/2026 Source: | Contingent (Active Under Contract) | $549,900 $128/sqft |
08/22/2026 Source: | Listed for Sale | $549,900 $128/sqft |
08/20/2026 Source: | Coming Soon | $549,900 +9.98% $128/sqft |
03/29/2023 Source: | Sold | $500,000 +47.10% $116/sqft |
09/07/2019 Source: | Listing Removed | $339,900 $79/sqft |

Nearby Homes




Find Homes by Property Features in Canal Winchester, OH
Nearby New Homes For Sale

Based on information from the Columbus Association of REALTORS (alternatively, from Multiple Listing Service of the Columbus Association of Realtors, Inc.) through Oct 10, 2026, 11:15PM. Information is provided exclusively for consumers’ personal, non-commercial use. It may not be used for any purpose other than to identify prospective properties that consumers may be interested in purchasing. The data is deemed reliable but is not guaranteed accurate by the MLS. No guarantee, warranty or representation of any kind is made regarding the completeness or accuracy of property information; such should be independently verified. Columbus Association of REALTORS expressly disclaims any liability in connection therewith. This website may not include listings or property addresses of sellers who have directed their listing brokers to withhold their listing or their property address from display on the Internet. © 2026 Copyright Columbus Association of REALTORS. All rights reserved.
 Advertising Broker: Nicholas Huscroft | Chosen Realty