
- Overview
- Description
- Property Details
- Location
- HOA Management
- Facts & Features
- Getting Around
- Nearby Homes

Street View
$12,000,000
Monthly Est:$59,728
 6 Beds
 8 Baths
7 full baths + 2 half baths
 --sqft
781 5Th Ave #18, New York City, NY 10022
$12,000,000
Get Pre-Approved
Apartment
Built in 1928
$85,654/mo HOA
-- sqft lot
--/sqft
Description
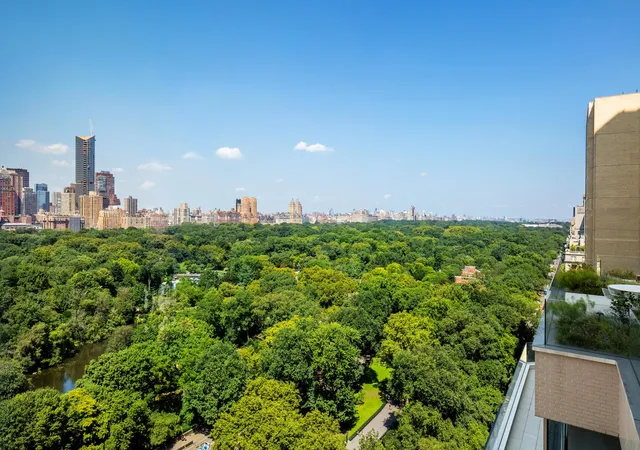
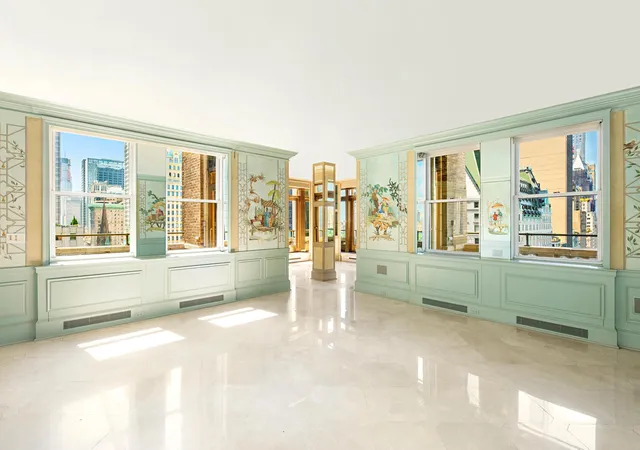
Commanding the entire 18th floor of the legendary Sherry Netherland Hotel, this extraordinary full-floor residence presents a once-in-a-generation opportunity to own an expansive, light-filled home with over 100 feet of direct Central Park frontage and breathtaking 360-degree views of the Manhattan skyline. From the iconic Grand Army Plaza to the architectural grandeur of The Plaza Hotel, the vistas are nothing short of cinematic-daylight pours in from all directions, and by night, the city glows in a spectacular display. Spanning approximately 7,000 square feet, this distinguished high-floor simplex features three remarkable terraces facing west, south, and nort
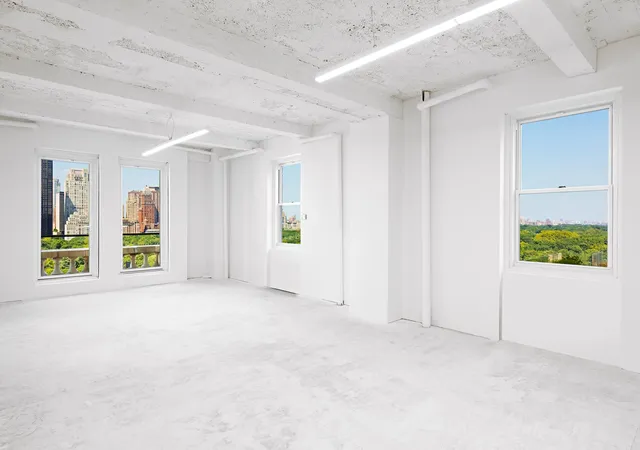
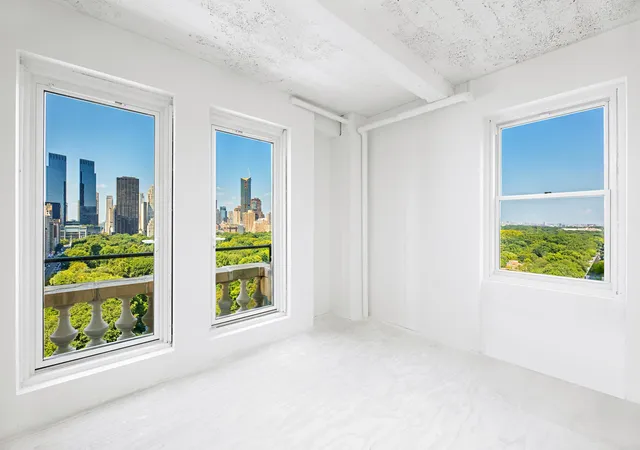
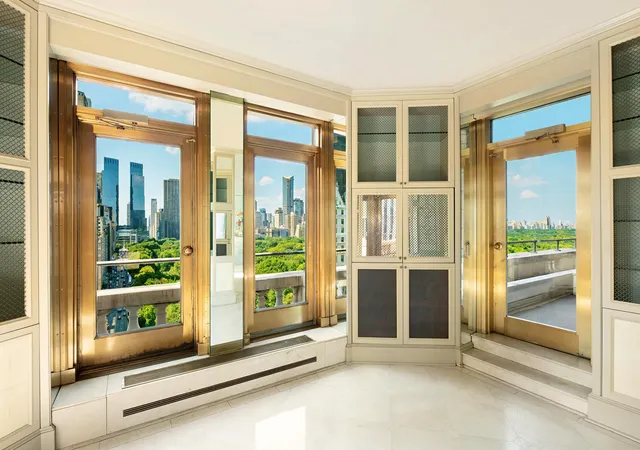
Significant architectural preparation and partial demolition have been completed to provide a blank canvas on the northern side of the apartment. This sunlit expanse opens directly to the northern and western terraces, each framing unobstructed views of Central Park. Meanwhile, the southern portion of the residence retains its previously defined living areas, offering an intriguing blend of past elegance and future possibility.
The previous layout showcased five expansive entertaining rooms-all oriented toward the park-including a grand corner living room, a formal dining room, a richly appointed library with wet bar, and a sun-drenched den that accessed both larger terraces. Numerous bedrooms, dressing rooms, and eight bathrooms offered versatility and scale, perfectly accommodating both grand entertaining and intimate living.
There are two staff rooms on the 7th and 22nd floors that convey with the apartment.
This is a rare opportunity to create a showplace residence within one of Manhattan's most prestigious pre-war cooperatives. Residents of The Sherry Netherland enjoy an unparalleled suite of white-glove amenities, including 24-hour doormen and elevator attendants, daily housekeeping with evening turndown, full concierge services, valet parking, room service by Harry Cipriani, a fitness center, barber shop, and beauty salon. The building permits 50% Financing. There is a 2% flip tax paid by the purchaser.
- Houzeo last checked: 0 minutes ago
- Listing updated: September 29, 2026 at 7:07 pm
- Listing Provided by: Sabrina Saltiel (917) 696-6499 | Douglas Elliman Real Estate (212) 891-7000
- Source: Rebny MLS-NY | MLS#: RLS20028724

This condo is in:

Property Details
Status
Pending
Type
Condominium
No. of Stories
38
County
City
Neighborhood
--
Year Built
1928
HOA Fees
$85654/mo
Finished Area
- sqft
Lot Size
-- sqft lot
Basement Area
- sqft
MLS Name
Rebny MLS
MLS Number
RLS20028724
Days on Market
517

Continue Your Journey in App
Find your dream home, receive real-time updates, and many more!
Continue Your Journey in App
Find your dream home, receive real-time updates, and many more!
Location
HOA Management
N/A
HOA Fees
$85,654/ Monthly
Disclaimer: Amenities are based on third-party information and may vary; buyers must independently verify all amenities, as information is deemed reliable but not guaranteed.
Facts & Features
Rooms
Bedrooms & bathrooms
Bedrooms: 6
Bathrooms: 8
Interior
Exterior Features
None
Utilities & Energy
Pool Features
Building None
Fireplace Features
Other
Laundry Features
Building None, Washer Hookup, In Unit
Basement
Other
Other Features
Subdivision Name
Lenox Hill
Patio And Porch Features
None
Price History
| Date | Event | Price |
|---|---|---|
05/07/2026 Source: | Pending | $12,000,000 $0/sqft |
06/04/2025 Source: | Listed for Sale | $12,000,000 $0/sqft |

Nearby Homes











Find Homes by Property Features in New York City, NY


The real estate listing data marked with this icon comes from the IDX program of the RLS at REBNY Listing Service (RLS). Listing information for certain New York City properties provided courtesy of the Real Estate Board of New York's Residential Listing Service (the "RLS") through Nov 04, 2026, 03:45AM. Information deemed reliable but not guaranteed. Information is provided exclusively for consumers' personal, non-commercial use, and may not be used for any purpose other than the identification of potential properties for purchase. The information contained in this listing has not been verified by the RLS and should be verified by the consumer. The listing information provided here is for the consumer's personal, non-commercial use. Retransmission, redistribution or copying of this listing information is strictly prohibited except in connection with a consumer's consideration of the purchase and/or sale of an individual property. This listing information is not verified for authenticity or accuracy and is not guaranteed and may not reflect all real estate activity in the market. Buyer to verify all information. © 2026 The Real Estate Board of New York, Inc. All rights reserved.
 Advertising Broker: Derek Greene | The Greene Realty Group
