
- Overview
- Description
- Property Details
- Location
- HOA Management
- Facts & Features
- Getting Around
- Nearby Homes

Street View
$1,650,000
Monthly Est:$8,213
 1 Bed
 2 Baths
1 full bath + 1 half bath
 314,509sqft
781 5th Avenue #1511, New York, NY 10022
$1,650,000
Get Pre-Approved
Apartment
Built in 1927
$11,233/mo HOA
12,500 sqft lot
$5/sq.ft
Description
A rare opportunity to own a fully gut-renovated one-bedroom residence at one of Fifth Avenue’s most storied addresses renovated by AD 100 designer Juan Montoya.
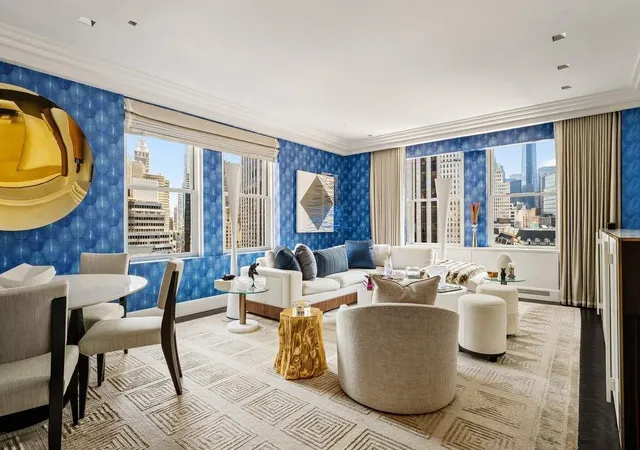
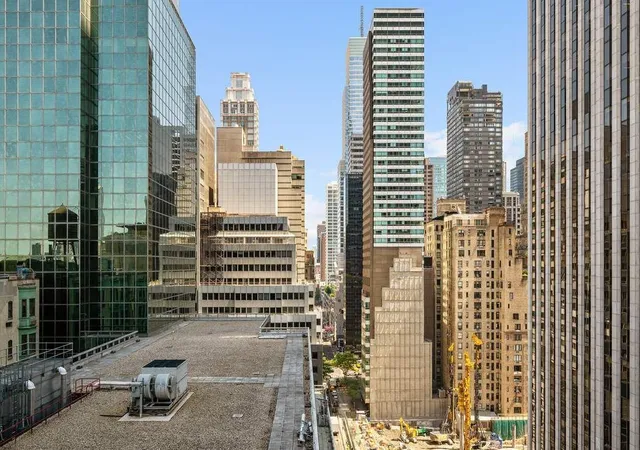
Wrapping the southeast corner of the 15th floor, Apartment 1511 captures an extraordinary panorama: the living room commands dual exposures south and east, framing views of Midtown’s skyline, the Plaza Hotel, and Grand Army Plaza below, while the generously proportioned bedroom faces south over the city’s glittering roofscape.
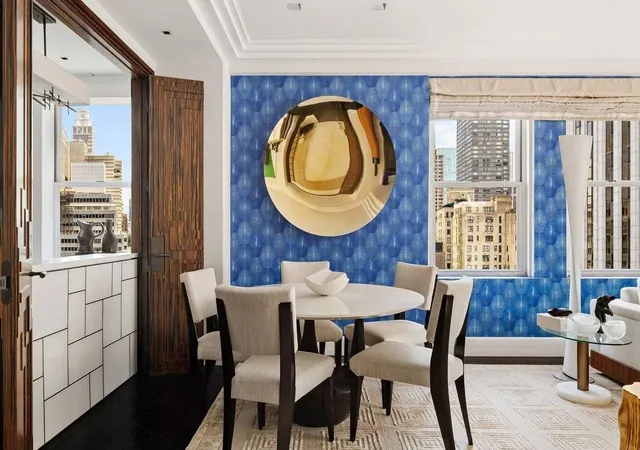
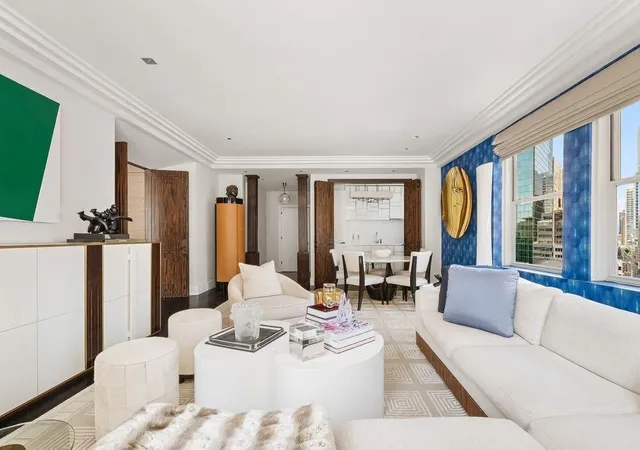
At the center of the apartment is the gracious Living and Dining room . The deep blue patterned wallcovering creates a cozy, sophisticated backdrop for the city views, that pour in from multiple oversized windows. Dark stained herringbone hardwood floors ground the space while crisp white plaster crown moldings and soaring 10-foot ceilings lend classical counterpoint. The dining area flows seamlessly into the living zone.
Throughout the apartment, Montoya’s signature materiality announces itself in the richly figured macassar ebony doors , monumental in scale, articulated in hand-laid mosaic panels, that elegantly connect the living room to the bedroom suite while adding architectural character.
The Primary Suite is both sophisticated and inviting, with pale champagne grasscloth walls, a floor-to-ceiling upholstered leather headboard, rich dark floors, and beautiful south-facing light streaming over the Manhattan skyline. The ensuite bath continues the high design standard with bold black-and-white harlequin marble floors, white marble walls accented by black inlay borders, and a dramatic nero marquina vanity counter with polished nickel fittings. A frameless glass-enclosed marble shower and full mirrored wall complete a bath of genuine luxury.
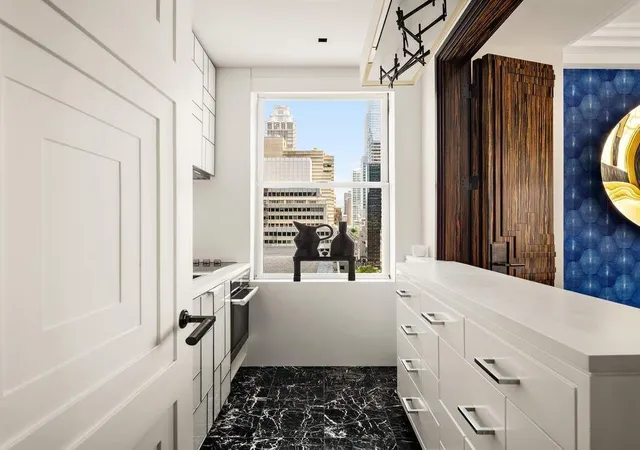
The apartment is further appointed with a well-configured, windowed kitchen located just off the entry foyer, featuring top-of-the-line appliances and excellent functionality. A beautifully designed powder room completes the space, finished with a dark steel vanity, onyx vessel sink, and geometric black-and-white tile floors with inset detail.
The Sherry Netherland Hotel is located at the corner of Fifth Avenue and 59th Street in the heart of Midtown. This central and sought after location is easily accessible to Central Park as well as Manhattan’s best restaurants, shops and museums. Services and amenities offered by this iconic white-glove prewar cooperative hotel include full concierge services, 24 hour doormen and elevator attendants, daily housekeeping and evening turndown services, valet parking, room service provided by Harry Cipriani, a fitness center, barber shop and beauty salon.
There is a 2% flip tax charged to the buyer. Up to 50% financing is permitted. A monthly assessment of $2,022.52 is payable through August of 2027.
- Houzeo last checked: 3 minutes ago
- Listing updated: June 1, 2026 at 4:12 pm
- Listing Provided by: Maria Bazo (212) 606-7660 , Serena Boardman (212) 606-7611 | Sothebys International Realty (212) 606-7660
- Source: Rebny MLS-NY | MLS#: RLS20094386

This condo is in:

Property Details
Status
Active
Type
Condominium
No. of Stories
38
County
City
Neighborhood
Year Built
1927
HOA Fees
$11233/mo
Finished Area
314,509 sqft
Lot Size
12,500 sqft lot
Basement Area
- sqft
MLS Name
Rebny MLS
MLS Number
RLS20094386
Days on Market
158

Continue Your Journey in App
Find your dream home, receive real-time updates, and many more!
Continue Your Journey in App
Find your dream home, receive real-time updates, and many more!
Location
HOA Management
N/A
HOA Fees
$11,233/ Monthly
Disclaimer: Amenities are based on third-party information and may vary; buyers must independently verify all amenities, as information is deemed reliable but not guaranteed.
Facts & Features
Rooms
Bedrooms & bathrooms
Bedroom: 1
Bathrooms: 2
Interior
Flooring
Hardwood
Appliances
Dishwasher
Cooling
Central Air
Utilities & Energy
Laundry Features
Common On Floor, Common Area, Laundry Room
Other Features
Subdivision Name
Lenox Hill
Price History
| Date | Event | Price |
|---|---|---|
05/29/2026 Source: | Listed for Sale | $1,650,000 $5/sqft |

Nearby Homes











Find Homes by Property Features in New York, NY


The real estate listing data marked with this icon comes from the IDX program of the RLS at REBNY Listing Service (RLS). Listing information for certain New York City properties provided courtesy of the Real Estate Board of New York's Residential Listing Service (the "RLS") through Nov 04, 2026, 04:45AM. Information deemed reliable but not guaranteed. Information is provided exclusively for consumers' personal, non-commercial use, and may not be used for any purpose other than the identification of potential properties for purchase. The information contained in this listing has not been verified by the RLS and should be verified by the consumer. The listing information provided here is for the consumer's personal, non-commercial use. Retransmission, redistribution or copying of this listing information is strictly prohibited except in connection with a consumer's consideration of the purchase and/or sale of an individual property. This listing information is not verified for authenticity or accuracy and is not guaranteed and may not reflect all real estate activity in the market. Buyer to verify all information. © 2026 The Real Estate Board of New York, Inc. All rights reserved.
 Advertising Broker: Derek Greene | The Greene Realty Group
