
- Overview
- Description
- Property Details
- Location
- HOA Management
- Facts & Features
- Getting Around
- Nearby Homes


Street View
$14,900,000
Monthly Est:$74,163
 6 Beds
 11 Baths
10 full baths + 2 half baths
 --sqft
781 5th Avenue #17, New York, NY 10022
$14,900,000
Get Pre-Approved
Apartment
Built in 1927
$102,000/mo HOA
12,500 sqft lot
--/sqft
Description
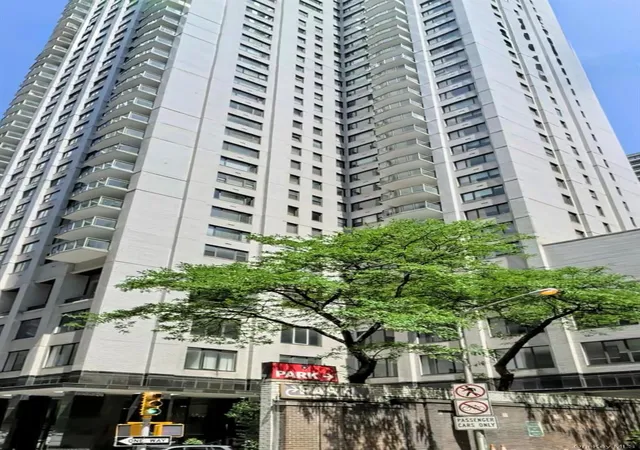
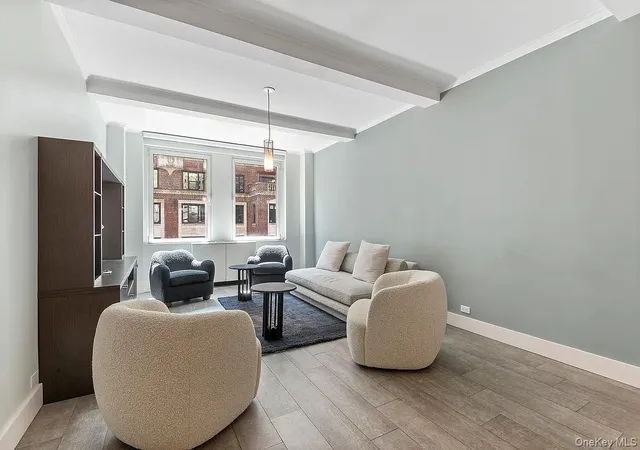
Discover an extraordinary opportunity at the Sherry-Netherland, where the entire 17th floor is now available. This offering reveals the largest square footage for purchase in the building’s storied history, providing an exceptional chance to craft a bespoke, luxurious residence or a remarkable collection of apartments in the sky.
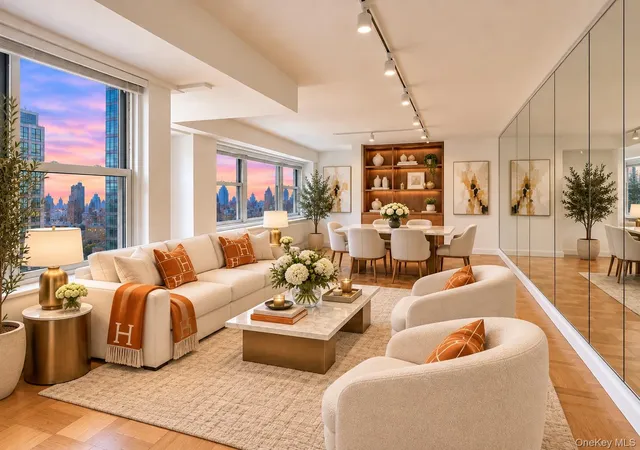
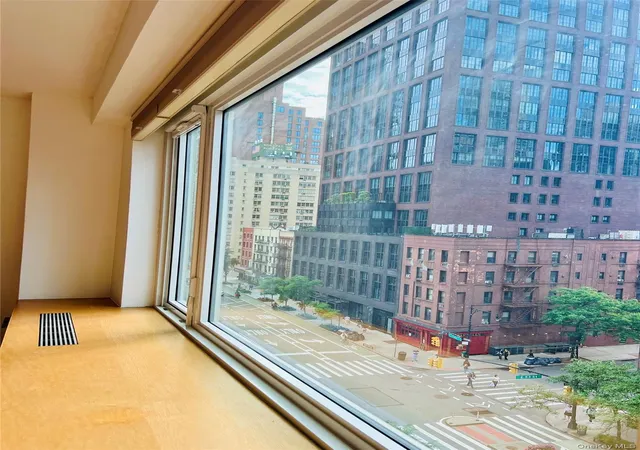
This exquisite residence is poised at the iconic intersection of Fifth Avenue and Central Park, boasting unparalleled panoramic views. From the west, enjoy the lush expanse of Central Park, while the north reveals vistas stretching to the majestic George Washington Bridge. To the south, the dynamic cityscape unfolds in all its splendor.
This layout provides endless possibilities for creating your dream home.
Step off the attended elevator to your private landing, where you enter expansive entertaining spaces with breathtaking park views. The South Wing offers a variety of rooms with southern city vistas, while an extensive gallery hallway connects these spaces to private quarters, facilitating personalized design choices.
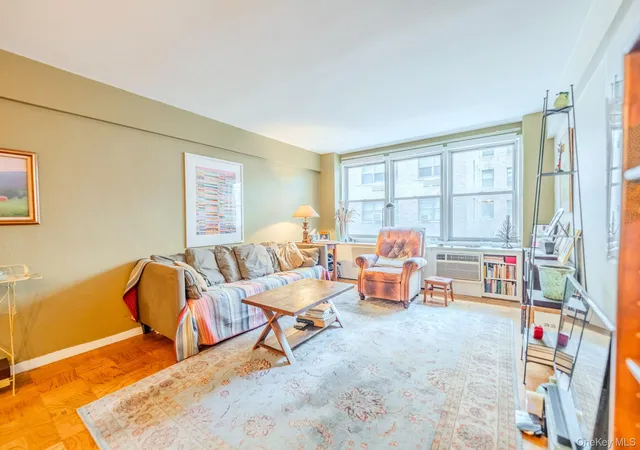
This expansive property is currently configured into four distinct apartments, collectively offering a generous 24 rooms. Within these, you'll find 6 luxurious bedrooms and 11 finely appointed bathrooms, including 10 full bathrooms and 2 half bathrooms. Additional accommodations include multiple staff rooms and 2 guest rooms, providing ample space for a variety of lifestyle needs.
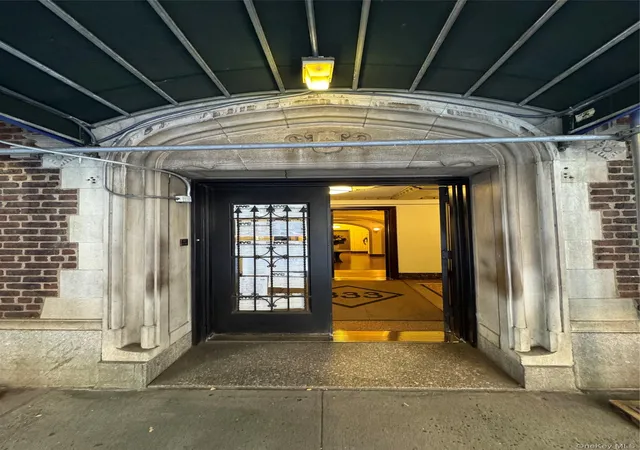
Living here includes exclusive access to 24-hour attended elevators, security, and doorman services, along with hotel luxuries such as the renowned Harry Cipriani restaurant, fitness center, beauty salon. Homes also have hotel maid service twice a day, and residents can order their meals from Cipriani’s, located directly downstairs. Doubles Club, the exclusive private social club is also located in a discreet entrance off the lobby.
A monthly assessment of $9,075.07 runs through September 2027. Purchases allow for LLCs, Trusts, and Guarantors, though no co-purchases or financing is allowed. A 2% flip tax applies to buyers. Embrace this unique moment at the Sherry-Netherland.
- Houzeo last checked: 1 minute ago
- Listing updated: October 26, 2026 at 8:09 pm
- Listing Provided by: Richard J Steinberg (917) 676-0150 , Charles Beda (347) 804-3217 | Compass (212) 913-9058
- Source: Rebny MLS-NY | MLS#: RLS20031846

This condo is in:

Property Details
Status
Active
Type
Condominium
No. of Stories
38
County
City
Neighborhood
Year Built
1927
HOA Fees
$102000/mo
Finished Area
- sqft
Lot Size
12,500 sqft lot
Basement Area
- sqft
MLS Name
Rebny MLS
MLS Number
RLS20031846
Days on Market
503

Continue Your Journey in App
Find your dream home, receive real-time updates, and many more!
Continue Your Journey in App
Find your dream home, receive real-time updates, and many more!
Location
HOA Management
N/A
HOA Fees
$102,000/ Monthly
Disclaimer: Amenities are based on third-party information and may vary; buyers must independently verify all amenities, as information is deemed reliable but not guaranteed.
Facts & Features
Rooms
Bedrooms & bathrooms
Bedrooms: 6
Bathrooms: 11
Interior
Flooring
Carpet, Hardwood, Marble, Parquet
Cooling
Central Air, Wall Units
Exterior Features
Private Outdoor Space Under60sqft
Utilities & Energy
Fireplace Features
Decorative
Parking Features
Valet
Laundry Features
Building Washer Dryer Install Allowed, Common On Floor, Common Area
Other Features
Subdivision Name
Lenox Hill
Price History
| Date | Event | Price |
|---|---|---|
09/18/2026 Source: | Price Decreased | $14,900,000 -25.50% $0/sqft |
06/18/2025 Source: | Price Increased | $19,999,999 +14.29% $0/sqft |
06/18/2025 Source: | Listed for Sale | $17,500,000 $0/sqft |

Nearby Homes

Find Homes by Property Features in New York, NY


The real estate listing data marked with this icon comes from the IDX program of the RLS at REBNY Listing Service (RLS). Listing information for certain New York City properties provided courtesy of the Real Estate Board of New York's Residential Listing Service (the "RLS") through Nov 04, 2026, 02:00AM. Information deemed reliable but not guaranteed. Information is provided exclusively for consumers' personal, non-commercial use, and may not be used for any purpose other than the identification of potential properties for purchase. The information contained in this listing has not been verified by the RLS and should be verified by the consumer. The listing information provided here is for the consumer's personal, non-commercial use. Retransmission, redistribution or copying of this listing information is strictly prohibited except in connection with a consumer's consideration of the purchase and/or sale of an individual property. This listing information is not verified for authenticity or accuracy and is not guaranteed and may not reflect all real estate activity in the market. Buyer to verify all information. © 2026 The Real Estate Board of New York, Inc. All rights reserved.
 Advertising Broker: Derek Greene | The Greene Realty Group
