
- Overview
- Description
- Property Details
- HOA Management
- Facts & Features
- Getting Around
- Nearby Homes


Street View
$11,500,000
Monthly Est:$57,240
 2 Beds
 3 Baths
2 full baths + 1 half bath
 2,356sqft
781 5th Avenue #29T, New York, NY 10022
$11,500,000
Get Pre-Approved
Apartment
Built in 1928
$30,611/mo HOA
-- sqft lot
$4,881/sq.ft
Description
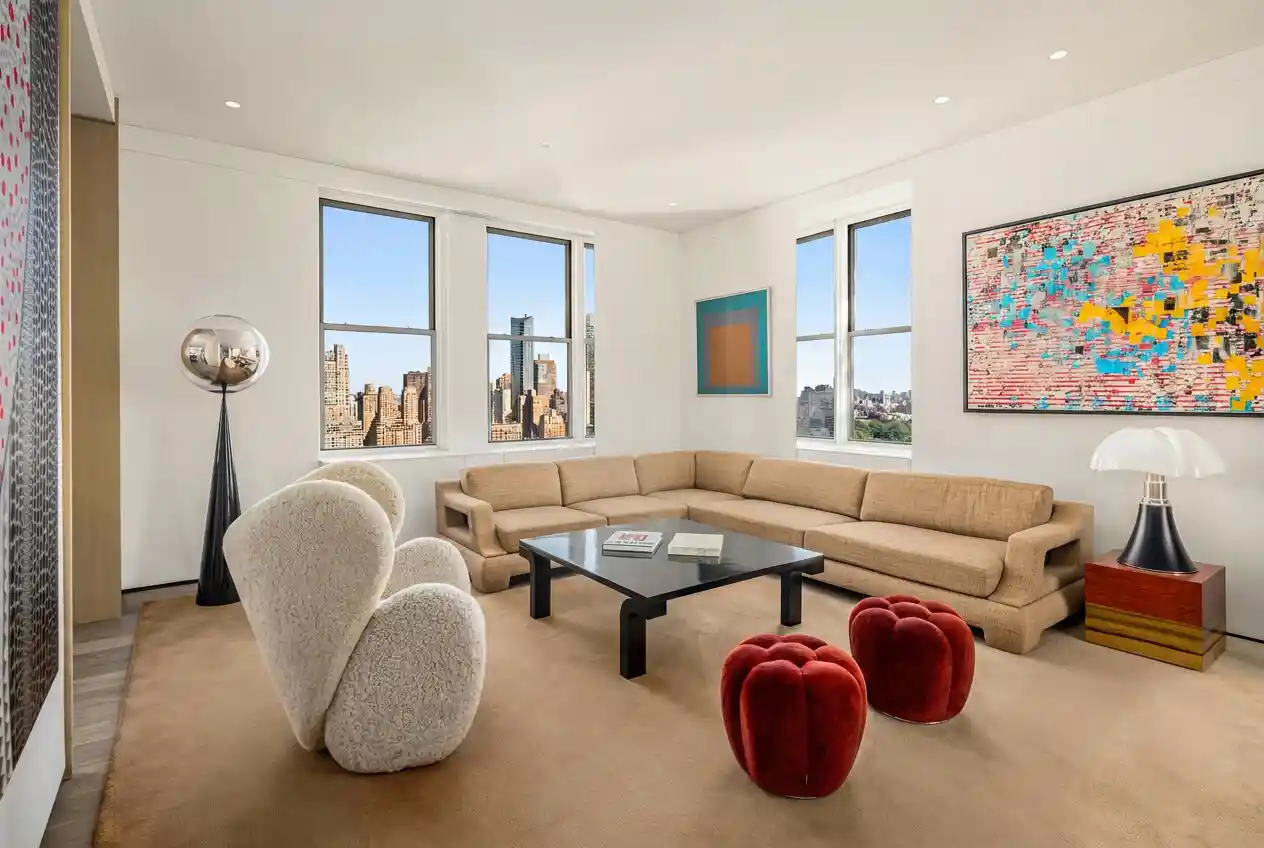
Positioned high above Fifth Avenue in the iconic Sherry-Netherland, this impeccably gut-renovated full-floor residence presents a rare opportunity to own a completely turnkey home where timeless pre-war elegance meets exceptional contemporary design. Accessed via a private elevator landing, the residence enjoys sweeping views of Central Park and the Manhattan skyline, with beautifully proportioned entertaining spaces filled with natural light from oversized windows on multiple exposures.
Every detail has been thoughtfully reimagined with an uncompromising commitment to craftsmanship and quality. Throughout the home, engineered 7-inch-wide plank white oak flooring, custom rift-sawn white oak millwork with dark bronze detailing, mirrored window returns, recessed bronze base trim, Lutron lighting, central air-conditioning and dual roller shades create a warm, refined aesthetic that complements the building's historic character.
Designed for both elegant entertaining and comfortable everyday living, the expansive corner living room flows seamlessly into the dining area and a beautifully appointed chef's kitchen. Custom rift-sawn white oak cabinetry is paired with striking Bianco Namibia marble countertops and backsplash, premium Wolf and Sub-Zero appliances, and Dornbracht fixtures. A sophisticated wet bar, finished in matching millwork and marble, includes a Sub-Zero wine refrigerator and ice maker.
Overlooking Central Park, the tranquil primary suite serves as a private retreat with custom millwork and an exceptional dressing area. The marble bathroom features Calacatta Onde marble, Claros Grey stone flooring, custom oak cabinetry, a steam shower with a Corian ceiling, and Waterworks and Duravit fixtures. A generously sized secondary bedroom, equally suited as a guest suite or home office, offers custom built-ins and an elegant en-suite bath finished in the same exceptional palette. A beautifully appointed powder room with Bianco Namibia marble, a sculptural custom stone sink, and a dramatic Grigio Collemandina accent wall completes the residence.
Occupying one of Manhattan's most prestigious addresses at the corner of Fifth Avenue and Central Park South, The Sherry-Netherland offers the rare combination of a distinguished pre-war cooperative and the legendary service of a world-class hotel. Residents enjoy 24-hour concierge and doorman service, attended elevators, daily housekeeping with evening turndown service, valet parking, a fitness center, barber shop and beauty salon, and in-residence dining and room service from the renowned Harry Cipriani.
Offering extraordinary craftsmanship, iconic views, and unrivaled white-glove service, this exceptional residence is a rare turnkey opportunity within one of New York City's most celebrated landmark buildings. The building permits 50% Financing. There is a 2% flip tax paid by the purchaser.
- Houzeo last checked: 13 minutes ago
- Listing updated: October 22, 2026 at 1:10 pm
- Listing Provided by: Noble Black (347) 526-3308 , Connor Cuccinelli Cuccinelli (551) 497-3119 | Corcoran Group (212) 355-3550
- Source: Rebny MLS-NY | MLS#: RLS20106261

This condo is in:

Property Details
Status
Active
Type
Condominium
No. of Stories
38
County
City
Neighborhood
Year Built
1928
HOA Fees
$30611/mo
Finished Area
2,356 sqft
Lot Size
-- sqft lot
Basement Area
- sqft
MLS Name
Rebny MLS
MLS Number
RLS20106261
Days on Market
97

Continue Your Journey in App
Find your dream home, receive real-time updates, and many more!
Continue Your Journey in App
Find your dream home, receive real-time updates, and many more!
HOA Management
N/A
HOA Fees
$30,611/ Monthly
Disclaimer: Amenities are based on third-party information and may vary; buyers must independently verify all amenities, as information is deemed reliable but not guaranteed.
Facts & Features
Rooms
Bedrooms & bathrooms
Bedrooms: 2
Bathrooms: 3
Interior
Appliances
Dishwasher
Exterior Features
None
Interior Features
High Ceilings
Utilities & Energy
Pool Features
Building None
Laundry Features
Building None, In Unit
Basement
Other
Other Features
Subdivision Name
Lenox Hill
Patio And Porch Features
None
Price History
| Date | Event | Price |
|---|---|---|
07/29/2026 Source: | Listed for Sale | $11,500,000 +851751.85% $4,881/sqft |
11/12/2013 Source: | Sold | $1,350 $1/sqft |


Nearby Homes











Find Homes by Property Features in New York, NY


The real estate listing data marked with this icon comes from the IDX program of the RLS at REBNY Listing Service (RLS). Listing information for certain New York City properties provided courtesy of the Real Estate Board of New York's Residential Listing Service (the "RLS") through Nov 04, 2026, 03:15AM. Information deemed reliable but not guaranteed. Information is provided exclusively for consumers' personal, non-commercial use, and may not be used for any purpose other than the identification of potential properties for purchase. The information contained in this listing has not been verified by the RLS and should be verified by the consumer. The listing information provided here is for the consumer's personal, non-commercial use. Retransmission, redistribution or copying of this listing information is strictly prohibited except in connection with a consumer's consideration of the purchase and/or sale of an individual property. This listing information is not verified for authenticity or accuracy and is not guaranteed and may not reflect all real estate activity in the market. Buyer to verify all information. © 2026 The Real Estate Board of New York, Inc. All rights reserved.
 Advertising Broker: Derek Greene | The Greene Realty Group
