- Overview
- Description
- Property Details
- Location
- Facts & Features
- Getting Around
- Nearby Homes


Street View
$539,900
Monthly Est:$2,687
 4 Beds
 4 Baths
1 full bath + 1 half bath
 2,416sqft
7810 Conifer Dr, Colorado Springs, CO 80920
$539,900
$2,687/moEst:
Get Pre-Approved
Single Family Residence
Built in 1986
$-- HOA
8,462 sqft lot
$223/sq.ft
Description
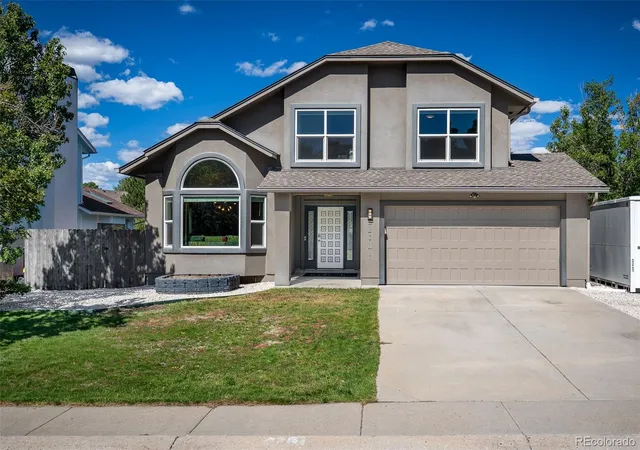
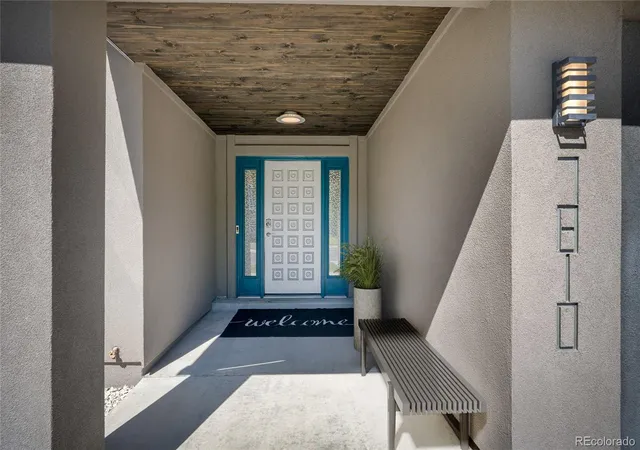
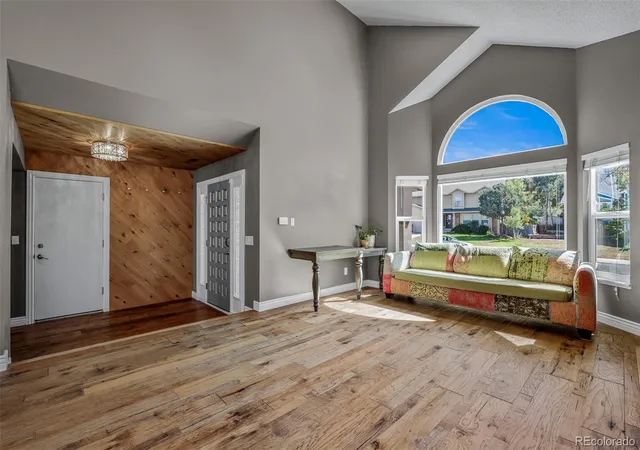
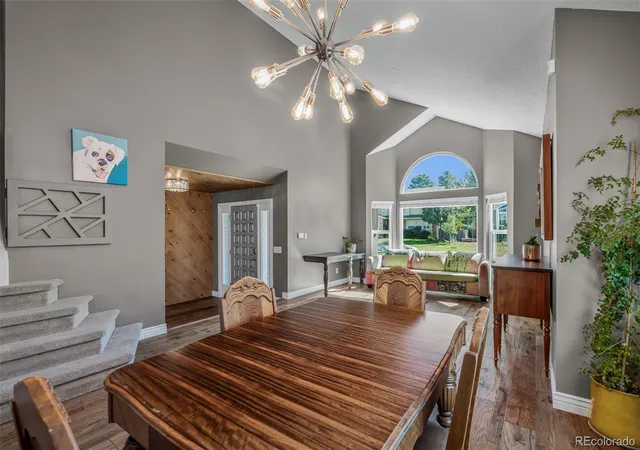
WELCOME HOME TO BRIGHT, BEAUTIFUL & BEAUTIFULLY UPDATED BRIARGATE LIVING! This remodeled beauty combines warmth, personality and an impressive list of thoughtful improvements in a location that makes everyday life easy. Step inside and immediately notice the gorgeous, engineered hickory hardwood flooring extending throughout the main and upper levels—no carpet upstairs! The bright, open kitchen features updated appliances and flows naturally into the inviting family room, where a cozy fireplace creates the perfect gathering place for Colorado evenings. Each bathroom has been beautifully remodeled with custom finishes and details that give this home a distinctive look you simply don't find everywhere. Custom trim upgraded doors and quality built-ins throughout further showcase the care and craftsmanship that have gone into this home. And the improvements go well beyond what you can see! Enjoy a newer roof and gutters with high-impact shingles, newer windows, newer central A/C and furnace, plus an upgraded electrical panel. The heated garage features garage door openers and additional built-in storage, making it as functional as it is convenient. Outside, the fully fenced backyard was designed for enjoying Colorado living! A huge concrete patio is complemented by an impressive commercial-grade ShadeMaster umbrella, creating a wonderful outdoor entertaining space. A dedicated concrete pad is already wired for a future hot tub, giving the next owner the opportunity to create their own backyard retreat. Need room for the RV or toys? There's dedicated RV parking with a convenient hookup too! All of this is tucked into the heart of desirable Briargate and coveted Academy School District 20, with convenient access to shopping, dining, parks, schools and the Briargate YMCA. Beautifully remodeled, meticulously maintained and loaded with meaningful upgrades—THIS IS ONE OF THOSE HOMES WHERE THE WORK HAS BEEN DONE. Move in, settle in and start enjoying before the holidays!
- Houzeo last checked: 0 minutes ago
- Listing updated: October 17, 2026 at 8:07 pm
- Listing Provided by: Tanya Stevenson (719) 963-6582 | Park Avenue Properties Of Colorado Springs Llc (719) 548-9900
- Source: DENVER (RE COLORADO) MLS-CO | MLS#: 6149731

Property Details
Status
Active
Type
Single Family Residence
No. of Stories
-
County
City
Neighborhood
Year Built
1986
HOA Fees
-
Finished Area
2,416 sqft
Lot Size
8,462 sqft lot
Basement Area
- sqft
MLS Name
DENVER (RE COLORADO) MLS
MLS Number
6149731
MLS Status
Active
Days on Market
7

Continue Your Journey in App
Find your dream home, receive real-time updates, and many more!
Download App
Continue Your Journey in App
Find your dream home, receive real-time updates, and many more!
Location
Facts & Features
Rooms
Bedrooms & bathrooms
Bedrooms: 4
Bathrooms: 4
Bedroom
Level: Upper
Area: Square Feet
Dimensions: 216.00
Bedroom
Level: Upper
Area: Square Feet
Dimensions: 126.00
Bedroom
Level: Upper
Area: Square Feet
Dimensions: 99.00
Bedroom
Level: Basement
Area: Square Feet
Dimensions: 168.00
Dining Room
Level: Main
Area: Square Feet
Dimensions: 135.00
Family Room
Level: Main
Area: Square Feet
Dimensions: 224.00
Kitchen
Level: Main
Area: Square Feet
Dimensions: 165.00
Laundry
Level: Main
Area: Square Feet
Dimensions: 28.00
Living Room
Level: Main
Area: Square Feet
Dimensions: 260.00
Bathroom Full
Level: Upper
Bathroom Three Quarter
Level: Upper
Bathroom Three Quarter
Level: Basement
Bathroom Half
Level: Main
Interior
Sewer
Public Sewer
Interior Features
Vaulted Ceiling(s), Walk In Closet(s)
Heating
Forced Air
Flooring
Carpet, Wood
Cooling
Central Air
Appliances
Dishwasher, Disposal, Microwave, Range, Refrigerator
Construction
Year Built
Year Built: 1986
Home type
Single Family Residence
Roof
Composition
Construction Materials
Frame, Stucco
Utilities & Energy
Water Source
Public
Basement
Partial
Fireplace Features
Wood Burning
Utilities
Electricity Available, Natural Gas Available, Phone Available
Other Features
Lot Features
Level
Patio And Porch Features
Patio
Subdivision Name
Rangewood At Briargate
Price History
| Date | Event | Price |
|---|---|---|
10/17/2026 Source: | Listed for Sale | $539,900 $226/sqft |
10/10/2026 Source: | Coming Soon | $539,900 +96.33% $226/sqft |
04/12/2016 Source: | Sold | $275,000 $115/sqft |

Nearby Homes
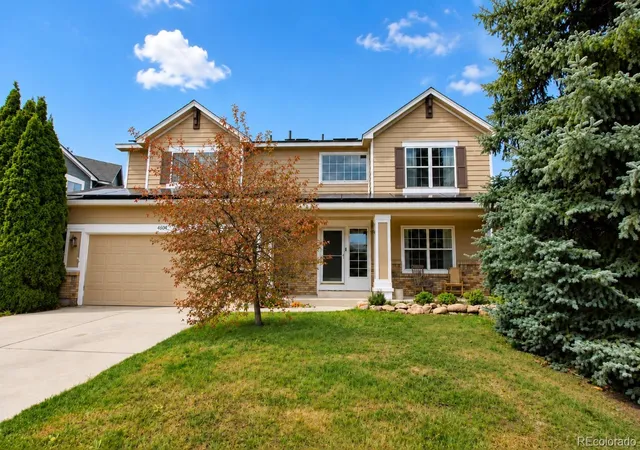
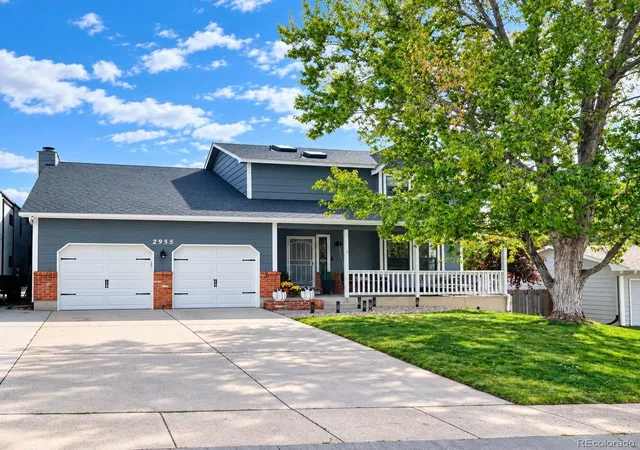
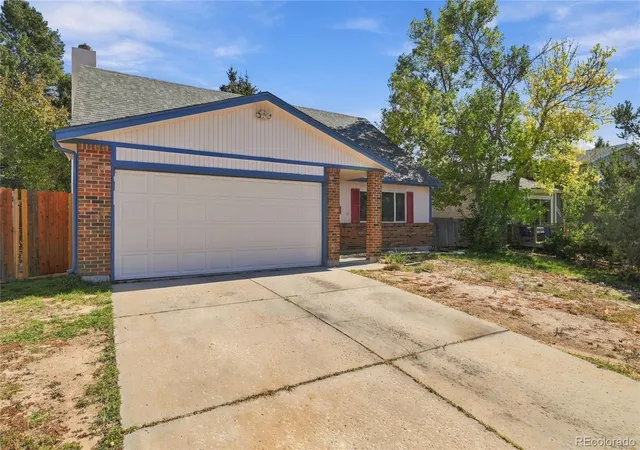
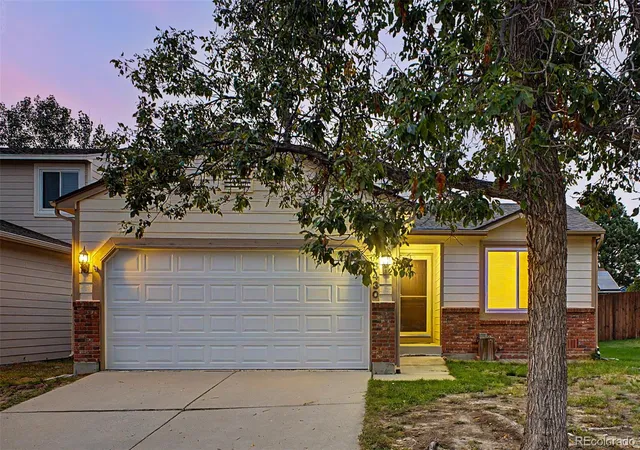
Find Homes by Property Features in Colorado Springs, CO

Based on information from REcolorado®, Inc.through Oct 18, 2026, 04:45PM. Not all properties were listed and/or closed by Company. This representation is based in whole or in part on content supplied by REcolorado®, Inc. REcolorado®, Inc. does not guarantee nor is it in any way responsible for its accuracy. Content maintained by REcolorado®, Inc. may not reflect all real estate activity in the market. Some IDX listings have been excluded from this website. Any use search of data on the website, other than by a consumer looking to purchase real estate, is prohibited. If Houzeo suspect “scraping” of the data has occurred, the suspicion and any evidence will be reported to the MLS. IDX information is provided exclusively for consumers' personal non-commercial use. It may not be used for any purpose other than to identify prospective properties consumers may be interested in purchasing. The data is deemed reliable but is not guaranteed by REcolorado®. The use of the IDX Data may be subject to an end user license agreement prescribed by REcolorado® as amended from time to time.
Based on information submitted to the MLS GRID as of Oct 18, 2026, 04:45PM. All data is obtained from various sources and may not have been verified by broker or MLS GRID. Supplied Open House information is subject to change without notice. All information should be independently reviewed and verified for accuracy. Properties may or may not be listed by the office/agent presenting the information. ©2026 REcolorado®, Inc. All Rights Reserved.
 Advertising Broker: Albert Gollas | Gollas and Company, Inc.
