- Overview
- Description
- Property Details
- Location
- HOA Management
- Facts & Features
- Getting Around
- Nearby Homes



$450,000
Monthly Est:$2,240
 3 Beds
 2 Baths
2 full baths
 1,684sqft
7811 Beechfern Cir #26, Tamarac, FL 33321
$450,000
$2,240/moEst:
Get Pre-Approved
Condominium
Built in 1980
$321.33/mo HOA
-- sqft lot
$267/sq.ft
Description
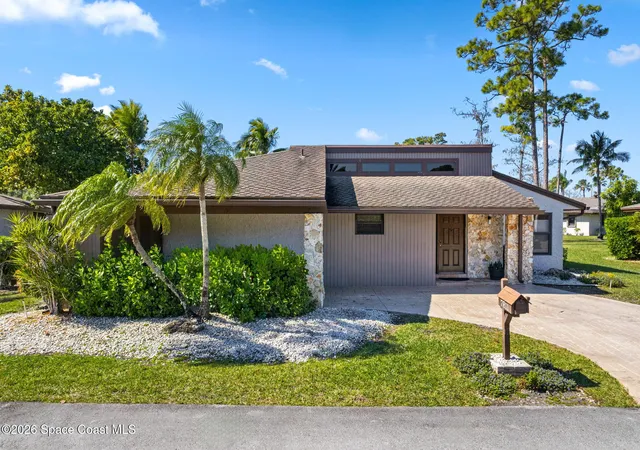
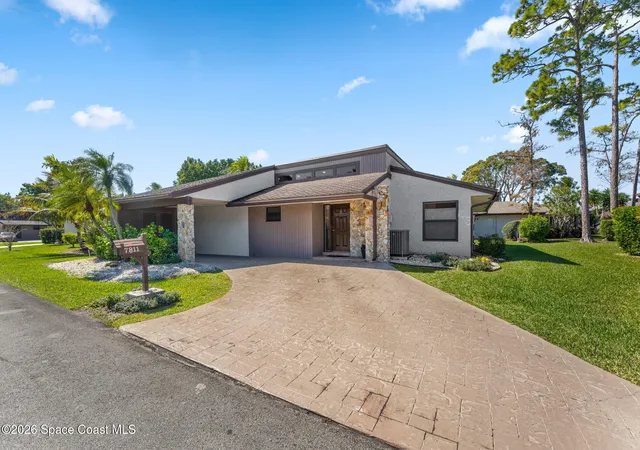
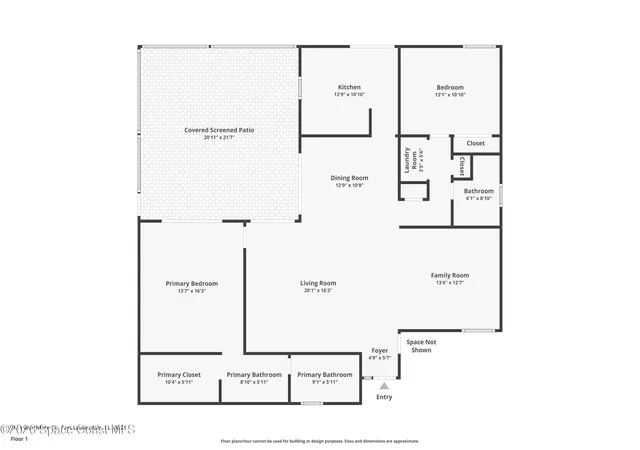
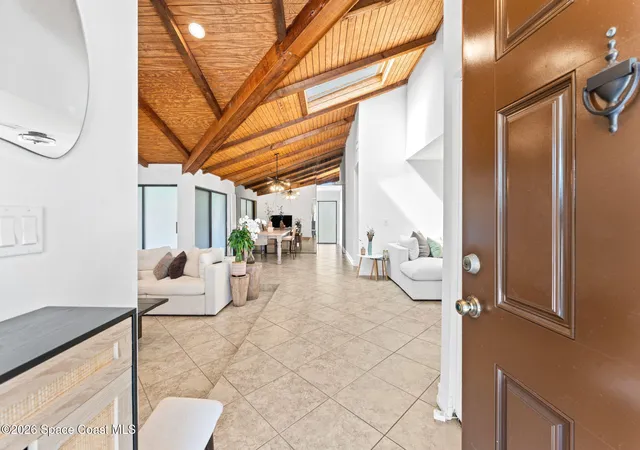
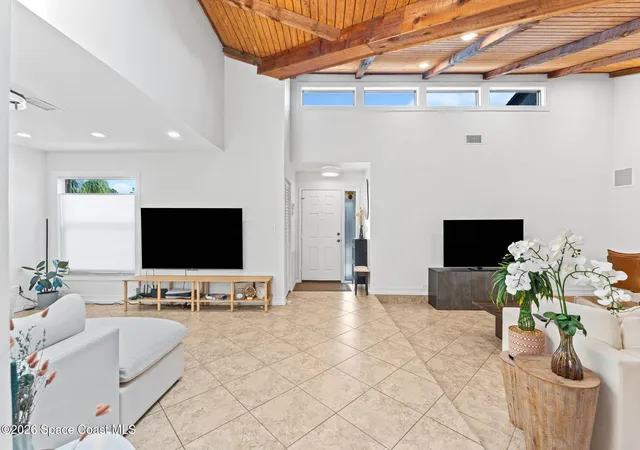
Welcome to this beautifully maintained 3-bedroom, 2-bathroom home in Tamarac, FL, offering 1,684 square feet of comfortable living space designed for both everyday living and entertaining. Step inside to a bright and inviting layout with spacious living areas, abundant natural light, and a functional floorplan that flows effortlessly from room to room. The primary suite provides a private retreat with ample closet space and an en-suite bathroom for added convenience. Two additional bedrooms offer flexibility for guests, a home office, or growing families. Enjoy Florida living with a screened in patio ideal for relaxing, grilling, or creating your own outdoor oasis. Located in the heart of Tamarac, you're just minutes from shopping, dining, parks, golf courses, and major roadways.
- Houzeo last checked: 5 minutes ago
- Listing updated: July 24, 2026 at 8:00 pm
- Listing Provided by: Jake Rotger (561) 566-9990 | Real Broker, LLC (855) 450-0442
- Source: Space Coast MLS (Space Coast Association of REALTORS®)-FL | MLS#: 1083176

Part of

Property Details
Status
Active
Type
Condominium
No. of Stories
1
County
City
Neighborhood
--
Year Built
1980
HOA Fees
$321.33/mo
Finished Area
1,684 sqft
Lot Size
-- sqft lot
Basement Area
- sqft
MLS Name
Space Coast MLS (Space Coast Association of REALTORS®)
MLS Number
1083176
MLS Status
Active
Days on Market
80

Continue Your Journey in App
Find your dream home, receive real-time updates, and many more!
Download App
Continue Your Journey in App
Find your dream home, receive real-time updates, and many more!
Location
HOA Management
Next Generation Management
HOA Fees
$964/ Quarterly
Amenities
 Amenities and services may be covered by one or multiple associations and service providers.
 Maintenance
 Pool
Pool
Disclaimer: Amenities are based on third-party information and may vary; buyers must independently verify all amenities, as information is deemed reliable but not guaranteed.
Facts & Features
Rooms
Bedrooms & bathrooms
Bedrooms: 3
Bathrooms: 2
Interior
Sewer
Public Sewer
Interior Features
Ceiling Fan(s), Split Bedrooms, Vaulted Ceiling(s), Walk In Closet(s)
Cooling
Central Air
Appliances
Dishwasher, Dryer, Electric Range, Microwave, Refrigerator, Washer
Heating
Central
Construction
Year Built
Year Built: 1980
Home type
Condominium
Construction Materials
Block, Concrete, Stucco
Utilities & Energy
Association Amenities
Pool
Utilities
Cable Available, Sewer Available, Water Available
Laundry Features
In Unit
Parking Features
Carport
Water Source
Public
Other Features
Subdivision Name
None
Lot Features
Other
Price History
| Date | Event | Price |
|---|---|---|
08/13/2026 Source: | Off Market | $435,000 $258/sqft |
08/13/2026 Source: | Listed for Sale | $435,000 -3.33% $258/sqft |
07/23/2026 Source: | Listed for Sale | $450,000 -2.15% $267/sqft |
06/03/2026 Source: | Price Decreased | $459,900 -1.10% $273/sqft |
04/02/2026 Source: | Price Decreased | $465,000 -2.11% $276/sqft |


Show more
Nearby Homes





Find Homes by Property Features in Tamarac, FL
Nearby New Homes For Sale

Based on information from the Space Coast MLS through Oct 11, 2026, 09:15AM. Information is provided exclusively for consumers’ personal, non-commercial use, that it may not be used for any purpose other than to identify prospective properties consumers may be interested in purchasing. All information provided is deemed reliable but is not guaranteed and should be independently verified. This website may not include listings or property addresses of sellers who have directed their listing brokers to withhold their listing or their property address from display on the Internet. © 2026 Space Coast Association of Realtors®. All Rights Reserved.
 Advertising Broker: Moe Mossa (Savvy Avenue) | Savvy Avenue, LLC