- Overview
- Description
- Property Details
- Location
- HOA Management
- Facts & Features
- Getting Around
- Nearby Homes
 Price Drop: $2.5K (10/15)

Street View
$357,500
Monthly Est:$1,779
 3 Beds
 2 Baths
2 full baths
 1,998sqft
7811 Thomas Henry Way, Knoxville, TN 37938
$357,500
$1,779/moEst:
Get Pre-Approved
Condominium
Built in 2003
$190/mo HOA
0.1 acre lot
$179/sq.ft
Description
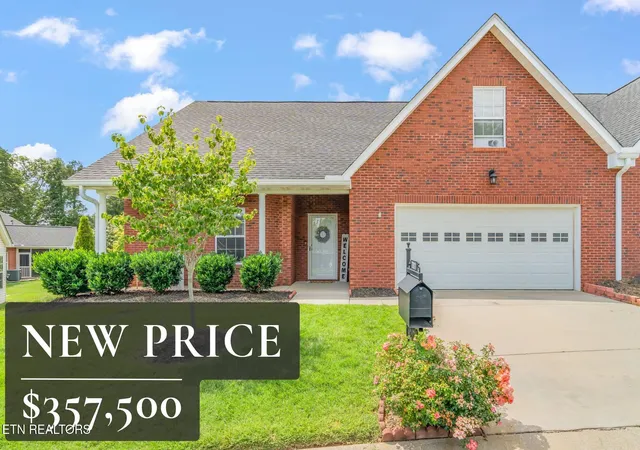
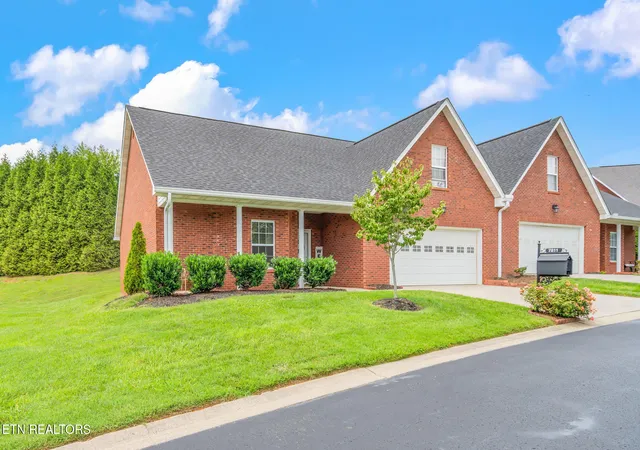
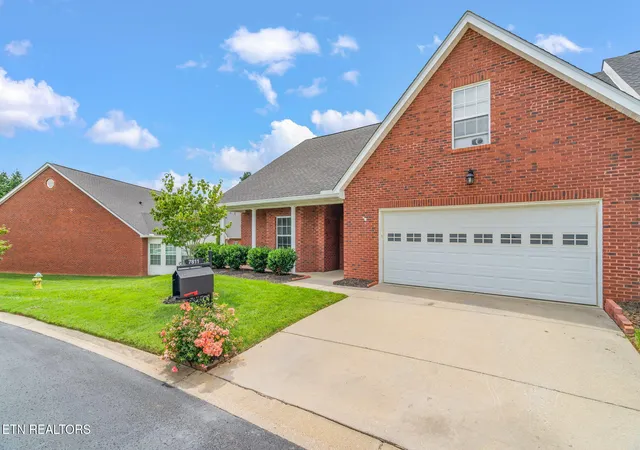
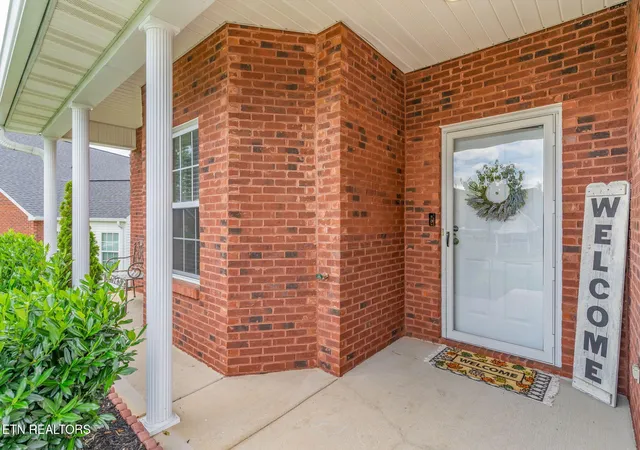
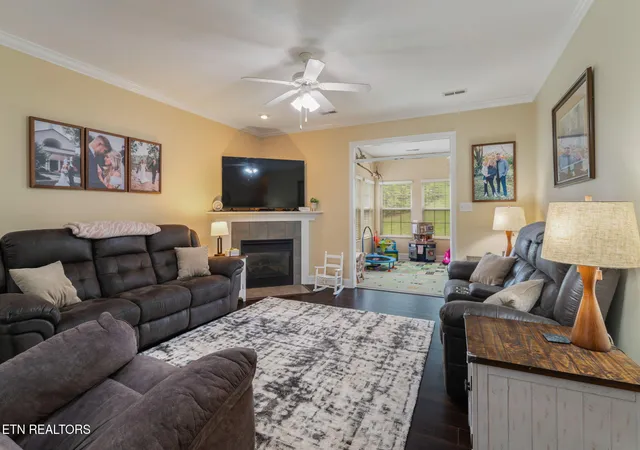
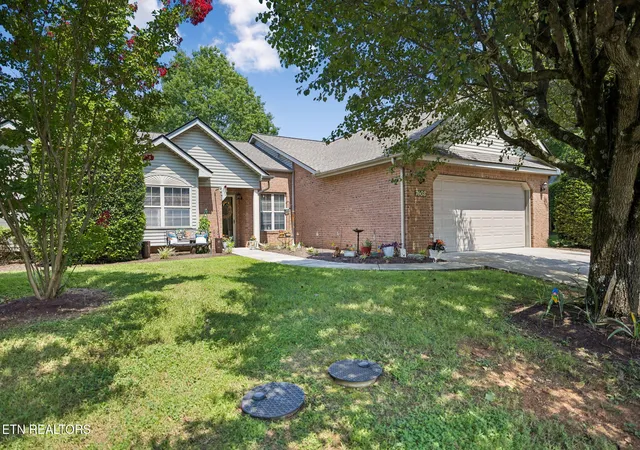
Welcome to easy, low-maintenance living in the pristine Villas of Cedar Crossing! This lovingly cared-for end-unit condominium offers the added privacy of having a neighbor on only one side, while the HOA takes care of the building exterior and grounds. The community's buildings have also received new roofs within the last few years.
Inside, warm hardwood flooring flows through the main living spaces. The kitchen features a large opening to the dining and living areas, creating a connected feel while still allowing each room to retain its own definition. Just beyond the living area, the light-filled sunroom adds valuable everyday living space and is perfect for additional seating, a home office, playroom, or whatever best fits your needs.
The spacious main-level primary suite includes a walk-in closet and private en-suite bath. A second bedroom, full bath, and laundry room are also conveniently located on the main level. Upstairs, the large third bedroom--with its own walk-in closet--could easily serve as recreation room or office.
Outside, the patio provides a comfortable spot for seating, dining, and grilling, while the open green space behind the home creates the feeling of a much larger backyard. The roomy two-car garage provides space for two vehicles plus additional storage.
Located in a quiet setting convenient to the shopping, dining, and everyday amenities of both Halls and Powell, this home is zoned for Halls Elementary, Halls Middle, and Halls High School--placing it within one of the area's most desirable school zones. With its thoughtful updates, flexible floor plan, and carefully maintained condition, this is a truly turn-key home where the next owner can move right in and begin enjoying it from day one.
- Houzeo last checked: 7 minutes ago
- Listing updated: October 29, 2026 at 7:40 pm
- Listing Provided by: Dylan Martin (865) 924-6193 | Realty Executives Associates (865) 588-3232
- Source: East Tennessee REALTORS® MLS-TN | MLS#: 1358941

This condo is in:
Property Details
Status
Active
Type
Condominium
No. of Stories
-
County
City
Neighborhood
--
Year Built
2003
HOA Fees
$190/mo
Finished Area
1,998 sqft
Lot Size
0.1 acre lot
Basement Area
- sqft
MLS Name
East Tennessee REALTORS® MLS
MLS Number
1358941
MLS Status
Active
Days on Market
16

Continue Your Journey in App
Find your dream home, receive real-time updates, and many more!
Continue Your Journey in App
Find your dream home, receive real-time updates, and many more!
Location
HOA Management
N/A
HOA Fees
$190/ Monthly
Amenities
 Amenities and services may be covered by one or multiple associations and service providers.
 Fire Protection
Building Exterior
Association Ins
Grounds Maintenance
Disclaimer: Amenities are based on third-party information and may vary; buyers must independently verify all amenities, as information is deemed reliable but not guaranteed.
Facts & Features
Rooms
Bedrooms & bathrooms
Bedrooms: 3
Bathrooms: 2
Interior
Appliances
Dishwasher, Disposal, Microwave, Range
Flooring
Carpet, Hardwood, Tile
Heating
Central, Natural Gas, Electric
Interior Features
Walk In Closet(s), Pantry, Eat In Kitchen
Sewer
Public Sewer
Cooling
Central Cooling
Exterior Features
Windows Vinyl
Construction
Year Built
Year Built: 2003
Home type
Condominium
Construction Materials
Brick, Frame
Architectural Style
Traditional
Utilities & Energy
Parking Features
Garage Door Opener, Attached, Main Level
Water Source
Public
Security Features
Smoke Detector
Basement
Slab
Fireplace Features
Gas Log
Other Features
Lot Features
Other
Patio And Porch Features
Patio
Subdivision Name
Villas Of Cedar Crossing Condos Unit 4
Price History
| Date | Event | Price |
|---|---|---|
10/15/2026 Source: | Listed for Sale | $360,000 +0.70% $180/sqft |
10/15/2026 Source: | Price Increased | $357,500 +137.10% $179/sqft |
11/30/2005 Source: | Sold | $150,780 +7.78% $75/sqft |
06/09/2004 Source: | Listing Removed | $139,900 $70/sqft |

Nearby Homes
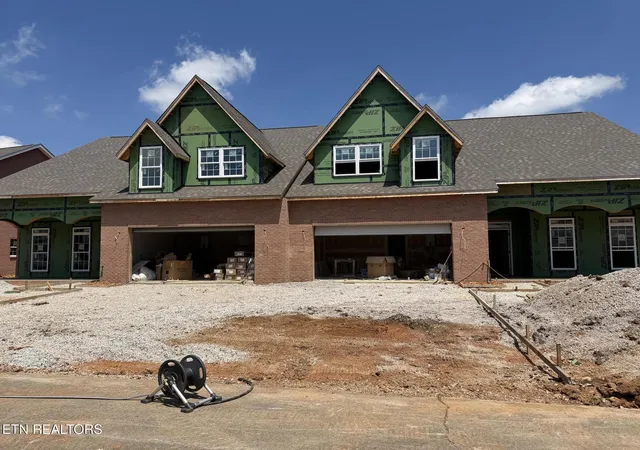

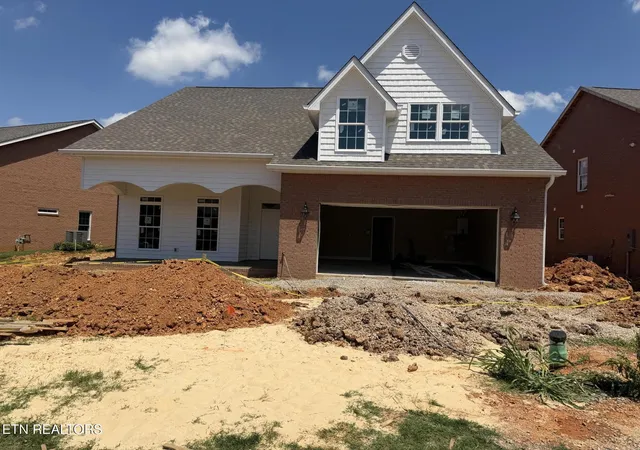
Find Homes by Property Features in Knoxville, TN
Nearby New Homes For Sale
Nearby Pre-Owned Homes For Sale

Based on information from the Knoxville Area Association of REALTORS MLS through Oct 31, 2026, 06:45PM. Information is provided exclusively for consumers’ personal, non-commercial use. It may not be used for any purpose other than to identify prospective properties that consumers may be interested in purchasing. The data is deemed reliable but is not guaranteed accurate by the MLS. This website may not include listings or property addresses of sellers who have directed their listing brokers to withhold their listing or their property address from display on the Internet. © 2026 Knoxville Area Association of REALTORS® MLS. All Rights Reserved. Angela Fowler Real Estate, LLC | 423.320.4620 | afowler@catt.com Mailing Address: 452 Kailors Cove Cir, Ringgold, GA 30736
 Advertising Broker: Angela Fowler | Angela Fowler Real Estate, LLC.
