- Overview
- Description
- Property Details
- Location
- HOA Management
- Facts & Features
- Getting Around
- Nearby Homes




$1,749,900
Monthly Est:$8,710
 5 Beds
 5 Baths
4 full baths + 1 half bath
 3,656sqft
7812 Brandy Way, Volente, TX 78641
$1,749,900
$8,710/moEst:
Get Pre-Approved
Single Family Residence
Built in 2026
$-- HOA
1.01 acres lot
$479/sq.ft
Description
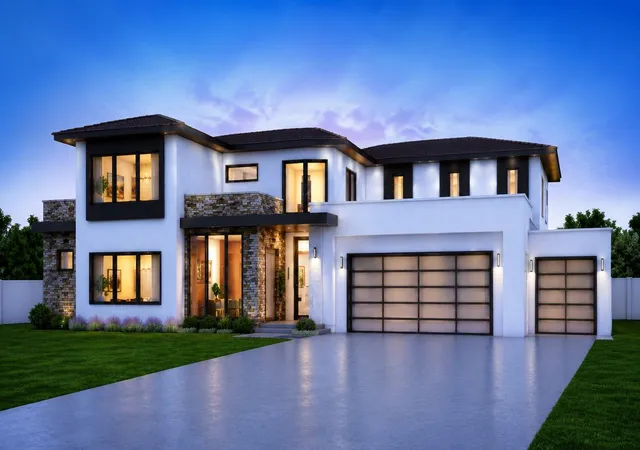
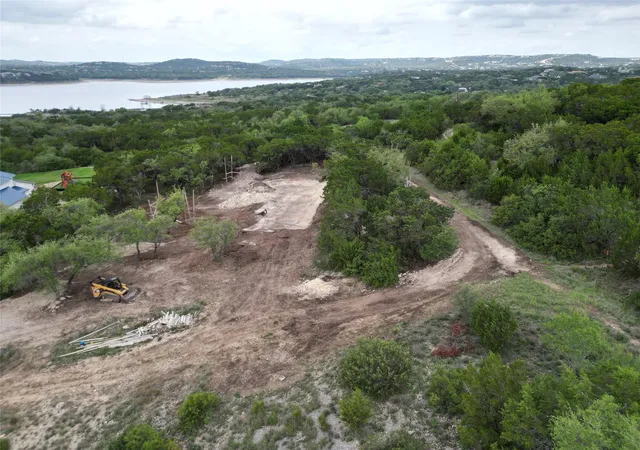
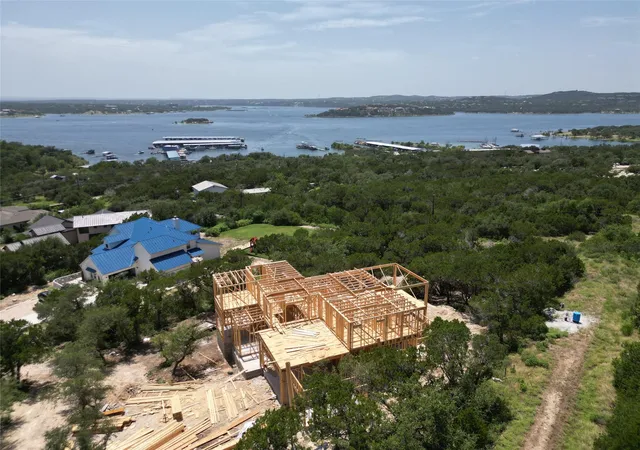
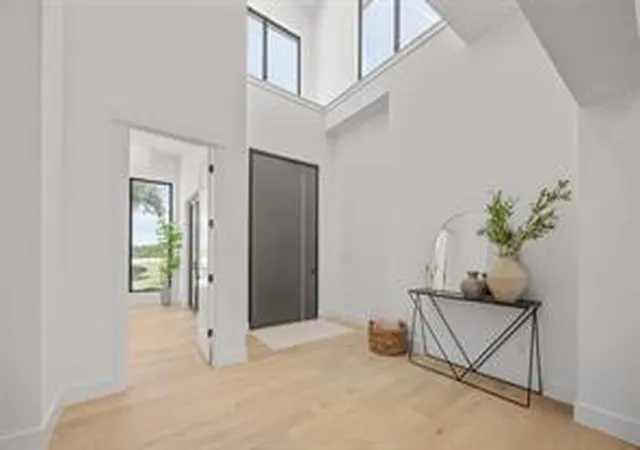
Discover an extraordinary custom residence set on a rare 1-acre homesite with two amazing views of Lake Travis, at the end of the cul-de-sac and backing up to a large 55-acre property, offering unmatched privacy. This breathtaking property delivers both space and serenity in one of the most desirable natural settings in the area.
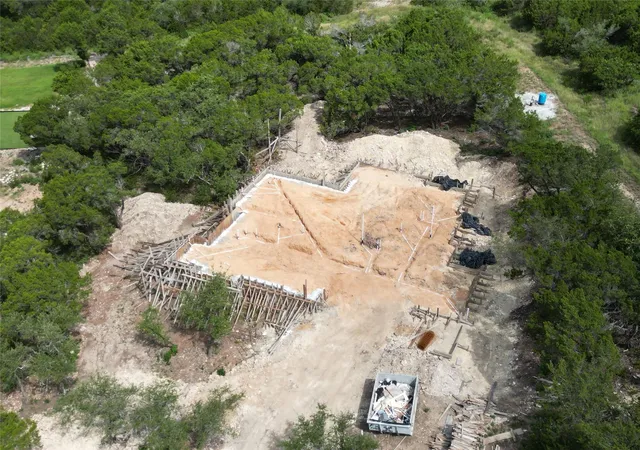
Home is currently under construction, and early buyers will have the opportunity to personalize select finishes and design details.
Designed with architectural intent and built to an exceptional standard, the home features 12-ft ceilings throughout most of the main level, a striking 18-ft-wide x 8-ft-tall aluminum-and-glass panel garage door, a matching 3rd-car garage, and expansive indoor–outdoor living spaces that frame the natural landscape.
The spa-inspired primary suite is a true retreat, showcasing a massive walk-through shower with a soaking tub positioned to overlook the private backyard through large double-opening windows. Was three now its four generous patios and balconies—including a huge covered terrace off the game room—create endless opportunities for entertaining, relaxing, and taking in the canyon scenery. The new fourth private balcony is upstairs off a bedroom and it will also have lake views.
Inside, craftsmanship shines with custom cabinetry, white oak hardwood floors, incredible ceiling details, and high-quality European tilt-and-turn aluminum windows. A chef’s kitchen anchors the main living area, featuring a 48-inch gas range, coffee bar, and seamless flow to the outdoor kitchen, which is equipped with a built-in BBQ.
The upstairs game room includes a kitchenette and opens to a sweeping covered balcony—perfect for gatherings or quiet evenings above the treetops. Three high-efficiency HVAC systems ensure comfort and performance throughout the home.
With ample room for a pool, casita, or additional workshop/garage, the property offers flexibility for future enhancements.
- Houzeo last checked: 13 minutes ago
- Listing updated: August 24, 2026 at 3:51 pm
- Listing Provided by: Vernon Reinhardt (832) 657-3028 | Keller Williams Realty (512) 448-4111
- Source: Unlock MLS-TX | MLS#: 4997162

Property Details
Status
Active Under Contract
Type
Single Family Residence
No. of Stories
-
County
City
Neighborhood
--
Year Built
2026
HOA Fees
-
Finished Area
3,656 sqft
Lot Size
1.01 acres lot
Basement Area
- sqft
MLS Name
Unlock MLS
MLS Number
4997162
MLS Status
Active Under Contract
Days on Market
101

Continue Your Journey in App
Find your dream home, receive real-time updates, and many more!
Download App
Continue Your Journey in App
Find your dream home, receive real-time updates, and many more!
Location
HOA Management
Isles Estate
HOA Fees
$-/ See Remarks
Amenities
 Amenities and services may be covered by one or multiple associations and service providers.
 See Remarks
Disclaimer: Amenities are based on third-party information and may vary; buyers must independently verify all amenities, as information is deemed reliable but not guaranteed.
Facts & Features
Rooms
Bedrooms & bathrooms
Bedrooms: 5
Bathrooms: 5
Primary Bedroom
Level: Main
Primary Bathroom
Level: Main
Kitchen
Level: Main
Interior
Sewer
Engineered Septic, Septic Tank
Interior Features
Bar, Ceiling Fan(s), Cathedral Ceiling(s), Ceiling High, Ceiling Vaulted, Quartz Counters, Eat In Kitchen, Entrance Foyer, Kitchen Island, Open Floorplan, Pantry, Primary Bedroom On Main, Recessed Lighting, Smart Thermostat, Soaking Tub, Study/home Office, Wet Bar, Wired For Data
Window Features
Aluminum Frames, Double Pane Windows, Energy Star Qualified Windows
Cooling
Ceiling Fan(s), Central Air, Electric, Energy Star Qualified Equipment, Multi Units, Zoned
Flooring
Concrete, Tile, Wood
Heating
Central, Electric, Energy Star Qualified Equipment, Fireplace(s), Zoned
Exterior Features
Balcony, Barbecue, Electric Car Plug In, Gas Grill, Rain Gutters, Lighting, Outdoor Grill
Appliances
Bar Fridge, Dishwasher, Disposal, Energy Star Qualified Appliances, Energy Star Qualified Dishwasher, Energy Star Qualified Dryer, Energy Star Qualified Refrigerator, Energy Star Qualified Washer, Gas Range, Microwave, Gas Oven, Plumbed For Ice Maker, Rnghd, Refrigerator, Stainless Steel Appliance(s), Washer/dryer, Washer/dryer Stacked, Water Heater, Tankless Water Heater
Construction
Year Built
Year Built: 2026
Home type
Single Family Residence
Property Condition
New Construction
Roof
Metal
Foundation Details
Slab
Construction Materials
Frame, Spray Foam Insulation, Board & Batten Siding, Stone, Stucco
Utilities & Energy
Water Source
Well
Utilities
Electricity Available, Other, Phone Available, Underground Utilities
Pool Features
See Remarks
Security Features
Carbon Monoxide Detector(s), Prewired, Smoke Detector(s)
Fireplace Features
Blower Fan, Family Room, Glass Doors, Propane
Parking Features
Door Multi, Garage, Garage Door Opener, Garage Faces Front, Lighted, Oversized
Other Features
Subdivision Name
Isle Estates Resub Of
Disclosures
Warranty
Lot Features
Alley, Back Yard, Bluff, Cul De Sac, Public Maintained Road, Sprinkler Automatic, Many Trees, Trees Medium (20 Ft 40 Ft), Views
Patio And Porch Features
Covered, Patio, Porch, Rear Porch, Terrace
Community Features
None
Price History
| Date | Event | Price |
|---|---|---|
08/24/2026 Source: | Contingent (Active Under Contract) | $1,749,900 +431.88% $479/sqft |
10/07/2025 Source: | Listing Removed | $329,000 $90/sqft |
06/26/2025 Source: | Price Decreased | $329,000 -2.66% $90/sqft |
06/26/2025 Source: | Price Increased | $338,000 +2.74% $92/sqft |
05/06/2025 Source: | Listed for Sale | $329,000 -26.07% $90/sqft |

Show more
Nearby Homes
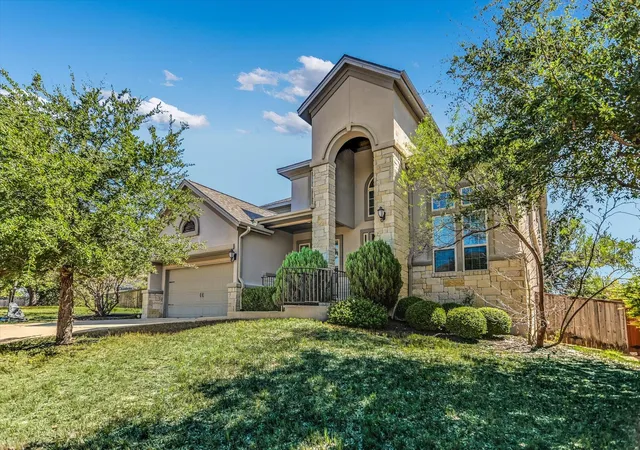
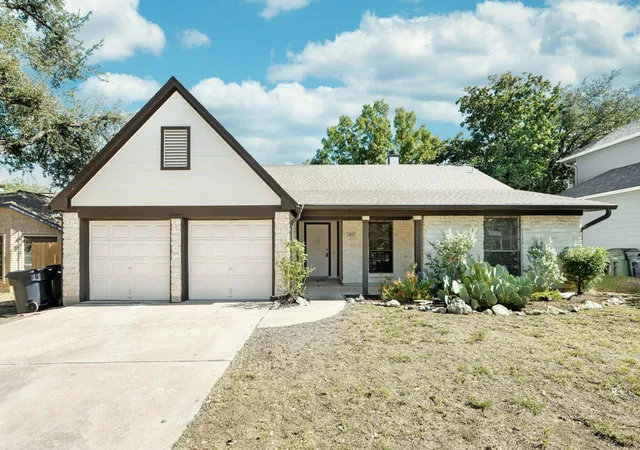
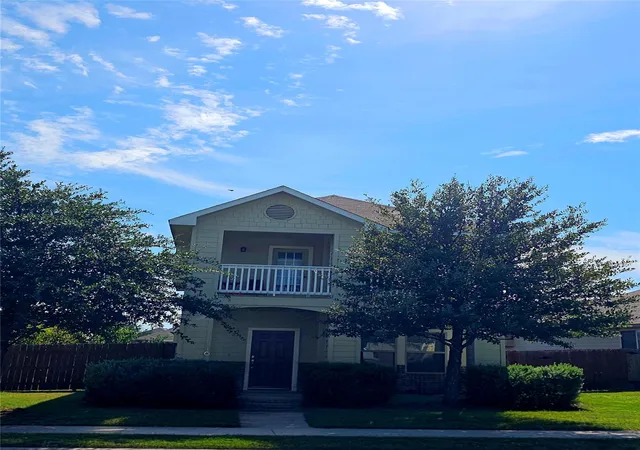
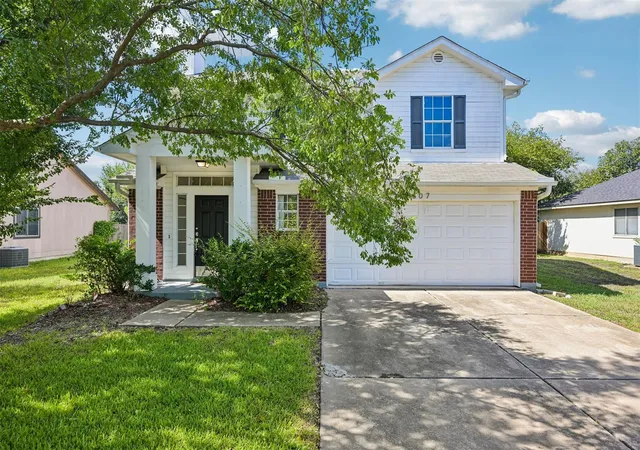

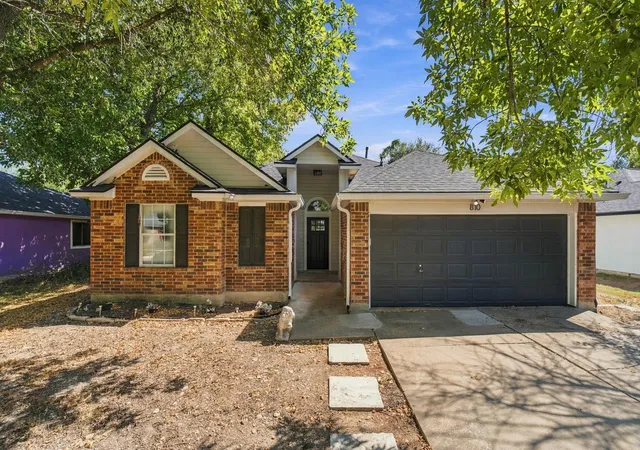
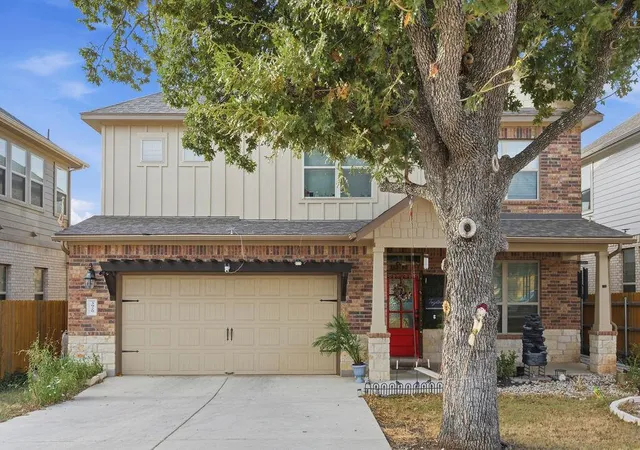
Find Homes by Property Features in Volente, TX
Nearby New Homes For Sale

Based on information submitted to the MLS GRID from Unlock MLS through Oct 10, 2026, 03:00PM. All information provided is deemed reliable but is not guaranteed and should be independently verified. Unlock MLS and its affiliates provide the MLS and all content therein “AS IS” and without any warranty, express or implied. All data is obtained from various sources and may not have been verified by broker or MLS GRID. Supplied Open House Information is subject to change without notice. All information should be independently reviewed and verified for accuracy. Properties may or may not be listed by the office/agent presenting the information. The information being provided is for consumers’ personal, non-commercial use. It may not be used for any purpose other than to identify prospective properties consumers may be interested in purchasing. © 2026 Unlock MLS. All Rights Reserved.
 Advertising Broker: Michelle Brecker | Pathway To Home Realty