- Overview
- Description
- Property Details
- Location
- HOA Management
- Facts & Features
- Getting Around
- Nearby Homes


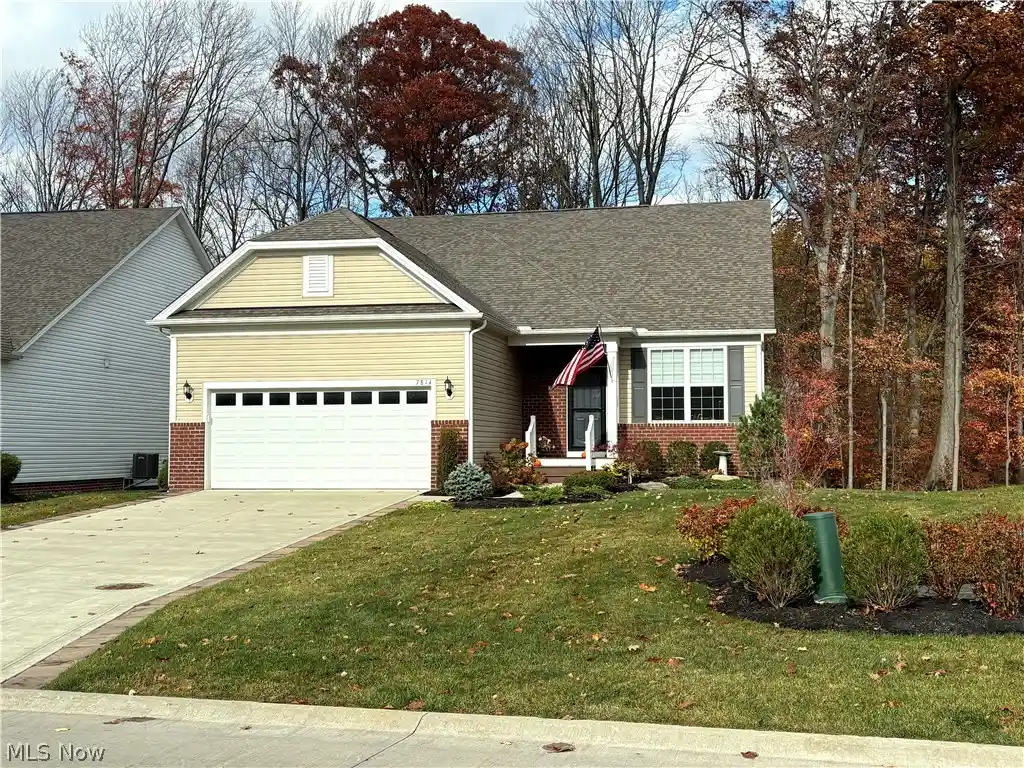


Street View
$569,900
Monthly Est:$2,837
 2 Beds
 2 Baths
2 full baths
 1,784sqft
7814 Hunting Lake Dr, Concord Township, OH 44077
$569,900
$2,837/moEst:
Get Pre-Approved
Single Family Residence
Built in 2021
$150/mo HOA
0.26 acre lot
$319/sq.ft
Description
Welcome to upscale, low-maintenance ranch living in desirable Quail Hollow! Built in 2021, this 1,784-sq.-ft. home offers 2 bedrooms, 2 full baths, and a flexible room with French doors, ideal for an office or potential third bedroom.
The open layout features 9-foot ceilings, a great room with gas fireplace, and a beautifully appointed kitchen with granite countertops, gas cooktop, built-in oven and microwave, soft-close cabinetry, under-cabinet lighting, and a dry bar with built-in wine rack and wine refrigerator. Luxury Shaw engineered maple hardwood flooring adds warmth throughout the main living areas. The owner's suite features a tray ceiling, spacious walk-in closet, and private bath with quartz countertops.
Enjoy wooded surroundings and partial golf course views from the elevated composite deck, with stairs leading to a professionally designed paver patio. Separate natural gas connections on both levels make outdoor grilling easy.
Over $100,000 in additional upgrades and improvements include the composite deck, professionally designed paver patio, landscaping, paver walkway around the home, expanded driveway with pavers, lawn irrigation, garage natural-gas heater, variable-speed whole-home water pressure booster pump, gutter guards, whole-home Wi-Fi system, non-slip basement floor coating, and sump pump water-backup system.
The expansive, fully insulated basement offers abundant storage and excellent finishing potential, with drywall-finished ceilings, full bath rough-in, and utility sink. Additional features include a two-car garage with 220V EV outlet, double-pane windows, and hardwired smoke detectors.
Enjoy peace of mind with 2021 roof, windows, HVAC, and appliances, plus a transferable 10-year Pulte structural warranty. Experience upscale finishes, exceptional storage, and convenient single-story living!
- Houzeo last checked: 12 minutes ago
- Listing updated: November 7, 2026 at 6:37 pm
- Listing Provided by: Saskia M Topazio (440) 591-4844 DRE #2008001531 | Laronge-Wagner Realty (440) 449-3850
- Source: MLS Now-OH | MLS#: 5259021

Property Details
Status
Active
Type
Single Family Residence
No. of Stories
2
County
City
Neighborhood
--
Year Built
2021
HOA Fees
$150/mo
Finished Area
1,784 sqft
Lot Size
0.26 acre lot
Basement Area
- sqft
MLS Name
MLS Now
MLS Number
5259021
MLS Status
Active
Days on Market
1
Cumulative Days on Market
1
Open House

Continue Your Journey in App
Find your dream home, receive real-time updates, and many more!
Continue Your Journey in App
Find your dream home, receive real-time updates, and many more!
Location
HOA Management
Associated Property Management
HOA Fees
$150/ Monthly
Amenities
 Amenities and services may be covered by one or multiple associations and service providers.
 Snow Removal
 Maintenance
Disclaimer: Amenities are based on third-party information and may vary; buyers must independently verify all amenities, as information is deemed reliable but not guaranteed.
Facts & Features
Rooms
Bedrooms & bathrooms
Bedrooms: 2
Bathrooms: 2
PrimaryBedroom
Level: First
Area: NaN Square Feet
Dimensions: ND x ND
Office
Level: First
Area: NaN Square Feet
Dimensions: ND x ND
Basement
Level: Basement
Area: NaN Square Feet
Dimensions: ND x ND
Laundry
Level: First
Area: NaN Square Feet
Dimensions: ND x ND
LivingRoom
Level: First
Area: NaN Square Feet
Dimensions: ND x ND
Bedroom
Level: First
Area: NaN Square Feet
Dimensions: ND x ND
Kitchen
Level: First
Area: NaN Square Feet
Dimensions: ND x ND
Interior
Sewer
Public Sewer
Interior Features
Breakfast Bar, Tray Ceilings, Ceiling Fans, Dry Bar, Double Vanity, Entrance Foyer, Eat In Kitchen, Granite Counters, High Ceilings, High Speed Internet, Kitchen Island, Open Floorplan, Pantry, Stone Counters, Recessed Lighting, Storage, Walk In Closets
Heating
Forced Air, Fireplaces, Gas
Appliances
Built In Oven, Cooktop, Dryer, Dishwasher, Disposal, Microwave, Refrigerator, Washer
Cooling
Central Air, Ceiling Fans, Electric
Construction
Year Built
Year Built: 2021
Home type
Single Family Residence
Construction Materials
Brick, Block, Vinyl Siding
Roof
Asphalt, Fiberglass
Foundation Details
Block
Architectural Style
Ranch
Utilities & Energy
Parking Features
Attached, Direct Access, Driveway, Garage Faces Front, Garage, Garage Door Opener
Security Features
Carbon Monoxide Detectors, Smoke Detectors
Water Source
Public
Laundry Features
Washer Hookup, Electric Dryer Hookup, Main Level, Laundry Tub, Sink
Basement
Full, Unfinished, Sump Pump
Fireplace Features
Living Room, Gas
Other Features
Subdivision Name
Quail Hollow 10
Patio And Porch Features
Deck, Patio
Disclosures
Principal Is Real Estate Licensed
Lot Features
Near Golf Course, Wooded
Community Features
Clubhouse, Golf, Medical Service
Price History
| Date | Event | Price |
|---|---|---|
11/06/2026 Source: | Listed for Sale | $569,900 $319/sqft |

Nearby Homes
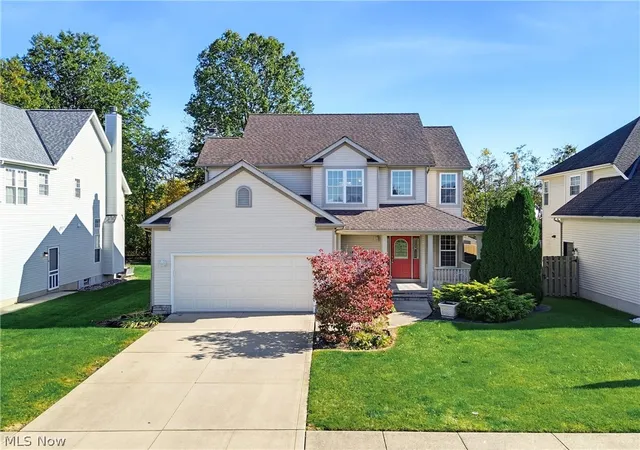
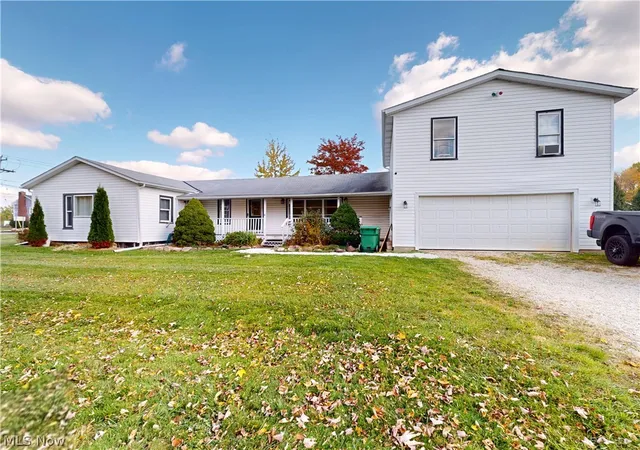
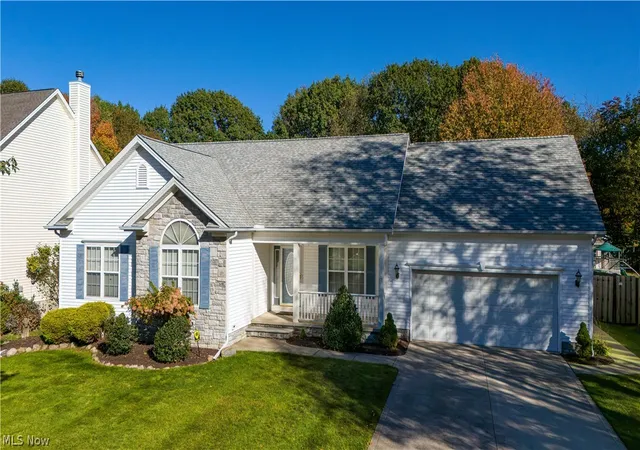
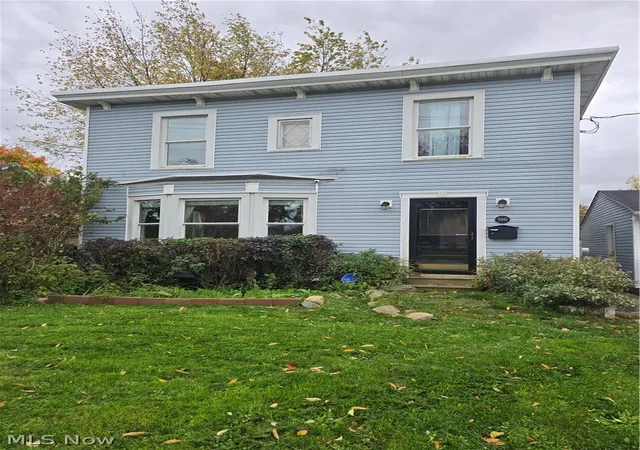
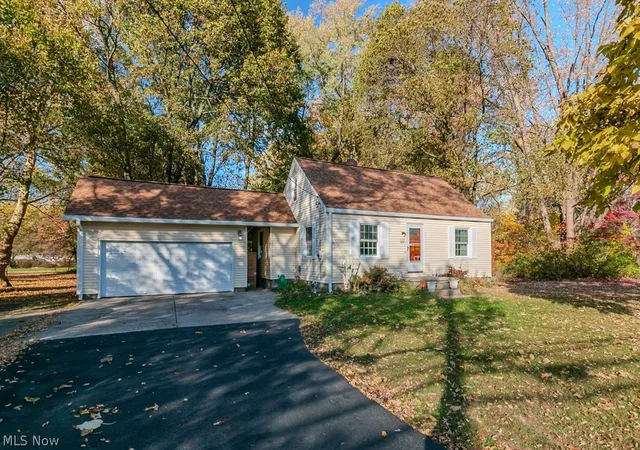
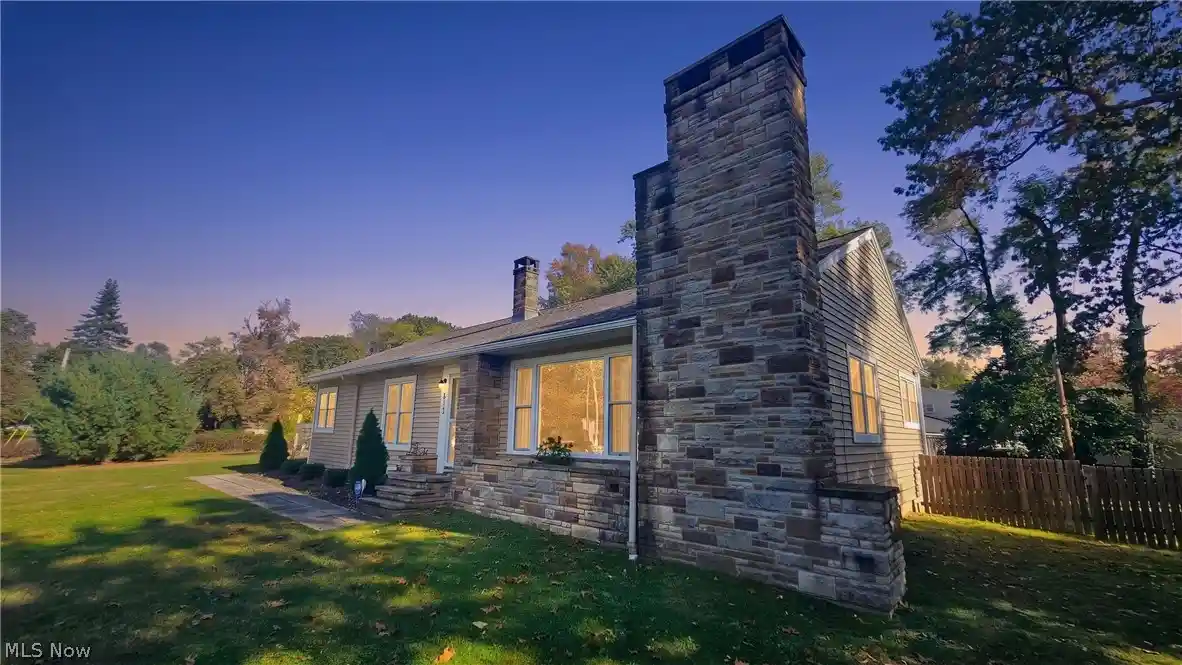
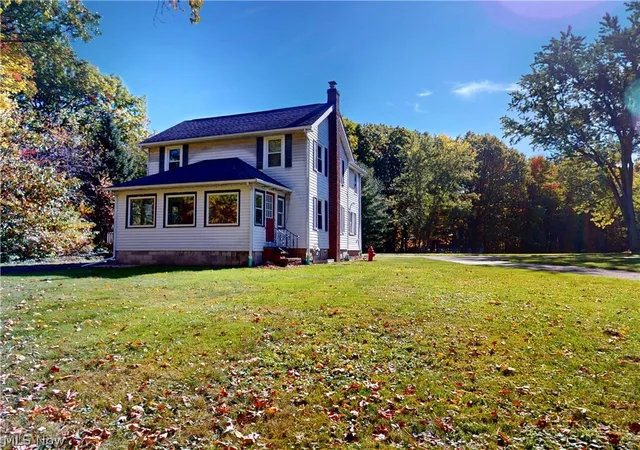
Find Homes by Property Features in Concord Township, OH
Nearby New Homes For Sale

Based on information from the Board/Association of REALTORS® (alternatively, from the Service) through Nov 07, 2026, 08:45PM. The data relating to real estate for sale on this website comes in part from the Internet Data Exchange program of MLS Now. Real estate listings held by brokerage firms other than Houzeo are marked with the Internet Data Exchange logo and detailed information about them includes the name of the listing broker(s). This website may not include listings or property addresses of sellers who have directed their listing brokers to withhold their listing or their property address from display on the Internet. Information is provided exclusively for personal, non-commercial use, and may not be used for any purpose other than to identify prospective properties consumers may be interested in purchasing. All information deemed reliable but not guaranteed. Houzeo participates in MLS Now IDX program, allowing us to display other IDXP’s’ listings on our website. However, Houzeo does not display the entire MLS Now IDX database on this website. The listings of some real estate brokerage firms have been excluded. The photos may be altered, edited, enhanced or virtually staged. © 2026 Multiple Listing Service, Inc. All Rights Reserved
 Advertising Broker: Nicholas Huscroft | Chosen Realty
