Savvy Avenue
Powered by 
- 0
- 10
- Overview
- Description
- Property Details
- Location
- HOA Management
- Facts & Features
- Getting Around
- Nearby Homes

Street View
$524,900
Monthly Est:$2,613
 4 Beds
 3 Baths
2 full baths
 3,197sqft
7816 Bridgewater Ct, Rockford, MN 55373
$524,900
$2,613/moEst:
Get Pre-Approved
Single Family Residence
Built in 2025
$214/mo HOA
0.09 acre lot
$164/sq.ft
Description
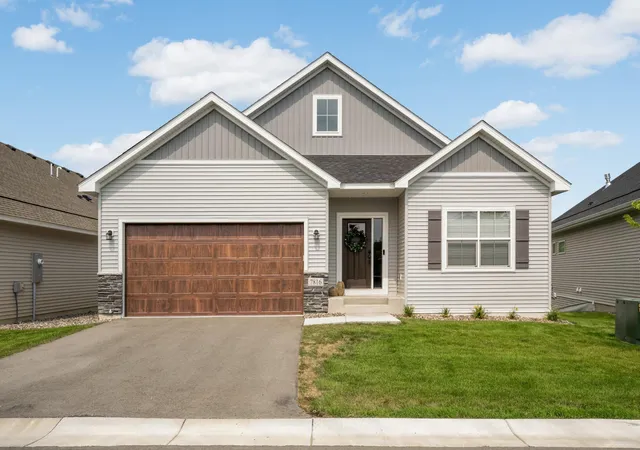
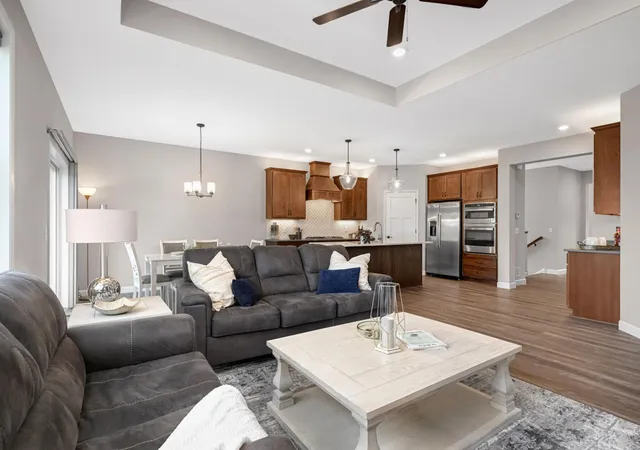
Better than new construction! Completely move-in ready - washer/dryer, window treatments, landscaping, and deck all in place! Thoughtful, spacious 4-bedroom/3-bathroom floor plan with all living facilities on one level. Oversized 2-stall, fully insulated, heated garage with 8-foot garage door.
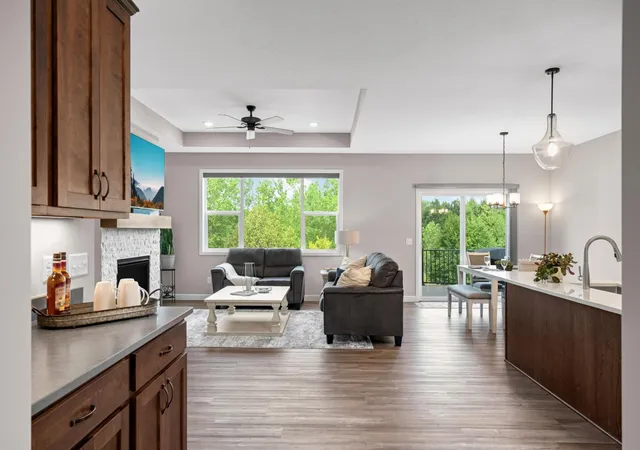
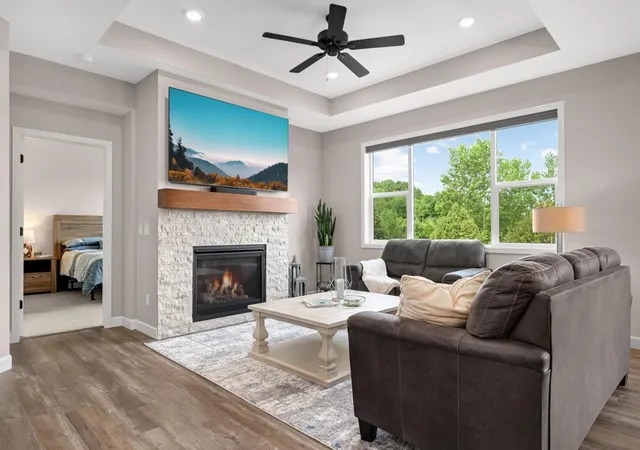
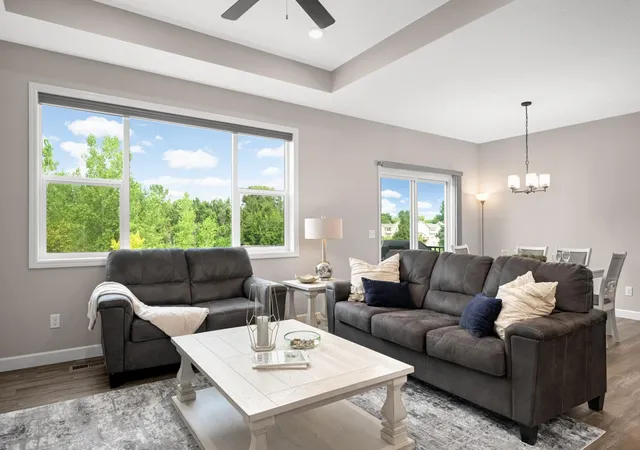
Upgrades upon upgrades! Main level features tray vault in the living room with ceiling fan, stone fireplace with remote-controlled thermostat, mounted TV included, spacious dining area, low maintenance deck overlooking greenery, photocell stair tread lighting, LVP throughout, electrical outlets in front hall closet, large mudroom with sink, Samsung W/D, and upper cabinets for additional storage/functionality.
Kitchen includes upgraded hood vent, gas cooktop, wall oven, ceramic backsplash, 1" quartz countertops, coffee bar with upper and lower cabinets, roll-out trash/recycling and LED under-cabinet and over-cabinet lighting. You will love the pantry! Custom organization AND electrical!
Expansive primary suite offers a second tray vault with ceiling fan, dual sinks, 78" vanity, raised shower head/mirrors, comfort-height ADA toilets, electrical ready for heated towel rack, freestanding soaking tub beneath a functional window, plus a separate tiled shower with niche. Primary walk-in closet is a standout feature of this home - completely custom, beautifully designed closet system, with dedicated shoe rack and electrical outlets.
Lower level has so much to offer! A second living space with western-facing lookout windows, upgraded carpet padding throughout, 2 additional bedrooms, 3/4 bathroom, and extra large bonus room perfect for a home office, toy room, crafts, home theater, storage, or exercise space!
Rough-in is ready for an RO water system, plus a whole-home Culligan filtration/softener system already installed (rented and ready for transfer).
Levolor window treatments throughout (all top-down/bottom-up style!). Zero drywall patches. Midco fiber internet. Two-way video and intercom MyQ doorbell and MyQ garage door opener.
Low maintenance living! HOA takes care of both lawn care and snow removal. Move right in & enjoy!
- Houzeo last checked: 3 minutes ago
- Listing updated: October 5, 2026 at 3:10 pm
- Listing Provided by: Gabrielle McCullough (612) 751-9576 | Engel & Volkers Lake Minnetonka (612) 338-3836
- Source: Northstar MLS-MN | MLS#: 7124400

Property Details
Status
Pending
Type
Single Family Residence
No. of Stories
-
County
City
Neighborhood
--
Year Built
2025
HOA Fees
$214/mo
Finished Area
3,197 sqft
Lot Size
0.09 acre lot
Basement Area
- sqft
MLS Name
Northstar MLS
MLS Number
7124400
Days on Market
57
Cumulative Days on Market
52

Continue Your Journey in App
Find your dream home, receive real-time updates, and many more!
Download App
Continue Your Journey in App
Find your dream home, receive real-time updates, and many more!
Location
HOA Management
Sharper Management
HOA Fees
$214/ Monthly
Amenities
 Amenities and services may be covered by one or multiple associations and service providers.
 Lawn Care
 Snow Removal
 Professional Mgmt
Sanitation
Disclaimer: Amenities are based on third-party information and may vary; buyers must independently verify all amenities, as information is deemed reliable but not guaranteed.
Facts & Features
Rooms
Bedrooms & bathrooms
Bedrooms: 4
Bathrooms: 3
Bonus Room
Level: Lower
Area: 420.00 Square Feet
Dimensions: 21x20
Deck
Level: Main
Area: 120.00 Square Feet
Dimensions: 12x10
Dining Room
Level: Main
Area: 132.00 Square Feet
Dimensions: 12x11
Family Room
Level: Lower
Area: 408.00 Square Feet
Dimensions: 24x17
Bedroom
Level: Main
Area: 210.00 Square Feet
Dimensions: 15x14
Bedroom 4
Level: Lower
Area: 156.00 Square Feet
Dimensions: 13x12
Foyer
Level: Main
Area: 77.00 Square Feet
Dimensions: 11x7
Kitchen
Level: Main
Area: 132.00 Square Feet
Dimensions: 12x11
Laundry
Level: Main
Area: 80.00 Square Feet
Dimensions: 10x8
Living Room
Level: Main
Area: 195.00 Square Feet
Dimensions: 15x13
Bedroom 2
Level: Main
Area: 156.00 Square Feet
Dimensions: 13x12
Bedroom 3
Level: Lower
Area: 143.00 Square Feet
Dimensions: 13x11
Interior
Heating
Forced Air, Fireplace(s)
Sewer
City Sewer/connected
Exterior Features
Brick Veneer, Vinyl
Cooling
Central Air
Appliances
Air To Air Exchanger, Cooktop, Dishwasher, Dryer, Exhaust Fan, Gas Water Heater, Microwave, Refrigerator, Stainless Steel Appliances, Wall Oven, Washer, Water Softener Rented
Construction
Year Built
Year Built: 2025
Home type
Single Family Residence
Foundation Details
Block
Roof
Age 8 Years Or Less, Asphalt
Utilities & Energy
Parking Features
Attached Garage, Asphalt, Electric, Garage Door Opener, Heated Garage, Insulated Garage, Storage
Fireplace Features
Electric, Family Room, Gas, Living Room, Stone
Pool Features
None
Basement
Block, Daylight/lookout Windows, Drain Tiled, Egress Window(s), Finished, Storage Space, Sump Basket, Sump Pump
Laundry Features
Electric Dryer Hookup, Laundry Room, Main Level, Sink, Washer Hookup
Water Source
City Water/connected
Other Features
Lot Features
Tree Coverage Light
Subdivision Name
Kettering Creek 2nd Add
Price History
| Date | Event | Price |
|---|---|---|
10/05/2026 Source: | Pending | $524,900 $164/sqft |

Nearby Homes
Find Homes by Property Features in Rockford, MN
Nearby New Homes For Sale

Based on information submitted to the MLS GRID from the REGIONAL MULTIPLE LISTING SERVICE OF MINNESOTA, INC through Oct 10, 2026, 04:01PM. IDX information is provided exclusively for consumers’ personal, non-commercial use. It may not be used for any purpose other than to identify prospective properties consumers may be interested in purchasing. The data is deemed reliable but is not guaranteed by MLS GRID. The use of the MLS GRID Data may be subject to an end-user license agreement prescribed by the Member Participant’s applicable MLS, if any and as amended from time to time. All data is obtained from various sources and may not have been verified by the broker or MLS GRID. Supplied Open House Information is subject to change without notice. All information should be independently reviewed and verified for accuracy. Properties may or may not be listed by the office/agent presenting the information.
Information deemed reliable but not guaranteed. The property data presented reflects information otherwise available from public records. The real estate broker participating in MLS and providing this information may not have represented the buyer or seller in some or all of the transactions. Listings courtesy of Northstar MLS as distributed by MLS GRID. © 2026 Regional Multiple Listing Service of Minnesota, Inc. All Rights Reserved.
 Advertising Broker: Moe Mossa (Savvy Avenue) (612) 490-1268 | Savvy Avenue, LLC