- Overview
- Description
- Property Details
- Location
- Facts & Features
- Getting Around



$779,000
Monthly Est:$3,877
 4 Beds
 3 Baths
3 full baths
 2,620sqft
7816 Rye Creek Rd, Lonedell, MO 63060
$779,000
$3,877/moEst:
Get Pre-Approved
Single Family Residence
Built in 1999
$-- HOA
26.8 acres lot
$297/sq.ft
Description
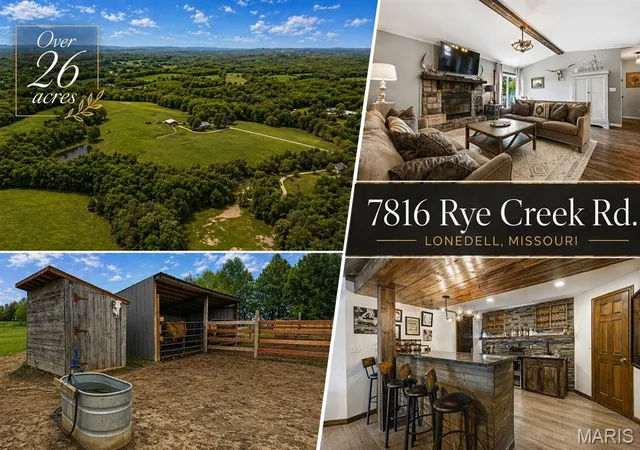
Stunning 26.8-acre working farm in Lonedell offering the perfect blend of luxury living, usable land, and future potential. This beautifully remodeled ranch home features 3 bedrooms, 3 bathrooms, and 2,620 square feet of finished living space designed for both comfort and functionality. Inside, you’ll find luxury vinyl plank flooring, vaulted ceilings, upscale bathrooms, and a warm, inviting living room with a wood-burning fireplace, stone mantle, and striking wood beam. The kitchen is a showstopper with stainless steel appliances, quartz countertops, and cabinet uplighting and downlighting.
The main floor also offers a convenient laundry room just off the attached 2-car garage. Downstairs, the completely finished walkout basement expands your living and entertaining space with a large recreation area, full bar with functioning sink, bonus room with stamped concrete, extra storage, and direct access to the patio.
Step outside and take in what truly sets this property apart: beautiful, usable acreage with approximately half in pasture and currently set up for both cattle and horses. The pasture is fenced with barbed wire and subdivided by electric fencing, and the property includes a horse barn with tack room, multiple lean-tos for hay and equipment, and well water with spigots throughout for convenient livestock and land use. A private pond and deck overlooking the land create the kind of setting owners dream about—peaceful, scenic, and highly functional.
Located in unincorporated Franklin County in the Lonedell area, this property offers the freedom of no HOA plus outstanding frontage on both Rye Creek Road and MO-47. Whether you’re looking for a working farm, hobby farm, private country retreat, or long-term investment opportunity, this property checks all the boxes.
- Houzeo last checked: 14 minutes ago
- Listing updated: September 16, 2026 at 8:40 pm
- Listing Provided by: Christian Horn (636) 368-5201 | Keller Williams Realty St. Louis (314) 677-6000
- Source: MARIS MLS-MO | MLS#: MIS26014829

Property Details
Status
Active
Type
Single Family Residence
No. of Stories
-
County
City
Neighborhood
--
Year Built
1999
HOA Fees
-
Finished Area
2,620 sqft
Lot Size
26.8 acres lot
Basement Area
- sqft
MLS Name
MARIS MLS
MLS Number
MIS26014829
MLS Status
Active
Days on Market
207
Cumulative Days on Market
273

Continue Your Journey in App
Find your dream home, receive real-time updates, and many more!
Download App
Continue Your Journey in App
Find your dream home, receive real-time updates, and many more!
Location
Facts & Features
Rooms
Bedrooms & bathrooms
Bedrooms: 4
Bathrooms: 3
Living Room
Level: Main
Area: 270.00 Square Feet
Dimensions: 18x15
Kitchen
Level: Main
Area: 132.00 Square Feet
Dimensions: 12x11
Dining Room
Level: Main
Area: 143.00 Square Feet
Dimensions: 11x13
Laundry
Level: Main
Area: 40.00 Square Feet
Dimensions: 8x5
Primary Bedroom
Level: Main
Area: 224.00 Square Feet
Dimensions: 16x14
Primary Bathroom
Level: Main
Area: 48.00 Square Feet
Dimensions: 6x8
Bathroom 2
Level: Main
Area: 48.00 Square Feet
Dimensions: 6x8
Bedroom 2
Level: Main
Area: 110.00 Square Feet
Dimensions: 10x11
Bedroom 3
Level: Main
Area: 110.00 Square Feet
Dimensions: 10x11
Bedroom 4
Level: Basement
Area: 352.00 Square Feet
Dimensions: 16x22
Recreation Room
Level: Basement
Area: 608.00 Square Feet
Dimensions: 38x16
Other
Level: Basement
Area: 130.00 Square Feet
Dimensions: 13x10
Utility Room
Level: Basement
Area: 240.00 Square Feet
Dimensions: 24x10
Bathroom 3
Level: Basement
Area: 45.00 Square Feet
Dimensions: 5x9
Interior
Sewer
Septic Tank
Interior Features
Bar, Beamed Ceilings, Open Floorplan, Recessed Lighting, Shower, Soaking Tub, Vaulted Ceiling(s), Walk In Closet(s), Wet Bar
Heating
Electric, Forced Air
Flooring
Laminate, Painted/stained
Cooling
Ceiling Fan(s), Central Air, Electric
Window Features
Double Pane Windows, Window Treatments
Construction
Year Built
Year Built: 1999
Home type
Single Family Residence
Foundation Details
Permanent
Architectural Style
Colonial
Roof
Architectural Shingle
Construction Materials
Concrete, Vinyl Siding
Utilities & Energy
Basement
8 Ft + Pour, Finished, Walk Out Access
Water Source
Well
Utilities
Electricity Connected
Laundry Features
Laundry Room, Main Level
Fireplace Features
Wood Burning
Parking Features
Attached, Garage, Garage Door Opener, Gravel
Security Features
Security System Owned
Electric
Ameren
Other Features
Disclosures
Seller Property Disclosure
Lot Features
Agricultural, Farm, Front Yard, Gently Rolling, Pasture, Pond On Lot, Some Trees, Views
Subdivision Name
Na
Price History
| Date | Event | Price |
|---|---|---|
03/18/2026 Source: | Listed for Sale | $779,000 -2.50% $297/sqft |
03/14/2026 Source: | Coming Soon | $799,000 -11.21% $305/sqft |
03/05/2026 Source: | Listing Removed | $899,900 $343/sqft |
12/02/2025 Source: | Listed for Sale | $899,900 $343/sqft |

Find Homes by Property Features in Lonedell, MO


Based on information from Mid America Regional Information Systems, Inc. through Oct 08, 2026, 08:02PM. All data is obtained from various sources and may not have been verified by broker or MLS GRID. Supplied Open House Information is
subject to change without notice. All information should be independently reviewed and verified for accuracy. Properties may or may not be listed by the office/agent presenting the information. Some IDX listings have been excluded from this website.
Properties displayed may be listed or sold by various participants in the MLS. Property data presented reflect information otherwise available from public records. The REALTOR® providing this information may not have represented the buyer or seller
in some or all of the transactions.
IDX information is provided exclusively for consumers’ personal noncommercial use, that it may not be used for any purpose other than to identify prospective properties consumers may be interested in purchasing, that the data is deemed reliable but is not guaranteed by MLS GRID, and that the use of the MLS GRID Data may be subject to an end user license agreement prescribed by the Member Participant’s applicable MLS if any and as amended from time to time. © 2026 Mid America Regional Information Systems, Inc. All Rights Reserved.
 Advertising Broker: Nicholas Huscroft | Chosen Realty