- Overview
- Description
- Property Details
- Location
- HOA Management
- Facts & Features
- Getting Around
- Nearby Homes

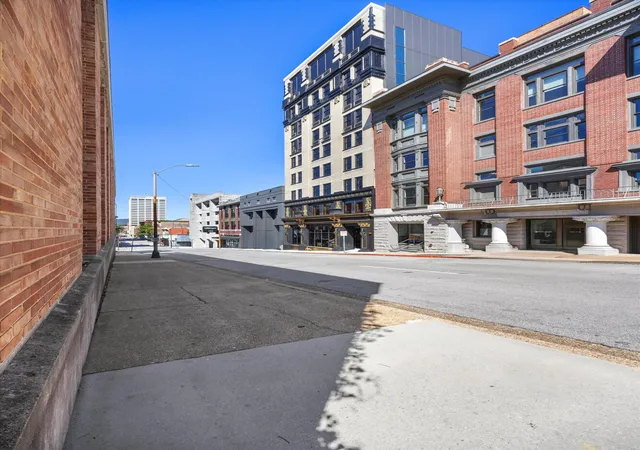
Street View
$314,900
Monthly Est:$1,567
 2 Beds
 2 Baths
2 full baths
 890sqft
782 Riverfront Pkwy #416, Chattanooga, TN 37402
$314,900
$1,567/moEst:
Get Pre-Approved
Condominium
Built in 2018
$397/mo HOA
-- sqft lot
$354/sq.ft
Description
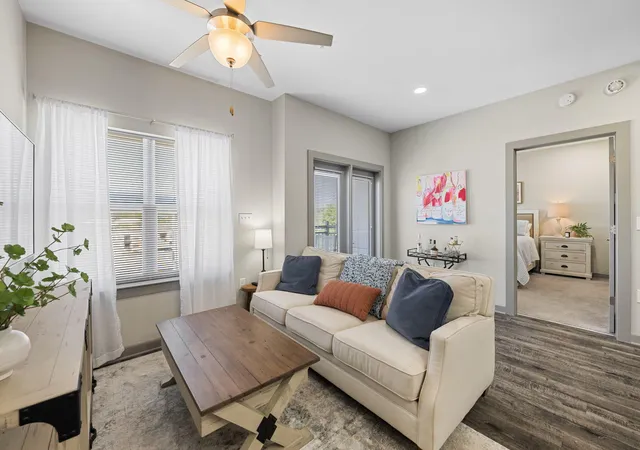
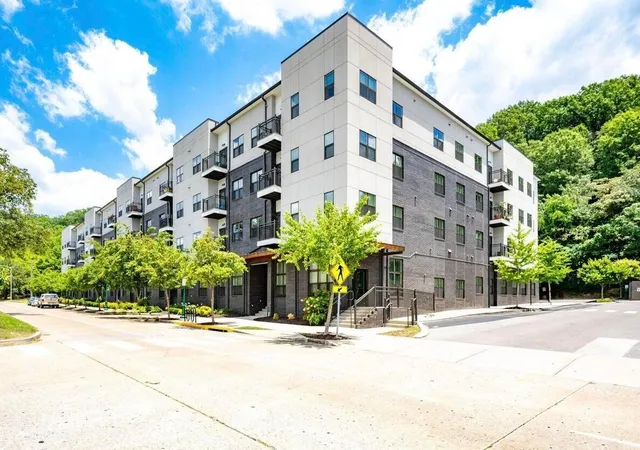
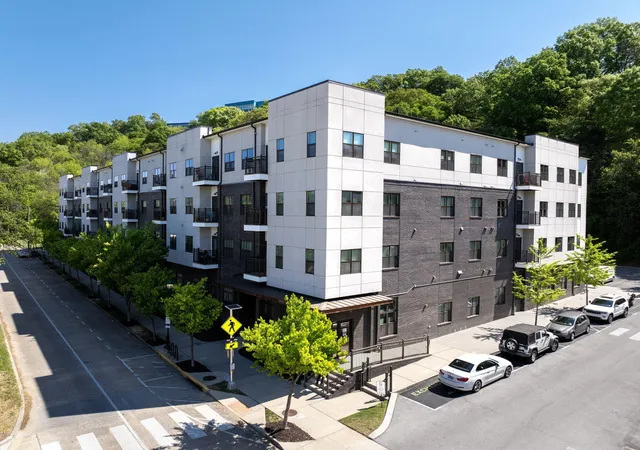
Top-floor living meets unbeatable location at this stunning condo in The Exchange at Cameron Harbor. Arguably one of the best units in the building, this residence offers privacy, elevated views, and a private balcony--perfect for morning coffee or winding down in the evenings.
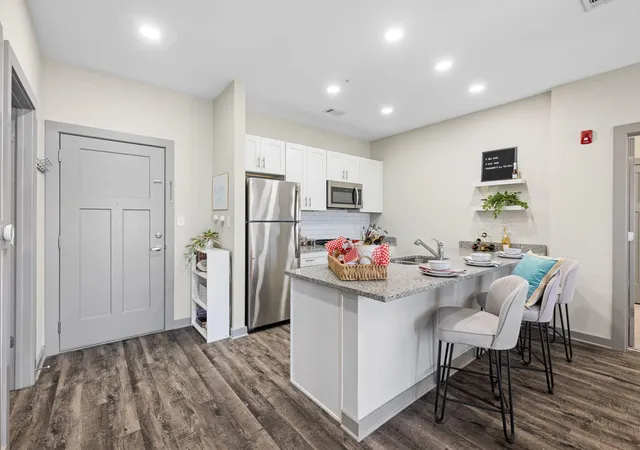
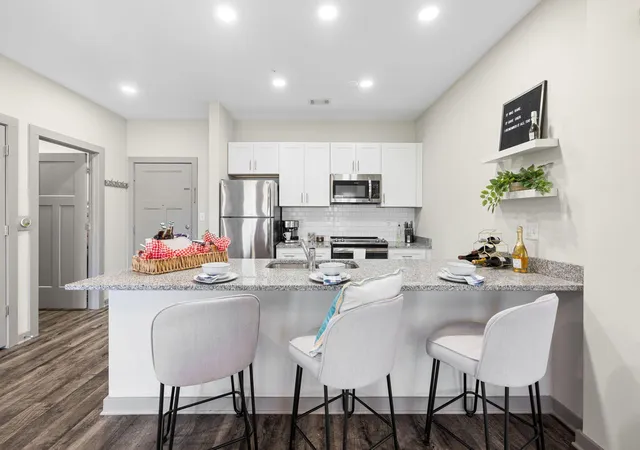
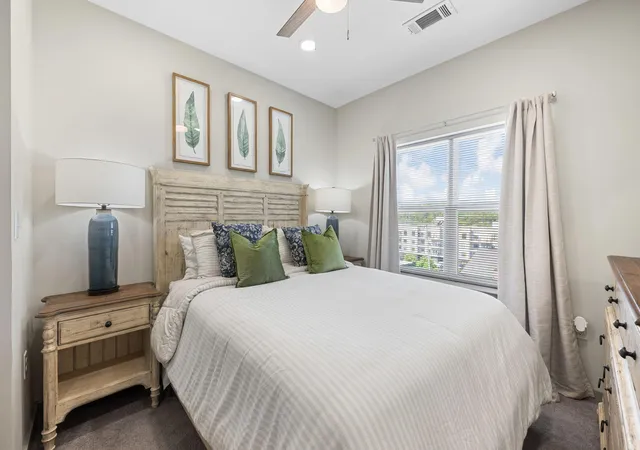
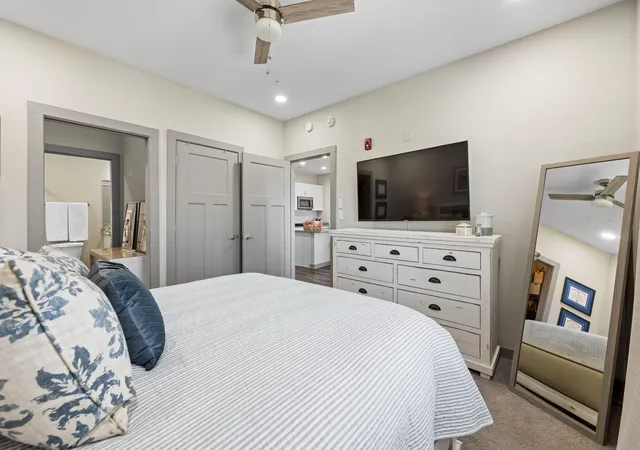
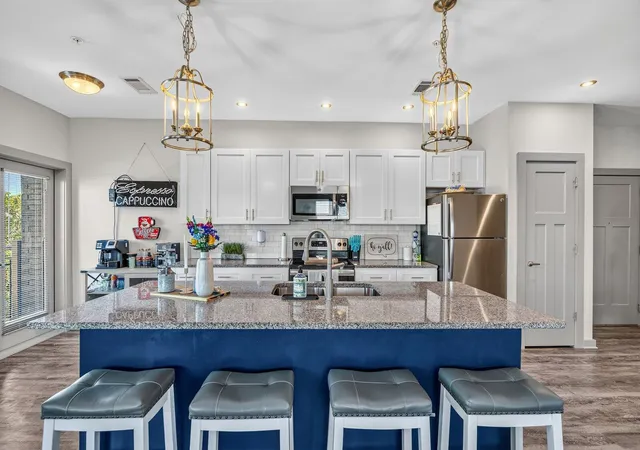
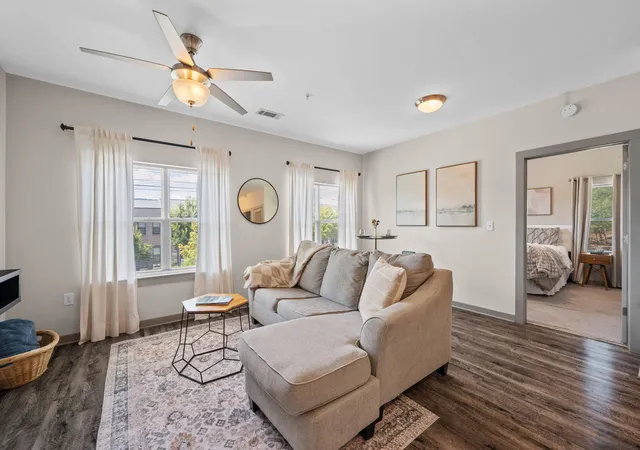
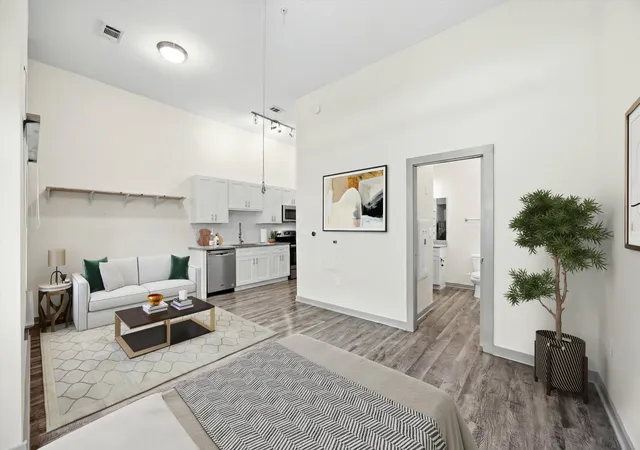
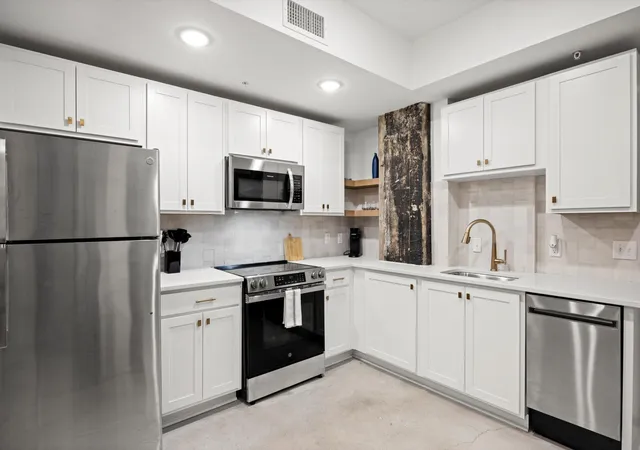
Inside, you'll find a thoughtfully designed layout featuring two spacious primary suites, each with its own full bath--ideal for guests, roommates, or flexible living. The open-concept living room and kitchen create a seamless flow for entertaining, complete with all appliances included. A dedicated laundry closet with washer and dryer adds everyday convenience.
Whether you're looking for low-maintenance living, a second home, or an investment opportunity, this condo delivers on lifestyle and location. Live elevated. Live connected. Live the Lifestyle.
- Houzeo last checked: 11 minutes ago
- Listing updated: October 9, 2026 at 4:11 am
- Listing Provided by: Kim Doremus (423) 255-6257 DRE #TN341164 | Keller Williams Realty (423) 664-1600
- Source: Greater Chattanooga AOR MLS-AL | MLS#: 1532115

This condo is in:
 Clubhouse
 Party / Banquet Room
 Fitness Center
 Recreation Facilities
 Resident Storage
 Barbecue Area
 Meeting Room
 Picnic Area
 Swimming Pool
 Security
Property Details
Status
Active
Type
Condominium
No. of Stories
1
County
City
Neighborhood
--
Year Built
2018
HOA Fees
$397/mo
Finished Area
890 sqft
Lot Size
-- sqft lot
Basement Area
- sqft
MLS Name
Greater Chattanooga AOR MLS
MLS Number
1532115
MLS Status
Active
Days on Market
204

Continue Your Journey in App
Find your dream home, receive real-time updates, and many more!
Continue Your Journey in App
Find your dream home, receive real-time updates, and many more!
Location
HOA Management
N/A
HOA Fees
$397/ Monthly
Amenities
 Amenities and services may be covered by one or multiple associations and service providers.
 Security Guard
 Gym
 Pool
 Parking
 Elevator
 Club House
 Maintenance
 Trash Pickup
 Lawn Care
 Meeting Room
Management
Recreation Room
Recreation Facilities
Barbecue
Picnic Area
Disclaimer: Amenities are based on third-party information and may vary; buyers must independently verify all amenities, as information is deemed reliable but not guaranteed.
Facts & Features
Rooms
Bedrooms & bathrooms
Bedrooms: 2
Bathrooms: 2
Interior
Appliances
Water Heater, Washer/dryer Stacked, Stainless Steel Appliance(s), Microwave, Free Standing Refrigerator, Free Standing Range, Dishwasher
Interior Features
Ceiling Fan(s), Eat In Kitchen, Granite Counters, High Ceilings, High Speed Internet, Kitchen Island, Open Floorplan, Recessed Lighting, Tub/shower Combo, Walk In Closet(s)
Sewer
Public Sewer
Window Features
Blinds, Insulated Windows
Heating
Central, Electric
Flooring
Carpet
Exterior Features
Balcony, Fire Pit, Gas Grill, Lighting, Outdoor Grill, Private Entrance, Rain Gutters
Cooling
Central Air, Electric
Construction
Year Built
Year Built: 2018
Home type
Condominium
Foundation Details
Slab
Roof
Built Up
Construction Materials
Brick, Concrete
Architectural Style
Other
Utilities & Energy
Laundry Features
Electric Dryer Hookup, In Unit, Laundry Closet, Washer Hookup
Pool Features
Community, Fenced, In Ground, Outdoor Pool
Water Source
Public
Fireplace Features
Outside
Parking Features
Off Street, Parking Lot, Permit Required
Association Amenities
Barbecue, Elevator(s), Fitness Center, Landscaping, Maintenance, Maintenance Grounds, Maintenance Structure, Management, Meeting Room, Parking, Party Room, Picnic Area, Pool, Recreation Facilities, Recreation Room, Security, Service Elevator(s), Trash
Utilities
Cable Available, Electricity Connected, Phone Available, Sewer Connected, Water Connected, Underground Utilities
Security Features
24 Hour Security, Building Security, Fire Sprinkler System, Key Card Entry, Smoke Detector(s)
Other Features
Lot Features
City Lot, Landscaped, Level, Many Trees, Views
Subdivision Name
The Exchange At Cameron Harbor
Community Features
Clubhouse, Fitness Center, Gated, Pool
Patio And Porch Features
None
Price History
| Date | Event | Price |
|---|---|---|
04/09/2026 Source: | Listed for Sale | $314,900 -1.56% $354/sqft |
04/09/2026 Source: | Price Increased | $319,900 +16.54% $359/sqft |
12/14/2024 Source: | Price Decreased | $274,500 -6.95% $308/sqft |
03/05/2021 Source: | Price Decreased | $295,000 -4.81% $331/sqft |
03/05/2021 Source: | Price Increased | $309,900 +12.90% $348/sqft |


Show more
Nearby Homes

Find Homes by Property Features in Chattanooga, TN
Nearby New Homes For Sale


Based on information from the Greater Chattanooga REALTORS® (or, alternatively, from the MLS of Chattanooga, Inc.) through Oct 30, 2026, 09:00PM. IDX information is provided exclusively for consumers' personal, non-commercial use; it may not be used for any purpose other than to identify prospective properties consumers may be interested in purchasing, and the data is deemed reliable but is not guaranteed accurate by the MLS. © 2026 the Greater Chattanooga REALTORS®. All Rights Reserved. Angela Fowler | Angela Fowler Real Estate, LLC. | (423) 320-4620 | afowler@catt.com Mailing Address: 452 Kailors Cove Cir Ringgold, GA 30736
 Advertising Broker: Angela Fowler | Angela Fowler Real Estate, LLC.
