Realty Solution
Powered by 
- 14
- Overview
- Description
- Property Details
- Location
- HOA Management
- Facts & Features
- Getting Around
- Nearby Homes



Listed by: Jennifer Heflin DRE #01225015 | Laguna Premier Realty Inc. (949) 900-6930
$468,000
Monthly Est:$2,329
 2 Beds
 2 Baths
2 full baths
 1,010sqft
782 Via Los Altos #N, Laguna Woods, CA 92637
$468,000
$2,329/moEst:
Get Pre-Approved
Stock Cooperative
Built in 1966
$827/mo HOA
1,010 sqft lot
$463/sq.ft
Description
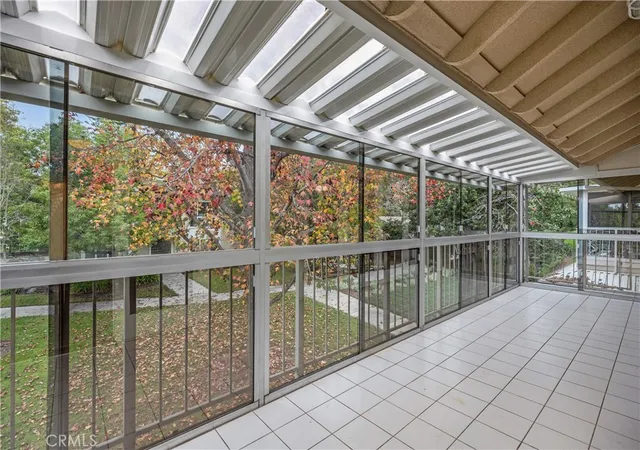
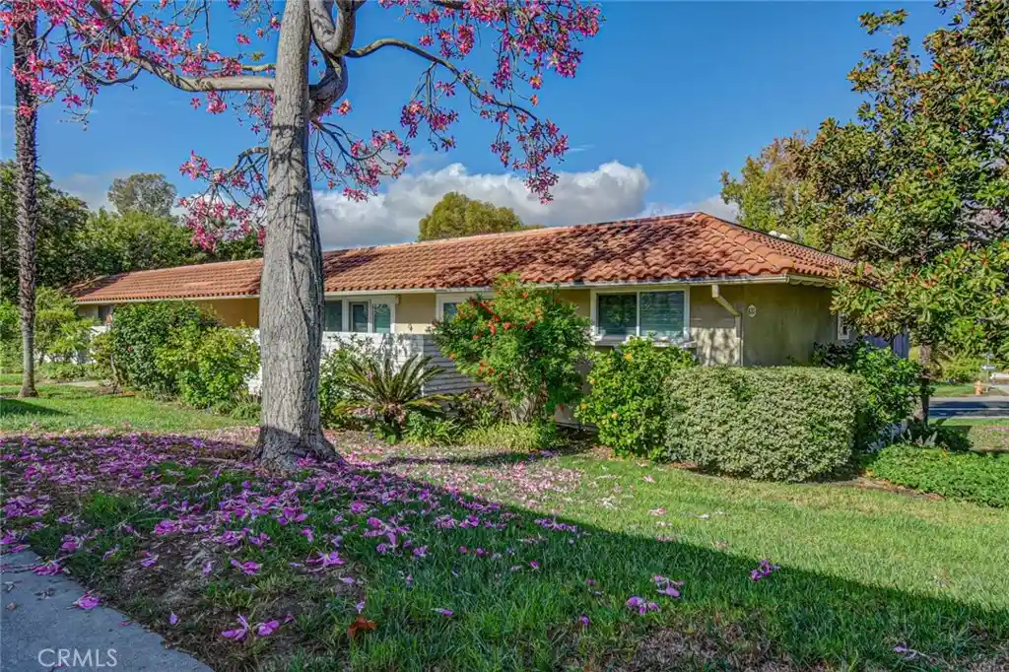
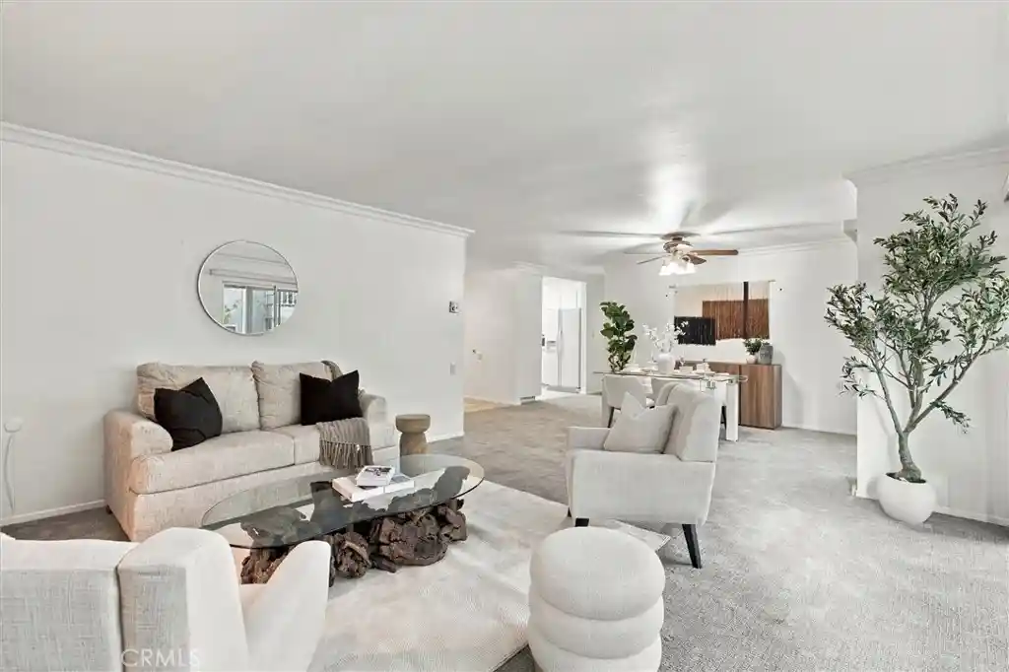
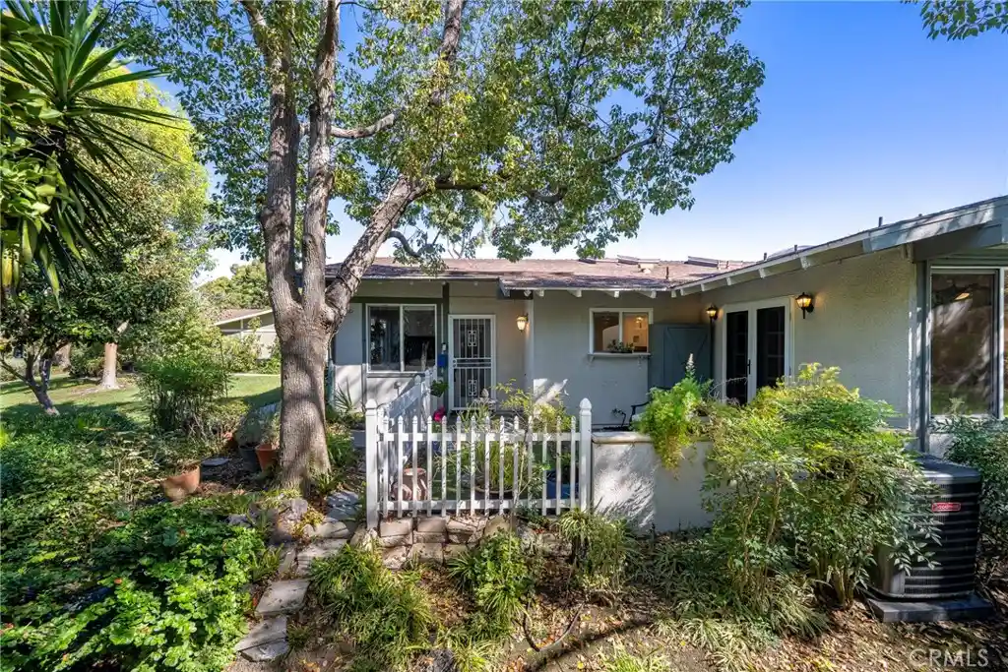
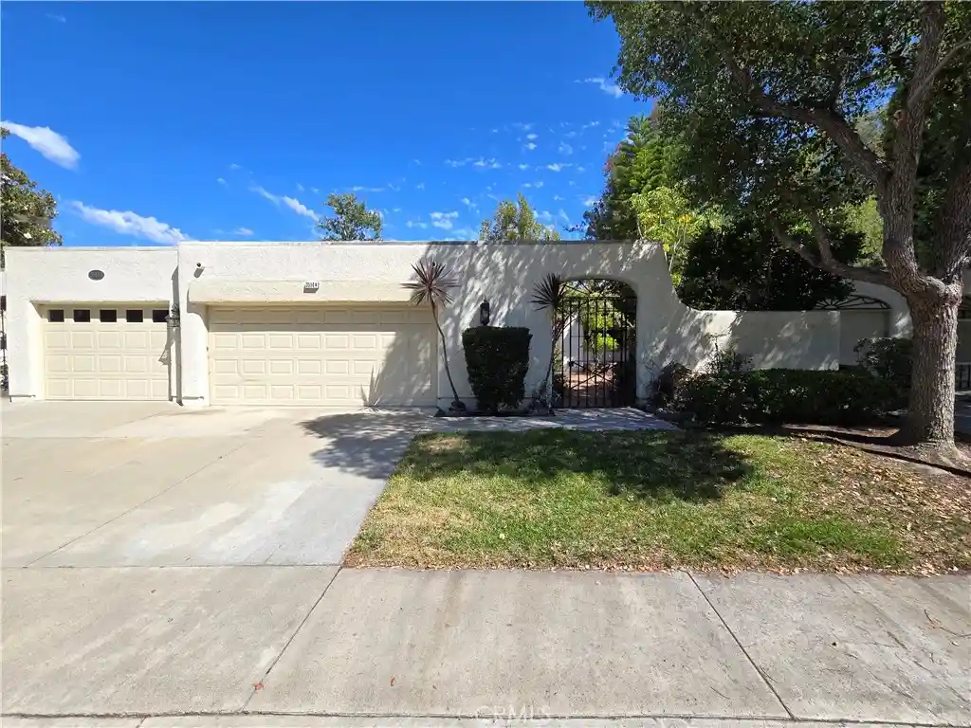
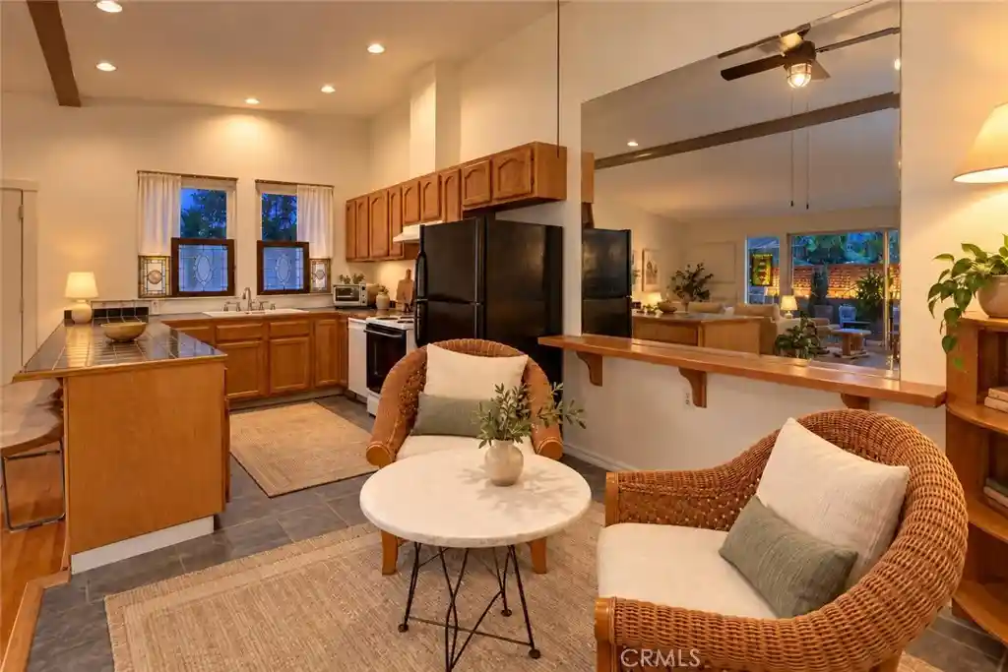
YOU WILL NOT WANT TO MISS THIS BEAUTIFUL, POPULAR "CASA LINDA" MODEL. GREAT CURB APPEAL WITH NO STAIRS. Bright and inviting two-bedroom two-bath with an open, lovely treetop outlook and an expansive enclosed balcony that truly lives like an extra room. The living room features smooth ceilings, crown molding, a ceiling fan, and French doors to the balcony. Freshly painted, with new laminate wood floors in the living room and hall, and tile in the kitchen and dining, along with Central Heat and Air and Newer Dual-Pane Windows throughout. The remodeled kitchen is a delight with granite counters, crisp white cabinetry, recessed lighting, and a large skylight that fills the space with sunshine. Beautifully remodeled with exceptional storage, including extra-deep cabinets and clever hidden spaces that keep everything organized and out of sight. A generous dining area sits just off the kitchen for easy entertaining. Both bedrooms are comfortable retreats with ceiling fans. The primary suite offers mirrored wardrobes and an updated bath with a walk-in shower and seat. The guest bedroom has a sliding glass door leading to the enclosed patio to enjoy. Also, a Murphy bed in the bedroom. The bath features a tub-and-shower combination with a skylight. Conveniences include an inside laundry with a stack washer and dryer, smooth ceilings, crown molding, and abundant storage throughout. Add all this to the incredible amenities of Laguna Woods Village, and you have a winning combination. Residents enjoy the 27-hole championship golf course and the 9-hole executive par three course, tennis, pickleball, paddle tennis, bocce, and lawn bowling, two fitness centers, seven clubhouses, five swimming pools, an equestrian center, community gardens, an art studio, and a world-class woodshop, along with more than two hundred clubs and social groups. There is a free bus service throughout the community and to nearby shopping areas. RV owners will appreciate the convenient and economical RV storage area. All of this is set in a secure, guard-gated community about 6 miles from beautiful Laguna Beach. Country Club living at its best. SEE VIRTUAL TOUR. Carport 570 Space 1
- Houzeo last checked: 13 minutes ago
- Listing updated: April 29, 2026 at 7:46 am
- Source: California Regional MLS-CA | MLS#: OC26006280

This condo is in:
 Pickleball Court
 Racquetball Court
 Billiards Room
 Game Room
 Fitness Center
 Recreation Facilities
 Meeting Room
 Swimming Pool
 Bocce Ball
Property Details
Status
Pending
Type
Condominium
No. of Stories
2
County
City
Neighborhood
--
Year Built
1966
HOA Fees
$827/mo
Finished Area
1,010 sqft
Lot Size
1,010 sqft lot
Basement Area
- sqft
MLS Name
California Regional MLS
MLS Number
OC26006280
MLS Status
Pending
Days on Market
292
Cumulative Days on Market
100

Continue Your Journey in App
Find your dream home, receive real-time updates, and many more!
Continue Your Journey in App
Find your dream home, receive real-time updates, and many more!
Location
HOA Management
United Mutual
HOA Fees
$826.78/ Monthly
Amenities
 Amenities and services may be covered by one or multiple associations and service providers.
 Sewer
 Bike Trails
 Water
 Pool
 Club House
 Maintenance
 Security Gate
 Golf
 Lawn Care
 Park Playground
 Tennis
 Security Guard
 Sports Court
Meeting Room
Game Room
Management
PetsAllowed
BilliardRoom
Disclaimer: Amenities are based on third-party information and may vary; buyers must independently verify all amenities, as information is deemed reliable but not guaranteed.
Facts & Features
Rooms
Bedrooms & bathrooms
Bedrooms: 2
Bathrooms: 2
Interior
Flooring
Laminate, Tile
Window Features
Blinds, Plantation Shutters, Screens, Skylights
Heating
Central
Interior Features
Built In Features, Balcony, Ceiling Fans, Crown Molding, Granite Counters, Pantry, Recessed Lighting, Storage, Unfurnished, Bedroom On Main Level, Main Level Primary, Primary Suite
Appliances
Electric Range, Disposal, Microwave, Refrigerator, Range Hood, Vented Exhaust Fan, Water Heater, Dryer, Washer
Exterior Features
Rain Gutters
Cooling
Central Air
Sewer
Public Sewer
Construction
Year Built
Year Built: 1966
Home type
Stock Cooperative
Roof
Tile
Property Condition
Updated Remodeled
Architectural Style
Traditional
Foundation Details
Slab
Utilities & Energy
Fireplace Features
None
Security Features
Security Gate, Gated With Guard, Gated Community, Gated With Attendant, Twenty Four Hour Security, Smoke Detectors, Security Lights
Electric
Volts220in Kitchen, Volts220in Laundry
Parking Features
Assigned, Covered, Carport, Detached Carport, Guest, One Space, Storage
Association Amenities
Bocce Court, Billiard Room, Clubhouse, Controlled Access, Sport Court, Dog Park, Golf Course, Maintenance Grounds, Game Room, Horse Trails, Hot Water, Meeting Room, Management, Maintenance Front Yard, Other Courts, Paddle Tennis, Pickleball, Pool, Pets Allowed, Rv Parking, Guard
Utilities
Cable Connected, Electricity Connected, Natural Gas Not Available, Sewer Connected, Water Connected
Water Source
Public
Laundry Features
Washer Hookup, Electric Dryer Hookup, Inside, Laundry Closet, Stacked
Pool Features
Community, Heated, Lap, Pool Cover, Association
Other Features
Subdivision Name
Leisure World (lw)
Patio And Porch Features
Enclosed
Lot Features
Greenbelt, Street Level
Disclosures
Covenants Restrictions Disclosure, Hoa Disclosure
Community Features
Biking, Dog Park, Golf, Hiking, Horse Trails, Stables, Park, Storm Drains, Street Lights, Sidewalks, Gated, Pool
Price History
| Date | Event | Price |
|---|---|---|
04/29/2026 Source: | Pending | $468,000 $463/sqft |
01/10/2026 Source: | Listed for Sale | $468,000 $463/sqft |

Nearby Homes





Find Homes by Property Features in Laguna Woods, CA


Based on information from California Regional Multiple Listing Service, Inc. as of Oct 29, 2026, 09:00PM and /or other sources. All data, including all measurements and calculations of area, is obtained from various sources and has not been, and will not be, verified by broker or MLS. All information should be independently reviewed and verified for accuracy. Properties may or may not be listed by the office/agent presenting the information. Information being provided is for consumers’ personal, non-commercial use and may not be used for any purpose other than to identify prospective properties consumers may be interested in purchasing. This website may not include listings or property addresses of sellers who have directed their listing brokers to withhold their listing or their property address from display on the Internet. © 2026 California Regional Multiple Listing Service. All Rights Reserved.
 Advertising Broker: William Johnson DRE #01463271 | William Johnson Brokerage
