
Powered by 
- 0
- 9
- Overview
- Description
- Property Details
- Location
- HOA Management
- Facts & Features
- Getting Around
- Nearby Homes


$458,999
Monthly Est:$2,285
 3 Beds
 2 Baths
2 full baths
 1,437sqft
7824 W Julie Dr, Glendale, AZ 85308
$458,999
$2,285/moEst:
Get Pre-Approved
Single Family Residence
Built in 1995
$50/mo HOA
4,500 sqft lot
$319/sq.ft
Description
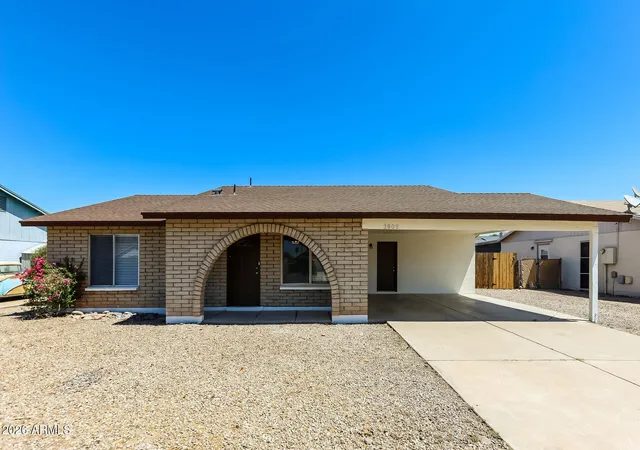
Welcome to this charming, move-in-ready waterfront home in the highly sought-after Arrowhead Ranch community! Perfectly positioned along a peaceful neighborhood lake, this beautifully updated 3-bedroom home offers tranquil water views and an inviting open-concept design.
Step inside to discover soaring vaulted ceilings throughout, creating a bright and spacious atmosphere filled with natural light. The thoughtfully designed floor plan flows seamlessly from the living and dining spaces into the beautifully renovated kitchen, featuring updated cabinetry, countertops, and modern finishes that make both everyday living and entertaining a pleasure.
This home has been extensively updated with new flooring throughout--no carpet anywhere, offering both style and easy maintenance. Plantation shutters add timeless elegance to every room, while the spacious primary suite serves as a private retreat with a professionally remodeled spa-inspired shower and updated bathroom flooring.
Enjoy peaceful mornings overlooking the lake, evening sunsets from your backyard, and the serenity of waterfront living right outside your door. Whether entertaining guests or relaxing at home, the open layout and scenic setting provide the perfect backdrop.
Located in one of Arrowhead Ranch's most desirable lakefront neighborhoods, you'll enjoy convenient access to parks, walking paths, golf courses, shopping, dining, and top-rated schools.
Beautifully updated, move-in ready, and ideally situated on the water, this Arrowhead Ranch gem offers the perfect blend of comfort, style, and location.
- Houzeo last checked: 12 hours ago
- Listing updated: October 3, 2026 at 8:30 pm
- Listing Provided by: Karen Ortega Matson (602) 930-9362 , Sharon Matson (623) 556-6077 | RE/MAX Fine Properties (480) 792-9500
- Source: Arizona Regional Multiple Listing Service-AZ | MLS#: 7044680

Property Details
Status
Active Under Contract
Type
Single Family Residence
No. of Stories
1
County
City
Neighborhood
Year Built
1995
HOA Fees
$50/mo
Finished Area
1,437 sqft
Lot Size
4,500 sqft lot
Basement Area
- sqft
MLS Name
Arizona Regional Multiple Listing Service
MLS Number
7044680
MLS Status
UCB (Under Contract-Backups)
Days on Market
111

Continue Your Journey in App
Find your dream home, receive real-time updates, and many more!
Download App
Continue Your Journey in App
Find your dream home, receive real-time updates, and many more!
Location
HOA Management
Arrowhead Ranch HOA
HOA Fees
$150/ Quarterly
Amenities
 Amenities and services may be covered by one or multiple associations and service providers.
 Maintenance
Disclaimer: Amenities are based on third-party information and may vary; buyers must independently verify all amenities, as information is deemed reliable but not guaranteed.
Facts & Features
Rooms
Bedrooms & bathrooms
Bedrooms: 3
Bathrooms: 2
Interior
Sewer
Public Sewer
Interior Features
Full Bth Master Bdrm, Double Vanity, Eat In Kitchen, Kitchen Island, Quartz Countertops, High Speed Internet, Vaulted Ceiling(s), No Interior Steps
Appliances
Dishwasher, Disposal, Refrigerator, Microwave, Electric Range, Washer, Dryer
Window Features
Dual Pane
Flooring
Tile
Cooling
Central Air
Heating
Electric
Construction
Year Built
Year Built: 1995
Home type
Single Family Residence
Foundation Details
Slab
Architectural Style
Santa Barbara/tuscan
Roof
Tile, Concrete
Construction Materials
Wood Frame, Painted, Stucco
Utilities & Energy
Water Source
Public
Parking Features
Attch'd Gar Cabinets, Attached Garage
Other Features
Community Features
Lake, Playground
Patio And Porch Features
Patio
Lot Features
Waterfront Lot, North/south Exposure, Desert Front, Desert Back, Sprinklers In Front, Sprinklers In Rear, Gravel/stone Front, Gravel/stone Back, Auto Timer H2o Front, Auto Timer H2o Back
Subdivision Name
Arrowhead Ranch Area 12 Amd
Disclosures
Seller Discl Avail, Agency Discl Req
Price History
| Date | Event | Price |
|---|---|---|
09/06/2026 Source: | Contingent (Active Under Contract) | $458,999 -0.22% $319/sqft |
08/25/2026 Source: | Price Decreased | $459,999 -1.71% $320/sqft |
08/21/2026 Source: | Price Decreased | $467,999 -0.21% $326/sqft |
08/18/2026 Source: | Price Decreased | $468,999 -0.21% $326/sqft |
08/11/2026 Source: | Price Decreased | $469,999 -4.08% $327/sqft |

Show more
Getting Around 7824 W Julie Dr
Bike Score®

Somewhat Bikeable
44/100
Walk Score®

Somewhat Walkable
53/100
Transit Score®

Some Transit
33/100
Data provided by Redfin
Nearby Homes




Find Homes by Property Features in Glendale, AZ

Based on information from the Arizona Regional Multiple Listing Service through Oct 09, 2026, 02:30PM. All information should be verified by the recipient and none is guaranteed as accurate by ARMLS. Listing Information presented by local MLS brokerage: Sell Your Home Services, local REALTOR®- Dan Demers (774) 265-0879. Information is provided exclusively for personal, non-commercial use. It may not be used for any purpose other than to identify prospective properties consumers may be interested in purchasing. This website may not include listings or property addresses of sellers who have directed their listing brokers to withhold their listing or their property address from display on the Internet. © 2026 Arizona Regional Multiple Listing Service, Inc. All rights reserved.
 Advertising Broker: Daniel Demers (267) 341-8337 | Sell Your Home Services