Andover RE
Powered by 
- 0
- 2
- Overview
- Description
- Property Details
- Location
- HOA Management
- Facts & Features
- Getting Around
- Nearby Homes


Street View
$434,900
Monthly Est:$2,165
 2 Beds
 2 Baths
2 full baths
 1,088sqft
7825 Washtenaw Dr, Thompsonville, MI 49683
$434,900
$2,165/moEst:
Get Pre-Approved
Condominium
Built in 1986
$1,318/mo HOA
-- sqft lot
$400/sq.ft
Description
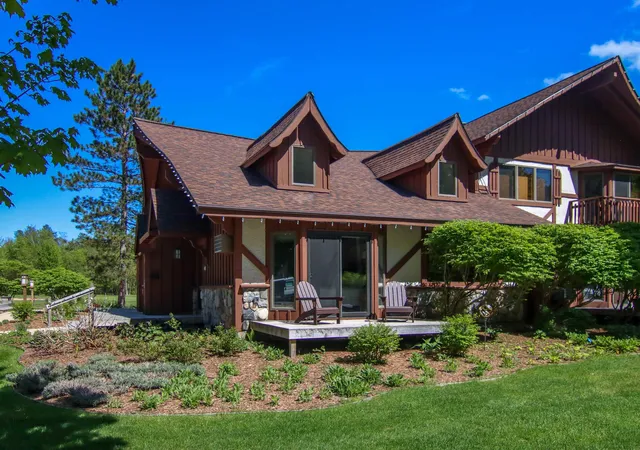
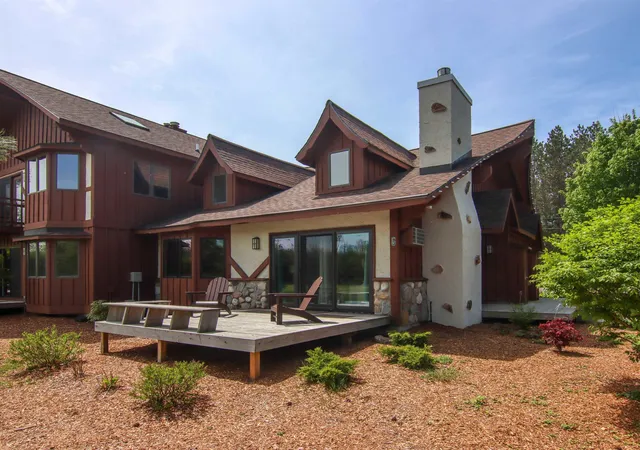
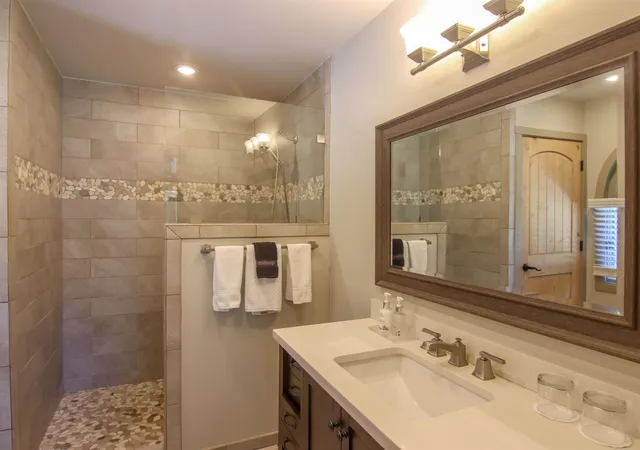
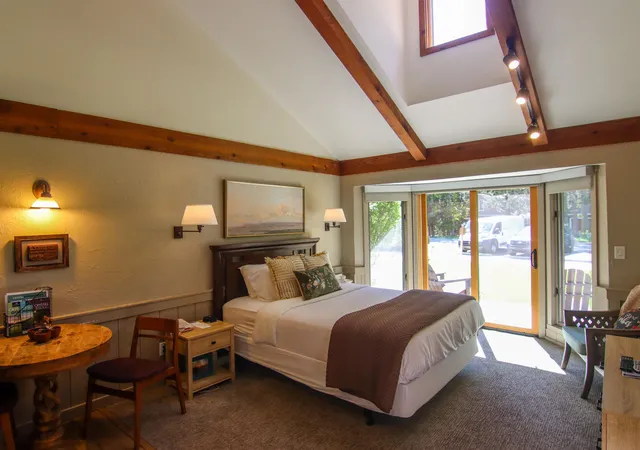
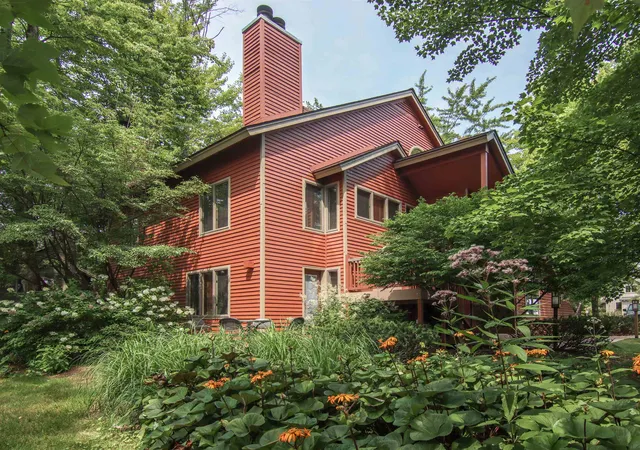
The warmth of an up-north cabin uniquely designed as an attractive rental property at Crystal Mountain. This two-bedroom, two-bath Pinehurst condominium enjoys lower-level, end-unit privacy with views of the 9th fairway and in winter, the multi-use snowshoe and fat-tire biking trail. The location is just a short walk to The Thistle, Kinlochen Pro Shop and base of the slopes. A full kitchen with newer appliances, fieldstone gas-log fireplace, vaulted ceilings with skylight, washer & dryer connection (no appliance,) updated bathrooms including walk-in tiled showers and heated floors, plus a lock-off bedroom unit featuring a kitchenette makes this a popular rental property and wonderful vacation retreat. Both rooms have separate external entrances for rental potential even when using one of the two rooms yourself. Move right in to begin your up north adventures. Professional rental management program available. Crystal Mountain FOUR SEASONS CLUB membership options available.
- Houzeo last checked: 12 hours ago
- Listing updated: June 9, 2026 at 5:23 pm
- Listing Provided by: Jeffrey M Rabidoux | Crystal Mountain Realty (800) 968-2911
- Source: Realcomp MLS-MI | MLS#: 78080068728

- Originating MLS: Aspire North REALTORS
Part of

Property Details
Status
Active Under Contract
Type
Condominium
No. of Stories
-
County
City
Neighborhood
--
Year Built
1986
HOA Fees
$1318/mo
Finished Area
1,088 sqft
Lot Size
-- sqft lot
Basement Area
- sqft
MLS Name
Realcomp MLS
MLS Number
78080068728
MLS Status
Accepting Backup Offers
Days on Market
137
Cumulative Days on Market
3

Continue Your Journey in App
Find your dream home, receive real-time updates, and many more!
Download App
Continue Your Journey in App
Find your dream home, receive real-time updates, and many more!
Location
HOA Management
N/A
HOA Fees
$1,318.5/ Monthly
Amenities
 Amenities and services may be covered by one or multiple associations and service providers.
 Water
Water
 Gym
Gym
 Maintenance
 Sewer
Sewer
 Pool
Pool
 SkiAccessible
Disclaimer: Amenities are based on third-party information and may vary; buyers must independently verify all amenities, as information is deemed reliable but not guaranteed.
Facts & Features
Rooms
Bedrooms & bathrooms
Bedrooms: 2
Bathrooms: 2
Interior
Window Features
Bay Windows, Window Treatments
Appliances
Dishwasher, Microwave, Oven, Refrigerator, Range
Heating
Baseboard, Propane
Sewer
Septic Tank
Cooling
Window Units
Construction
Year Built
Year Built: 1986
Home type
Condominium
Architectural Style
Other
Construction Materials
Stucco, Wood Siding
Foundation Details
Block, Crawl Space
Utilities & Energy
Pool Features
Community
Association Amenities
Fitness Center, Maintenance Grounds, Pool, Ski Accessible
Fireplace Features
Gas
Water Source
Shared Well
Basement
Block
Other Features
Disclosures
Special Assessment, Taxes Not Homestead Exempt
Community Features
Fitness Center, Tennis Courts
Subdivision Name
Pinehurst
Lot Features
Near Golf Course, On Golf Course
Patio And Porch Features
Deck
Price History
| Date | Event | Price |
|---|---|---|
05/30/2026 Source: | Contingent (Active Under Contract) | $434,900 $400/sqft |
05/23/2026 Source: | Listed for Sale | $434,900 +12.09% $400/sqft |
08/19/2022 Source: | Sold | $388,000 $357/sqft |

Getting Around 7825 Washtenaw Dr
Bike Score®

Somewhat Bikeable
34/100
Walk Score®

Car-Dependent
41/100
Data provided by Redfin
Nearby Homes



Find Homes by Property Features in Thompsonville, MI


Based on information from the Board/Association of REALTORS® (alternatively, from the Realcomp II Ltd. MLS) through Oct 07, 2026, 06:00AM. All information provided is deemed reliable, but is not guaranteed to be accurate and should be independently verified. IDX provided courtesy of Realcomp II Ltd. via Andover Real Estate & Houzeo, Copyright 2026 Realcomp II Ltd. Shareholders Any use of search facilities of data on the site, other than by a consumer looking to purchase real estate, is prohibited. IDX information is provided exclusively for consumers' personal, noncommercial use and may not be used for any purpose other than to identify prospective properties consumers may be interested in purchasing. The accuracy of all information, regardless of source, is not guaranteed or warranted. All information should be independently verified. Listing Information presented by local MLS brokerage: Andover Real Estate, local REALTOR®- Scott Rubin - (248)206-3666 . Any use of search facilities of data on the site, other than by a consumer looking to purchase real estate, is prohibited. © 2024 Realcomp II Ltd. MLS. All Rights Reserved.
 Advertising Broker: Andover Real Estate | Andover Real Estate