Realty Solution
Powered by 
- 0
- 8
- Overview
- Description
- Property Details
- Location
- HOA Management
- Facts & Features
- Getting Around
- Nearby Homes
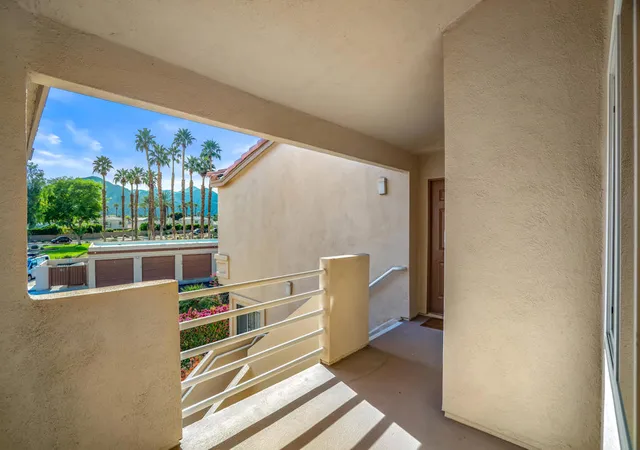

Street View
Listed by: Sandy Hursey (336) 870-5333 DRE #01064523 | Luxury Resort Properties (760) 275-9265
$399,950
Monthly Est:$1,991
 2 Beds
 2 Baths
1 full bath
 912sqft
78313 Scarlet Ct, La Quinta, CA 92253
$399,950
$1,991/moEst:
Get Pre-Approved
Condominium
Built in 1989
$575/mo HOA
0.08 sqft lot
$439/sq.ft
Description
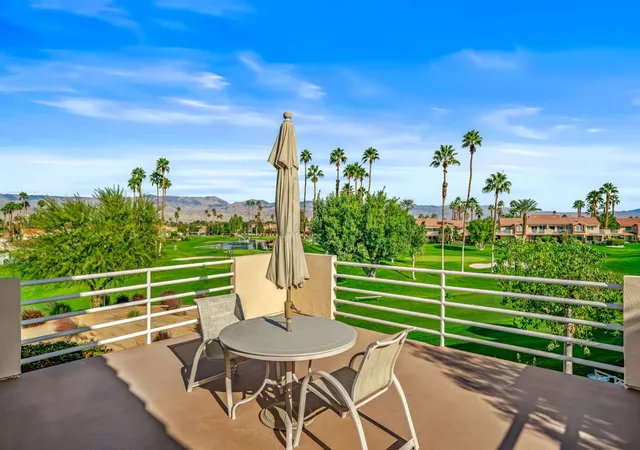
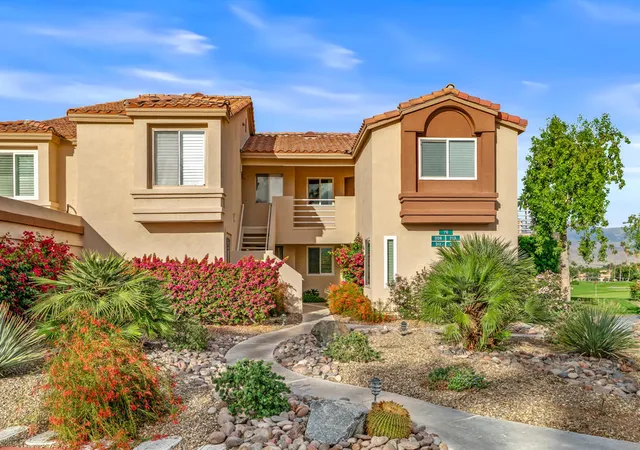
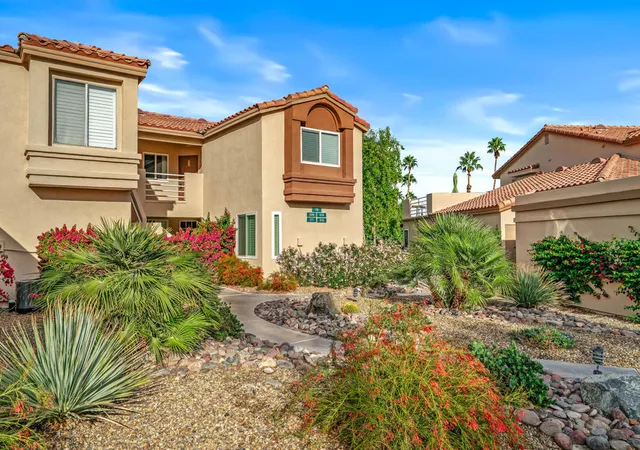
TENNIS YOUR THING? Charming, quiet 2-Bedroom, 2-Bath Condo with Stunning Views on a 3-Par Walking Golf Course.This completely remodeled 2-bedroom, 2-bathroom condo offers the perfect blend of modern comfort and serene living, all while situated on a picturesque 3-par walking golf course. Enjoy fabulous 180-degree views from the oversized balcony, right from your home. Steps to the pool, tennis courts, pickleball and great walking neighborhood. Bright and Open Floor Plan with spacious living areas with recessed lighting in the kitchen and ceiling fans throughout.Featuring quartz countertops throughout, recessed outlets under the cabinets, along with under cabinet lighting, and updated stainless steel appliances, perfect for both casual meals and entertaining. Upgrades all around including soft close drawers and cabinets throughout. Custom built-in cabinet and storage that adds both style and functionality in the dining area. The main suite is complete with a large soaker tub, ideal for unwinding after a day on the course. Enjoy breathtaking, unobstructed views from your large upper patio. Includes select pieces of stylish, functional furniture.Newer washer/dryer, modern fixtures, and Nest smart thermostat for ultimate comfort and energy efficiency. A combination of tile and carpet throughout for a modern yet cozy feel. Additional storage cabinet in the garage for all your seasonal items or sports gear.Step outside your door and enjoy the 3-par walking golf course at your leisure.This condo offers not only a beautifully updated living space but also a lifestyle that many dream of--peaceful walks on the golf course, easy access to outdoor recreation, and a quiet retreat with scenic views. It's the perfect home for anyone looking for both comfort and convenience in an idyllic setting.Oh.....and right across the street from the famous INDIAN WELLS TENNIS GARDENS!
- Houzeo last checked: 0 minutes ago
- Listing updated: October 1, 2026 at 2:10 pm
- Source: California Regional MLS-CA | MLS#: 219138946DA

Part of

Property Details
Status
Active
Type
Condominium
No. of Stories
2
County
City
Neighborhood
Year Built
1989
HOA Fees
$575/mo
Finished Area
912 sqft
Lot Size
0.08 sqft lot
Basement Area
- sqft
MLS Name
California Regional MLS
MLS Number
219138946DA
MLS Status
Active
Days on Market
326

Continue Your Journey in App
Find your dream home, receive real-time updates, and many more!
Download App
Continue Your Journey in App
Find your dream home, receive real-time updates, and many more!
Location
HOA Management
Palm Royale
HOA Fees
$575/ Monthly
Amenities
 Amenities and services may be covered by one or multiple associations and service providers.
 Trash Pickup
 Tennis
 Security Gate
 Golf
Golf
 Cable TV
 Management
PetRestrictions
Disclaimer: Amenities are based on third-party information and may vary; buyers must independently verify all amenities, as information is deemed reliable but not guaranteed.
Facts & Features
Rooms
Bedrooms & bathrooms
Bedrooms: 2
Bathrooms: 2
Interior
Heating
Central, Electric
Interior Features
Separate Formal Dining Room, Partially Furnished, Recessed Lighting
Flooring
Carpet, Tile
Appliances
Dishwasher, Electric Oven, Electric Range, Electric Water Heater, Disposal, Ice Maker, Microwave, Refrigerator, Vented Exhaust Fan, Water To Refrigerator
Construction
Year Built
Year Built: 1989
Home type
Condominium
Roof
Tile
Property Condition
Updated Remodeled
Utilities & Energy
Laundry Features
Laundry Closet
Parking Features
Guest, On Street
Association Amenities
Controlled Access, Golf Course, Management, Pet Restrictions, Tennis Courts, Trash, Cable Tv
Utilities
Cable Available
Pool Features
Community, In Ground
Security Features
Security Gate, Gated Community
Other Features
Patio And Porch Features
See Remarks
Disclosures
Covenants Restrictions Disclosure, Hoa Disclosure, Pet Restrictions
Subdivision Name
Palm Royale
Community Features
Golf, Gated, Pool
Lot Features
Planned Unit Development, Sprinkler System
Price History
| Date | Event | Price |
|---|---|---|
06/25/2026 Source: | Price Decreased | $406,950 -0.50% $446/sqft |
04/13/2026 Source: | Price Decreased | $409,000 -0.97% $448/sqft |
02/04/2026 Source: | Price Increased | $413,000 +1.49% $453/sqft |
11/17/2025 Source: | Listed for Sale | $406,950 -1.94% $446/sqft |
11/17/2025 Source: | Price Increased | $415,000 +3.76% $455/sqft |

Show more
Nearby Homes


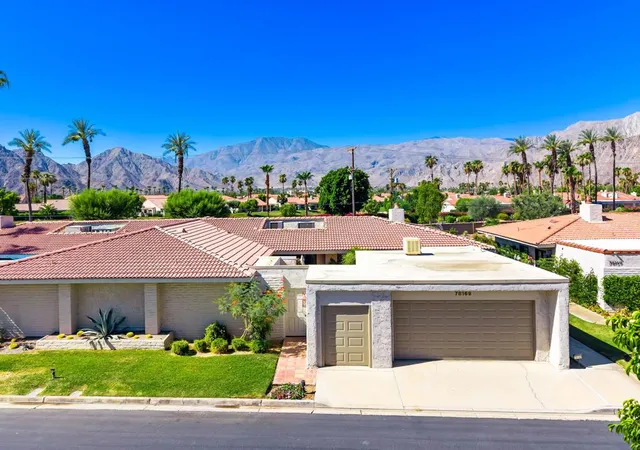
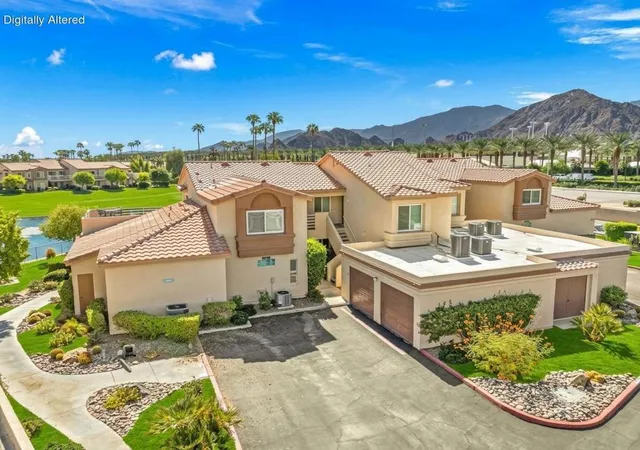

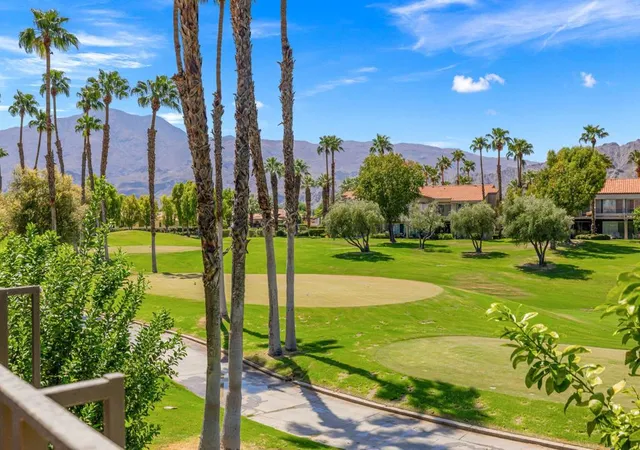
Find Homes by Property Features in La Quinta, CA


Based on information from California Regional Multiple Listing Service, Inc. as of Oct 11, 2026, 11:15PM and /or other sources. All data, including all measurements and calculations of area, is obtained from various sources and has not been, and will not be, verified by broker or MLS. All information should be independently reviewed and verified for accuracy. Properties may or may not be listed by the office/agent presenting the information. Information being provided is for consumers’ personal, non-commercial use and may not be used for any purpose other than to identify prospective properties consumers may be interested in purchasing. This website may not include listings or property addresses of sellers who have directed their listing brokers to withhold their listing or their property address from display on the Internet. © 2026 California Regional Multiple Listing Service. All Rights Reserved.
 Advertising Broker: William Johnson DRE #01463271 | William Johnson Brokerage