Realty Solution
Powered by 
- 0
- 3
- Overview
- Description
- Property Details
- Location
- Facts & Features
- Getting Around
- Nearby Homes
 No HOA


Street View
Listed by: Edward Ureno (714) 717-4442 DRE #01479363 | Edward Ureno, Broker (714) 717-4442
$945,000
Monthly Est:$4,704
 5 Beds
 3 Baths
2 full baths + 1 half bath
 1,478sqft
7832 Ruthann, Stanton, CA 90680
$945,000
$4,704/moEst:
Get Pre-Approved
Single Family Residence
Built in 1955
$-- HOA
7,200 sqft lot
$639/sq.ft
Description
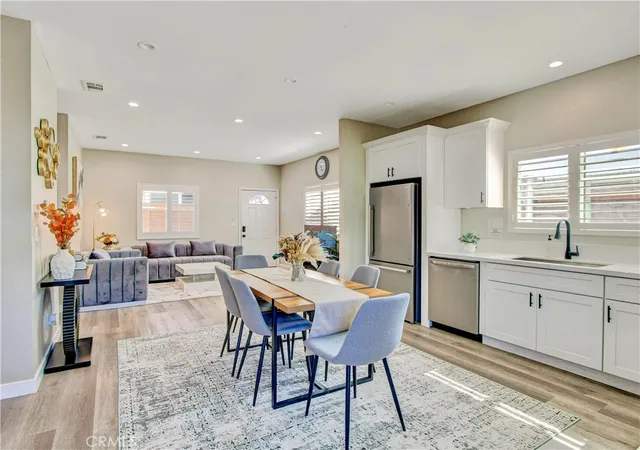
Welcome to Ruthann — a spacious 6-bedroom, 2-bath single-family home situated on a generous 7,200-square-foot lot. The home features a large front driveway with abundant off-street parking and a bright, open living and dining area with recessed lighting and easy-care tile flooring.
The remodeled kitchen is a standout, featuring white cabinetry, quartz-style countertops, decorative tile backsplash, updated flooring, and stainless-steel range and hood. With six bedrooms, this home offers plenty of flexible space for a variety of household needs, including bedrooms, home office, or hobby space. A great combination of space, functionality, updated finishes, and a sizable lot in the heart of Stanton
- Houzeo last checked: 7 minutes ago
- Listing updated: October 8, 2026 at 6:23 pm
- Source: California Regional MLS-CA | MLS#: OC26213832

Property Details
Status
Active
Type
Single Family Residence
No. of Stories
1
County
City
Neighborhood
--
Year Built
1955
HOA Fees
-
Finished Area
1,478 sqft
Lot Size
7,200 sqft lot
Basement Area
- sqft
MLS Name
California Regional MLS
MLS Number
OC26213832
MLS Status
Active
Days on Market
6
Cumulative Days on Market
7

Continue Your Journey in App
Find your dream home, receive real-time updates, and many more!
Download App
Continue Your Journey in App
Find your dream home, receive real-time updates, and many more!
Location
Facts & Features
Rooms
Bedrooms & bathrooms
Bedrooms: 5
Bathrooms: 3
Interior
Cooling
None
Flooring
Tile
Sewer
Public Sewer
Appliances
Dishwasher, Disposal, Gas Range
Interior Features
Breakfast Bar, Block Walls, Eat In Kitchen, Open Floorplan, Recessed Lighting, All Bedrooms Down, Bedroom On Main Level, Jack And Jill Bath
Utilities & Energy
Pool Features
None
Parking Features
Concrete, Driveway Level, Driveway
Water Source
Public
Laundry Features
In Garage
Fireplace Features
Family Room
Other Features
Community Features
Sidewalks
Patio And Porch Features
Patio
Subdivision Name
Other
Lot Features
Back Yard
Price History
| Date | Event | Price |
|---|---|---|
10/01/2026 Source: | Listed for Sale | $945,000 $639/sqft |

Nearby Homes



Find Homes by Property Features in Stanton, CA
Nearby New Homes For Sale


Based on information from California Regional Multiple Listing Service, Inc. as of Oct 08, 2026, 07:30PM and /or other sources. All data, including all measurements and calculations of area, is obtained from various sources and has not been, and will not be, verified by broker or MLS. All information should be independently reviewed and verified for accuracy. Properties may or may not be listed by the office/agent presenting the information. Information being provided is for consumers’ personal, non-commercial use and may not be used for any purpose other than to identify prospective properties consumers may be interested in purchasing. This website may not include listings or property addresses of sellers who have directed their listing brokers to withhold their listing or their property address from display on the Internet. © 2026 California Regional Multiple Listing Service. All Rights Reserved.
 Advertising Broker: William Johnson DRE #01463271 | William Johnson Brokerage