- Overview
- Description
- Property Details
- Location
- Facts & Features
- Getting Around
- Nearby Homes


Street View
$2,500,000
Monthly Est:$12,443
 4 Beds
 3 Baths
3 full baths
 4,072sqft
7836 Ooltewah Georgetown Rd, Ooltewah, TN 37363
$2,500,000
$12,443/moEst:
Get Pre-Approved
Single Family Residence
Built in 1978
$-- HOA
31.9 acres lot
$614/sq.ft
Description
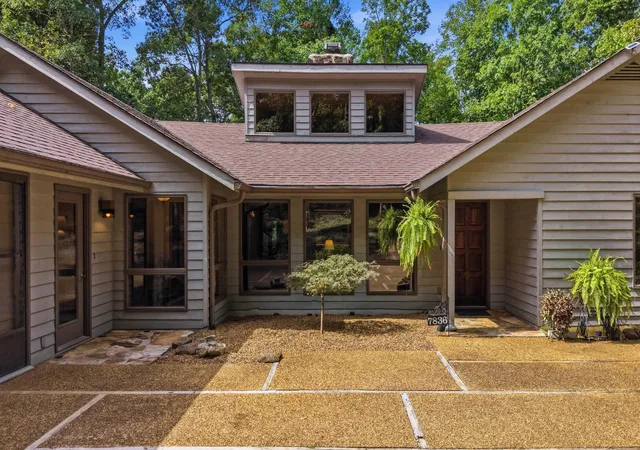
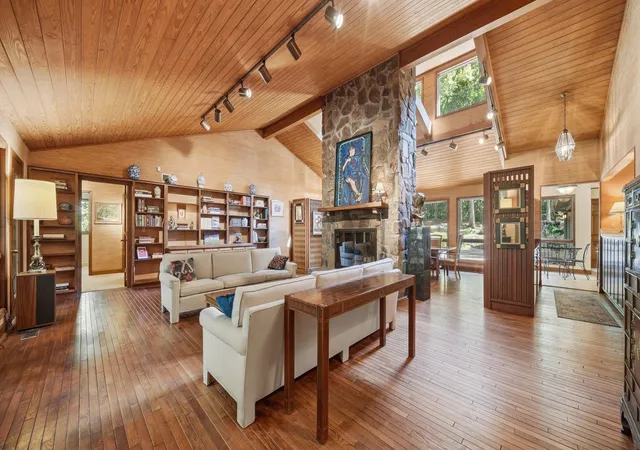
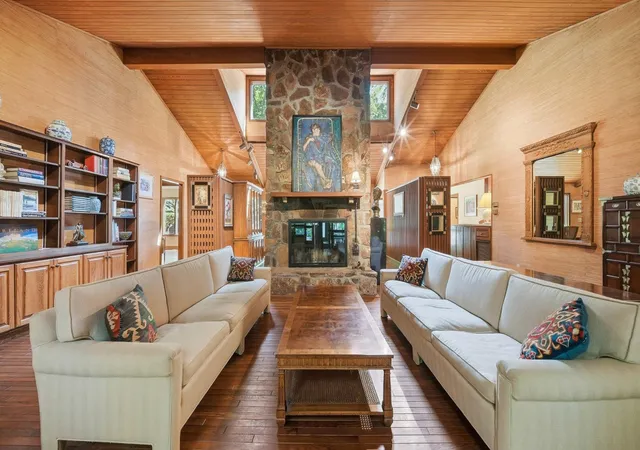
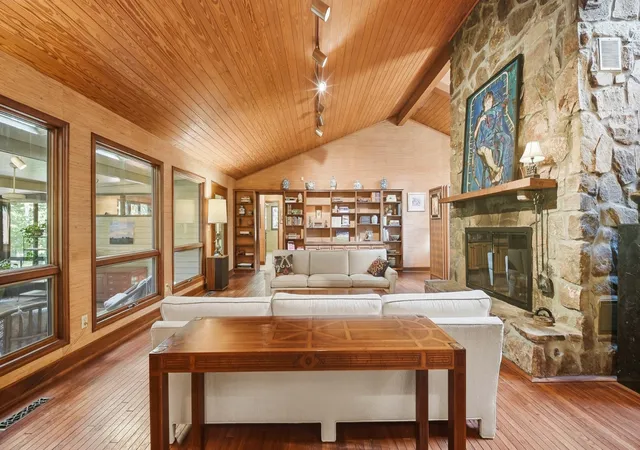
Rarely available: a custom-built rustic contemporary on thirty-one private wooded acres, minutes from Ooltewah. A winding drive climbs through mature hardwoods to a courtyard entry and a generously scaled home tucked into its hillside clearing. Vaulted wood ceilings rise on exposed beams toward clerestory windows, and a monumental mountain-stone fireplace anchors the great room as the focal point of the house. Grasscloth walls, an inlaid parquet entry, built-in bookshelves, and wood lattice screens bring warmth and craft throughout. A butler's bar links the dining room to a skylit kitchen with hand-painted tile, and the breakfast room looks out on the woods through wide corner windows.
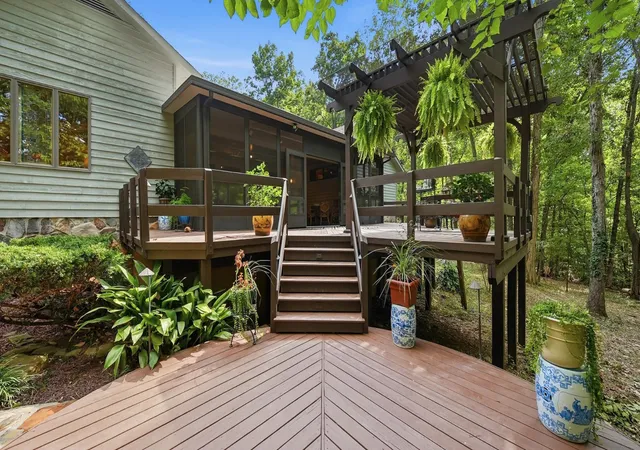
Built for entertaining, the house spills outward into a series of gathering spaces. An enclosed four-season terrace faces west toward spectacular sunsets, and at golden hour the whole property comes alive as light slants gold through the hardwoods. The Magnolia Room, an open-air patio beneath mature magnolias, offers shade on summer afternoons, upper and lower decks step down into the trees, and a fire pit keeps the party going after dark.
The primary suite overlooks the forest and adjoins a true spa bath with jetted soaking tub, copper vessel sink, and cedar sauna. Two more bedrooms, a sunlit study that serves as a fourth bedroom, two additional full baths, a laundry room, a two-car garage, and a workroom for crafts or woodworking complete the house.
Outside, flagstone paths wind past stone-edged gardens, raised beds, and a greenhouse that keeps something growing year-round. Beyond them the woods stretch on, with ground for a guest cottage, barn, or second home (buyer to verify zoning), and quiet that's rare this close to town. Cambridge Square, Ooltewah's schools, and I-75 are minutes away, and downtown Chattanooga is within easy reach. A private retreat built for one generation, ready for several.
- Houzeo last checked: 12 minutes ago
- Listing updated: October 6, 2026 at 3:50 pm
- Listing Provided by: Bethany Patten (423) 413-9974 DRE #362798 | Compass Tennessee, LLC (615) 475-5616
- Source: Nashville (RealTracs Mid) MLS-TN | MLS#: 3612215

Property Details
Status
Active
Type
Single Family Residence
No. of Stories
1
County
City
Neighborhood
--
Year Built
1978
HOA Fees
-
Finished Area
4,072 sqft
Lot Size
31.9 acres lot
Basement Area
- sqft
MLS Name
Nashville (RealTracs Mid) MLS
MLS Number
3612215
MLS Status
Active
Days on Market
2

Continue Your Journey in App
Find your dream home, receive real-time updates, and many more!
Download App
Continue Your Journey in App
Find your dream home, receive real-time updates, and many more!
Location
Facts & Features
Rooms
Bedrooms & bathrooms
Bedrooms: 4
Bathrooms: 3
Interior
Sewer
Septic Tank
Interior Features
Bookcases, Ceiling Fan(s), Central Vacuum, High Ceilings, Open Floorplan, Walk In Closet(s)
Heating
Heat Pump
Flooring
Wood, Other
Appliances
Oven, Refrigerator, Dishwasher, Built In Electric Range, Built In Electric Oven
Cooling
Central Air
Construction
Year Built
Year Built: 1978
Home type
Single Family Residence
Foundation Details
Stone
Architectural Style
Contemporary
Roof
Other
Construction Materials
Stone, Wood Siding
Utilities & Energy
Basement
Crawl Space, None
Water Source
Public
Utilities
Water Available
Fireplace Features
Living Room
Parking Features
Attached, Driveway
Other Features
Lot Features
Wooded, Other
Subdivision Name
None
Patio And Porch Features
Deck
Price History
| Date | Event | Price |
|---|---|---|
10/06/2026 Source: | Listed for Sale | $2,500,000 $614/sqft |

Nearby Homes




Find Homes by Property Features in Ooltewah, TN
Nearby New Homes For Sale

Based on information from Realtracs® through Oct 08, 2026, 09:46PM. Data courtesy of Realtracs® MLS as distributed by MLS GRID. Some IDX listings have been excluded from this website. All data is obtained from various sources and may not have been verified by the broker or MLS GRID. Supplied Open House Information is subject to change without notice. All information should be independently reviewed and verified for accuracy. Properties may or may not be listed by the office/agent presenting the information. IDX information is provided exclusively for consumers’ personal, noncommercial use. It may not be used for any purpose other than to identify prospective properties consumers may be interested in purchasing. The data is deemed reliable but is not guaranteed by MLS GRID. The use of the MLS GRID Data may be subject to an end-user license agreement prescribed by Realtracs® MLS. © 2026 RealTracs Solutions. All Rights Reserved. Angela Fowler Real Estate, LLC | 423.320.4620 | afowler@catt.com Mailing Address: 452 Kailors Cove Cir, Ringgold, GA 30736
 Advertising Broker: Angela Fowler | Angela Fowler Real Estate, LLC.