- Overview
- Description
- Property Details
- Location
- Facts & Features
- Getting Around
- Nearby Homes

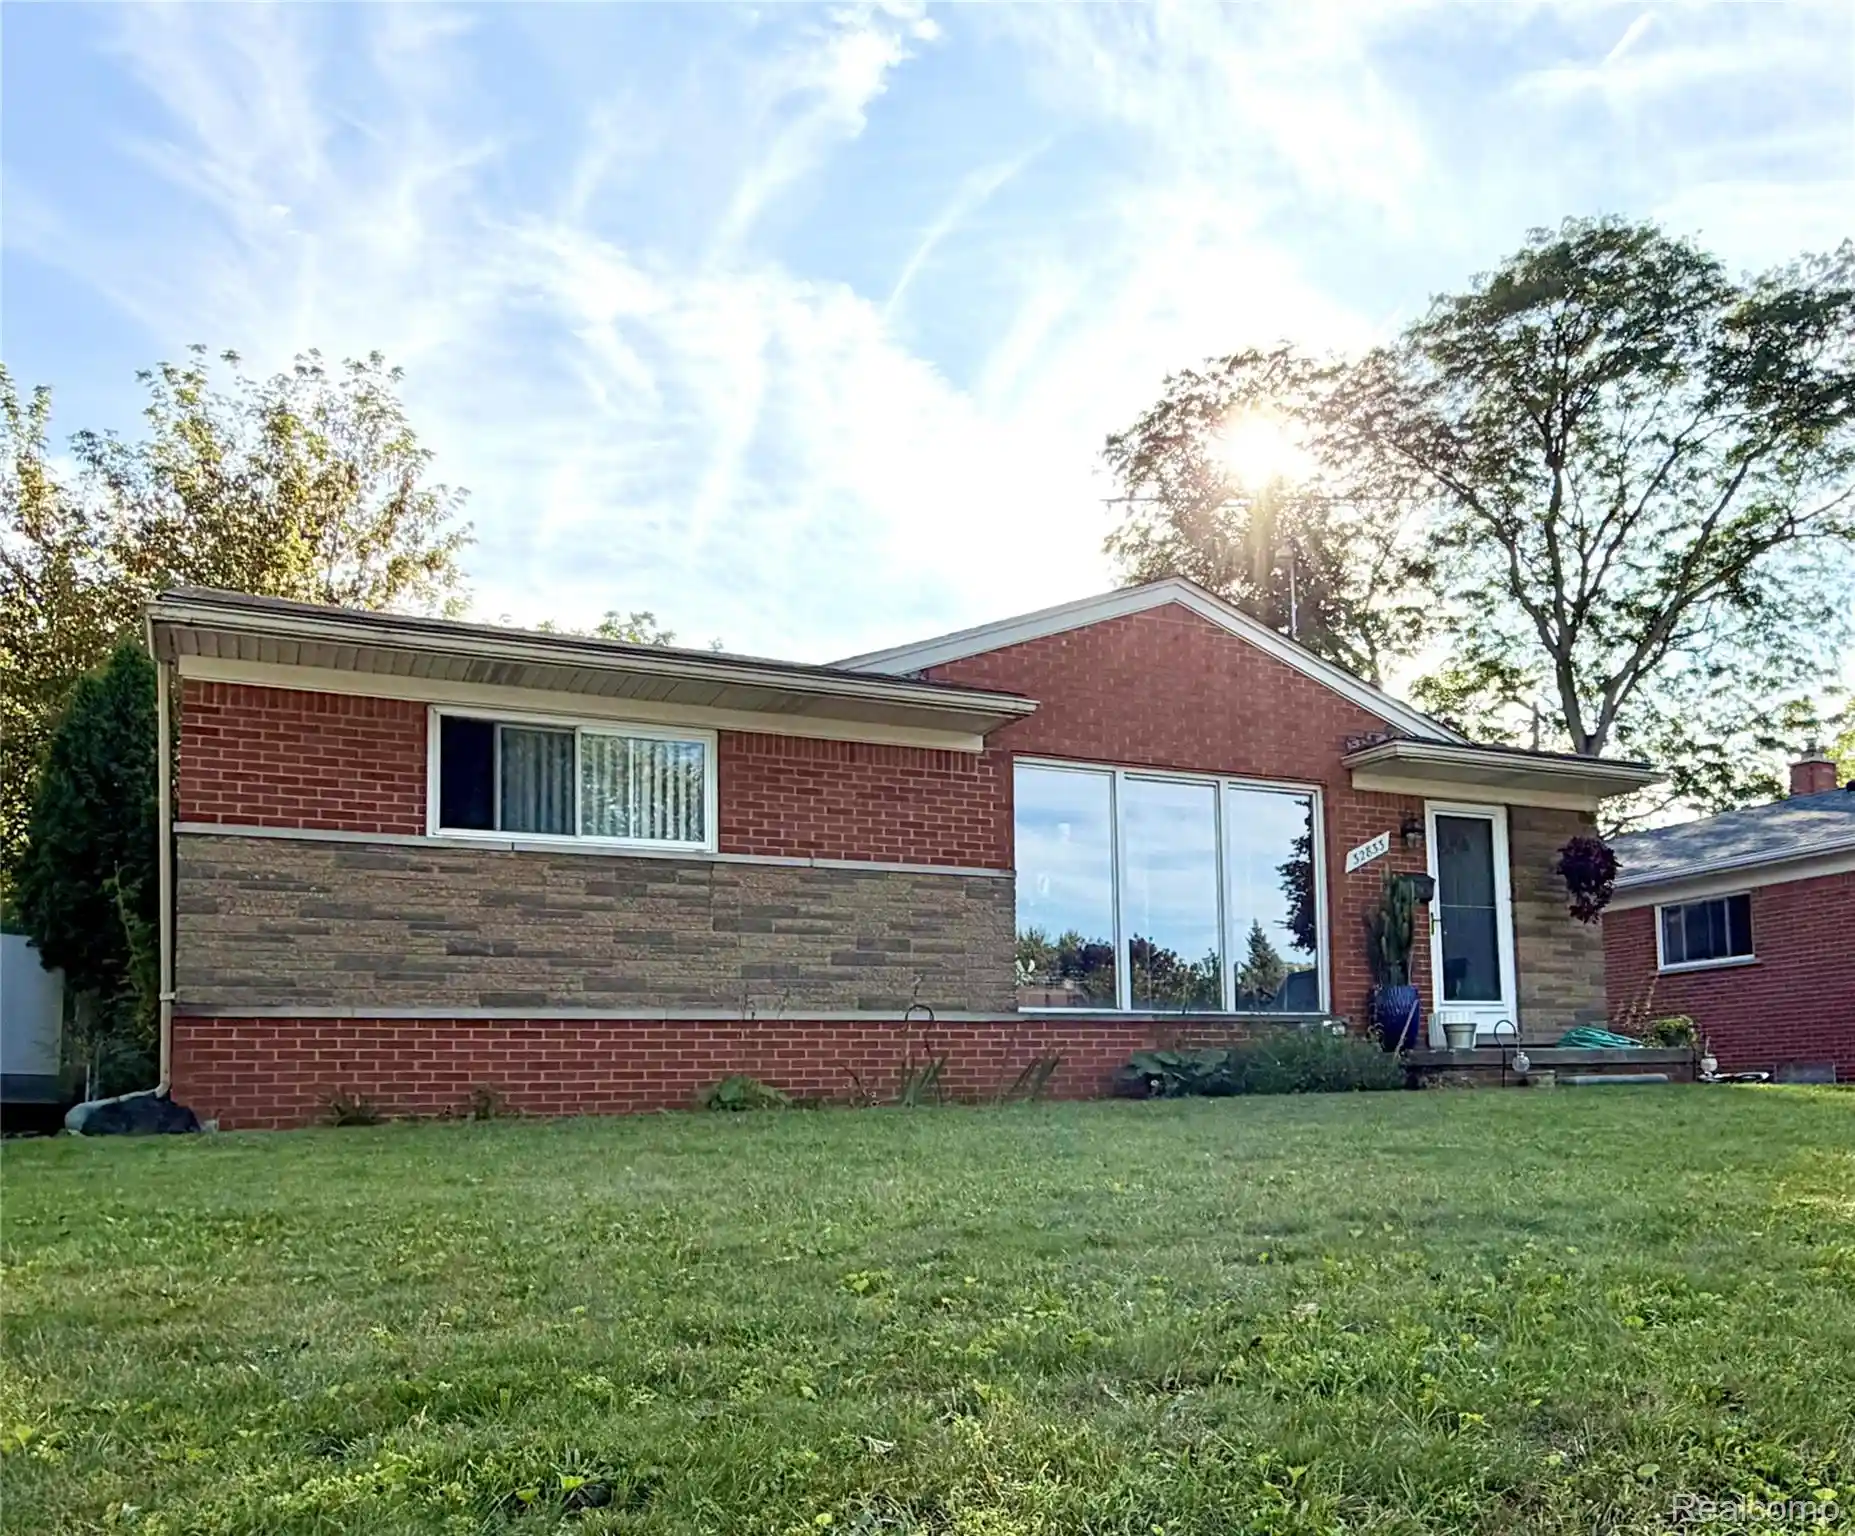
Street View
$325,000
Monthly Est:$1,618
 4 Beds
 3 Baths
2 full baths + 1 half bath
 2,347sqft
7837 Hugh St, Westland, MI 48185
$325,000
$1,618/moEst:
Get Pre-Approved
Single Family Residence
Built in 1960
$-- HOA
7,405.2 sqft lot
$138/sq.ft
Description
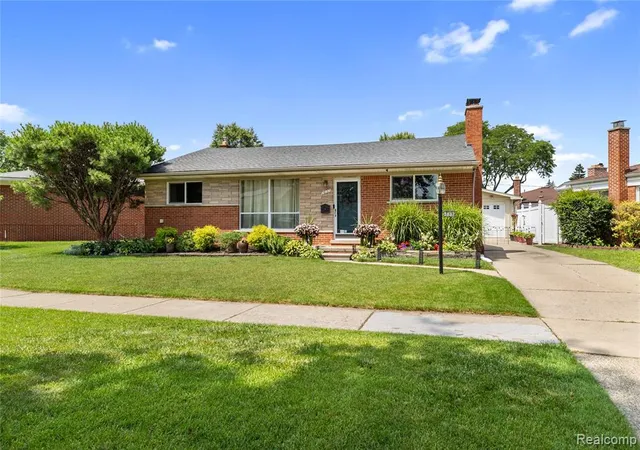
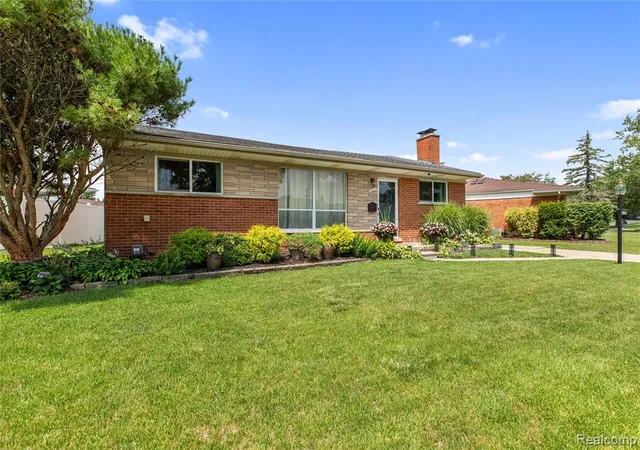
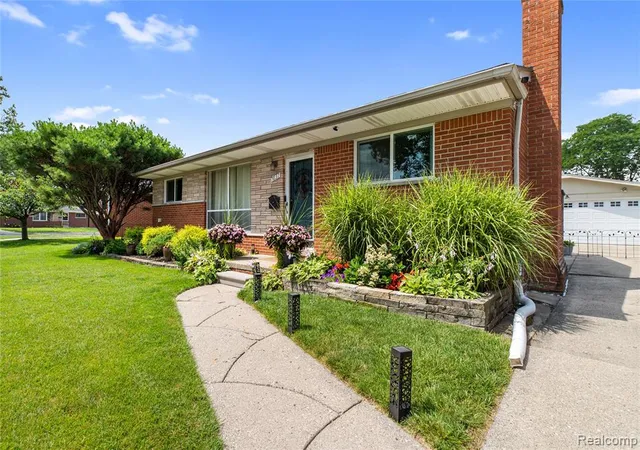
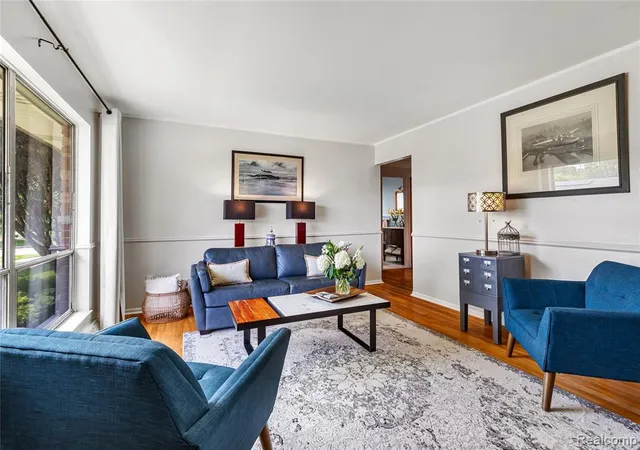
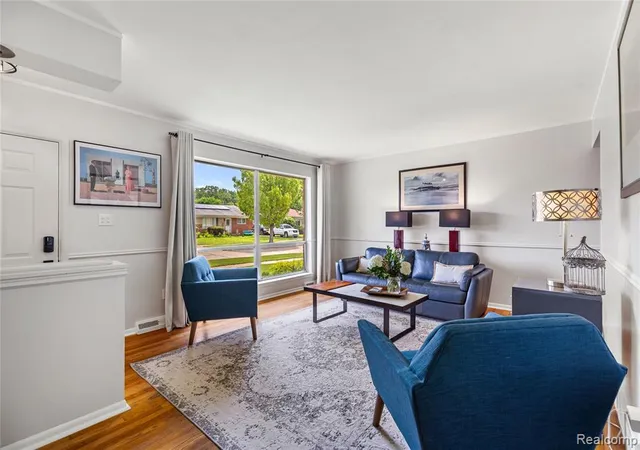
1st floor living! Welcome to this exceptionally well maintained 4-bedroom, 2.5-bath brick ranch in Westland w/Livonia schools! A bright, inviting living room welcomes you w/beautifully maintained hardwood flooring, neutral decor, a large picture window & an abundance of natural light. The beautifully updated kitchen features white cabinetry, quartz countertops, extensive drawer & pantry storage, stainless-steel appliances, a gas range w/contemporary vent hood, a stylish glass-tile backsplash, & modern statement lighting. A center island provides additional preparation space & an apron-front sink. The adjoining dining area accommodates a full-size table & connects directly to the backyard through the newer doorwall. All 4 bedrooms are conveniently located on the main level & feature hardwood flooring & closet storage. The 4th bedroom is currently used as an office provides flexibility for remote work, creative pursuits or guest accommodations. 2 full bathrooms serve the main level, including an updated bath w/a wood-tone vanity, bright white countertop & dark fixtures, along w/a 2nd bath featuring classic tilework & a distinctive statement sink. The finished basement provides great entertaining w/significant additional living space, an impressive bar area w/ counter seating, a convenient half bath, an office, & laundry area. Outside, the fenced backyard delivers exceptional outdoor living space. The covered pavilion provides comfortable seating w/ gathering area, ceiling fan, & lighting. The detached 2-car garage offers parking & storage & has a newer garage door. Major improvements include the roof (2018), windows (2016), doorwall (2021), furnace (2024), garage door (2024), air conditioning (2025), water heater (2026) & kitchen renovation (2022). Convenient access to Hines Park just minutes away. Set in a welcoming neighborhood w/a true sense of community, this thoughtfully improved ranch offers space, condition, flexibility & wonderful outdoor amenities!
- Houzeo last checked: 7 minutes ago
- Listing updated: August 1, 2026 at 5:07 am
- Listing Provided by: Diane Remer (734) 320-1566 DRE #6501273845 | KW Professionals (734) 459-4700
- Source: MiRealSource MLS-MI | MLS#: 61011161

Property Details
Status
Pending
Type
Single Family Residence
No. of Stories
1
County
City
Neighborhood
--
Year Built
1960
HOA Fees
-
Finished Area
2,347 sqft
Lot Size
7,405.2 sqft lot
Basement Area
- sqft
MLS Name
MiRealSource MLS
MLS Number
61011161
MLS Status
Pending
Days on Market
107
Cumulative Days on Market
7

Continue Your Journey in App
Find your dream home, receive real-time updates, and many more!
Continue Your Journey in App
Find your dream home, receive real-time updates, and many more!
Location
Facts & Features
Rooms
Bedrooms & bathrooms
Bedrooms: 4
Bathrooms: 3
Interior
Cooling
Central Air
Heating
Natural Gas, Forced Air
Appliances
Dishwasher, Dryer, Freezer, Range/oven, Washer, Gas Water Heater
Construction
Year Built
Year Built: 1960
Home type
Single Family Residence
Construction Materials
Brick
Foundation Details
Basement
Architectural Style
Ranch
Utilities & Energy
Water Source
Public
Basement
Finished
Fireplace Features
Basement
Other Features
Subdivision Name
Parkway Acres Sub
Disclosures
Signed Disclosure
Patio And Porch Features
Patio, Porch
Price History
| Date | Event | Price |
|---|---|---|
08/01/2026 Source: | Pending | $325,000 $138/sqft |
07/25/2026 Source: | Off Market | $325,000 $138/sqft |
07/21/2026 Source: | Contingent (Active Under Contract) | $325,000 $138/sqft |
07/17/2026 Source: | Listed for Sale | $325,000 $138/sqft |
07/14/2026 Source: | Coming Soon | $325,000 $138/sqft |


Nearby Homes

Find Homes by Property Features in Westland, MI
Nearby New Homes For Sale


Based on information from MiRealSource through Oct 30, 2026, 11:00AM . All information is provided exclusively for personal, non-commercial use, and may not be used for any purpose other than to identify prospective properties consumers may be interested in purchasing. The accuracy of all information, regardless of source, is not guaranteed or warranted. All information should be independently verified. Provided through IDX via MiRealSource, Inc. Courtesy of MiRealSource Shareholder. © 2026 MiRealSource. All Rights Reserved.
 Advertising Broker: Andover Real Estate | Andover Real Estate
