Realty Solution
Powered by 
- 13
- Overview
- Description
- Property Details
- Location
- Facts & Features
- Getting Around
- Nearby Homes


Listed by: Patricia Ramsey (818) 523-3645 DRE #01328172 | BERKSHIRE HATHAWAY Crest R.E. (818) 951-1851
$949,000
Monthly Est:$4,724
 3 Beds
 2 Baths
1 full bath
 1,394sqft
7838 Ellenbogen St, Sunland, CA 91040
$949,000
$4,724/moEst:
Get Pre-Approved
Single Family Residence
Built in 1959
$-- HOA
6,352 sqft lot
$681/sq.ft
Description
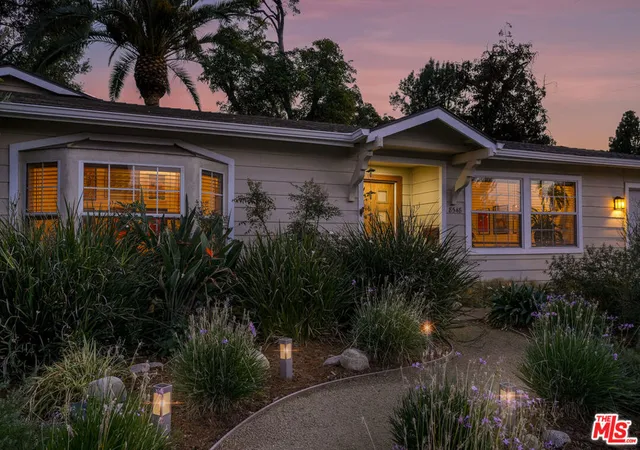
7838 Ellenbogen St — A Sunland Home with Character & Modern Comfort
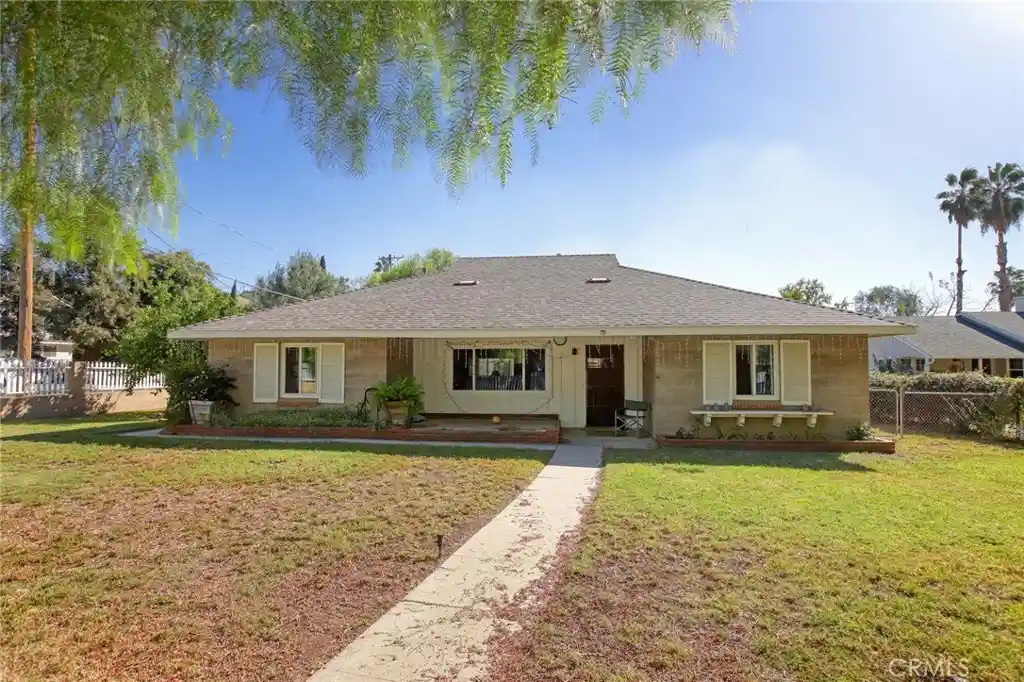
Charming ranch-style home tucked into a desirable pocket of Sunland. Situated in the foothills of the San Gabriel Mountains, this turnkey 3-bedroom, 2 bath home offers approximately 1400 square feet of living space on approximately a 6,400-square-foot lot. One bedroom is a primary suite with its own ensuite bathroom. The updated kitchen features an abundance of crisp white cabinetry, granite countertops, and stainless-steel appliances, complemented by a convenient pantry. The living room, hallway and bedrooms had the flooring updated to easy care, attractive, rich brown wood laminate.
Freshly painted and thoughtfully maintained, the home just recently had the guest bathroom updated with new tile flooring and low flow toilet. A reverse osmosis water system, and dedicated laundry area adds everyday convenience while smart-home touches include a smart front-door lock and smart light switches.
Step outside to a beautifully landscaped backyard designed with water conservation in mind. A long patio beneath a pergola creates a peaceful setting for morning coffee, an evening drink, or settling in with a good book. A double swing on terraced area offers a peek-a-boo view of the surrounding mountains. The property is also a fruit lover’s delight, with an impressive collection of mature and established fruit trees, including mango, two lemon, orange, peach, nectarine, mandarin orange, two pomegranates, loquat, and pomelo.
The attached 2-car garage is complemented by a handsome custom stamped-concrete driveway with parking for up to four cars. An EV charger, a Grizzl-E, a heavy-duty, weather-resistant Level 2 electric vehicle charging station is a Major Plus, and according to the sellers, it offers faster charging. There’s peace of mind too with a recently relined main sewer line.
Close proximity to Montrose Village, Burbank Studios, Glendale, Pasadena, DTLA. Endless trails for hiking, running, biking, horseback riding, just minutes from Angeles National Forest, and Angeles National Golf Club, rated as a premier public access golf course and the only Jack Nicklaus designed course in the Los Angeles County.
With its appealing ranch-style architecture, desirable Sunland location, thoughtful updates, smart-home features, generous parking, eco-conscious landscaping, 7838 Ellenbogen St is a special opportunity to enjoy the best of foothill living in a home that is ready to welcome its next chapter.
- Houzeo last checked: 1 minute ago
- Listing updated: October 23, 2026 at 4:43 pm
- Source: California Regional MLS-CA | MLS#: GD26174316

Property Details
Status
Active
Type
Single Family Residence
No. of Stories
1
County
City
Neighborhood
Year Built
1959
HOA Fees
-
Finished Area
1,394 sqft
Lot Size
6,352 sqft lot
Basement Area
- sqft
MLS Name
California Regional MLS
MLS Number
GD26174316
MLS Status
Active
Days on Market
87
Cumulative Days on Market
74

Continue Your Journey in App
Find your dream home, receive real-time updates, and many more!
Continue Your Journey in App
Find your dream home, receive real-time updates, and many more!
Location
Facts & Features
Rooms
Bedrooms & bathrooms
Bedrooms: 3
Bathrooms: 2
Interior
Flooring
Laminate, Tile
Heating
Central, Forced Air
Sewer
Sewer Tap Paid
Appliances
Dishwasher, Free Standing Range, Disposal, Gas Oven, Gas Range, Microwave, Refrigerator, Vented Exhaust Fan, Water Heater, Water Purifier, Dryer, Washer
Interior Features
Built In Features, Block Walls, Ceiling Fans, Crown Molding, Granite Counters, Pantry, Recessed Lighting, All Bedrooms Down, Main Level Primary, Primary Suite
Cooling
Central Air
Window Features
Blinds, Screens
Construction
Year Built
Year Built: 1959
Home type
Single Family Residence
Architectural Style
Ranch
Roof
Composition
Property Condition
Updated Remodeled
Foundation Details
Raised, Slab
Construction Materials
Drywall, Frame, Stucco
Utilities & Energy
Fireplace Features
None
Water Source
Public
Laundry Features
Electric Dryer Hookup, Gas Dryer Hookup, Laundry Room
Security Features
Carbon Monoxide Detectors, Key Card Entry, Smoke Detectors
Utilities
Electricity Connected, Natural Gas Connected, Sewer Connected, Water Connected
Parking Features
Concrete, Door Single, Driveway, Electric Vehicle Charging Stations, Garage Faces Front, Garage
Pool Features
None
Electric
Standard, Volts220
Other Features
Disclosures
City Inspection Required, Home Warranty, Seller Disclosure
Lot Features
Back Yard, Front Yard, Landscaped, Sprinkler System, Yard
Patio And Porch Features
Front Porch
Community Features
Biking, Curbs, Foothills, Golf, Hiking, Near National Forest, Park, Street Lights, Suburban, Sidewalks
Price History
| Date | Event | Price |
|---|---|---|
09/12/2026 Source: | Listed for Sale | $949,000 +89.80% $681/sqft |
09/01/2026 Source: | Sold | $500,000 +4.17% $359/sqft |
08/19/2026 Source: | Pending | $479,999 -50.97% $344/sqft |
08/10/2026 Source: | Price Increased | $979,000 +3.16% $702/sqft |
08/10/2026 Source: | Price Increased | $949,000 +97.71% $681/sqft |


Show more
Nearby Homes
Find Homes by Property Features in Los Angeles, CA


Based on information from California Regional Multiple Listing Service, Inc. as of Nov 06, 2026, 03:30AM and /or other sources. All data, including all measurements and calculations of area, is obtained from various sources and has not been, and will not be, verified by broker or MLS. All information should be independently reviewed and verified for accuracy. Properties may or may not be listed by the office/agent presenting the information. Information being provided is for consumers’ personal, non-commercial use and may not be used for any purpose other than to identify prospective properties consumers may be interested in purchasing. This website may not include listings or property addresses of sellers who have directed their listing brokers to withhold their listing or their property address from display on the Internet. © 2026 California Regional Multiple Listing Service. All Rights Reserved.
 Advertising Broker: William Johnson DRE #01463271 | William Johnson Brokerage
