- Overview
- Description
- Property Details
- Location
- HOA Management
- Facts & Features
- Getting Around
- Nearby Homes



$599,900
Monthly Est:$2,986
 4 Beds
 3 Baths
3 full baths
 2,764sqft
7838 Pine Run, Spanish Fort, AL 36527
$599,900
$2,986/moEst:
Get Pre-Approved
Single Family Residence
Built in 2015
$83.33/mo HOA
11,325.6 sqft lot
$217/sq.ft
Description
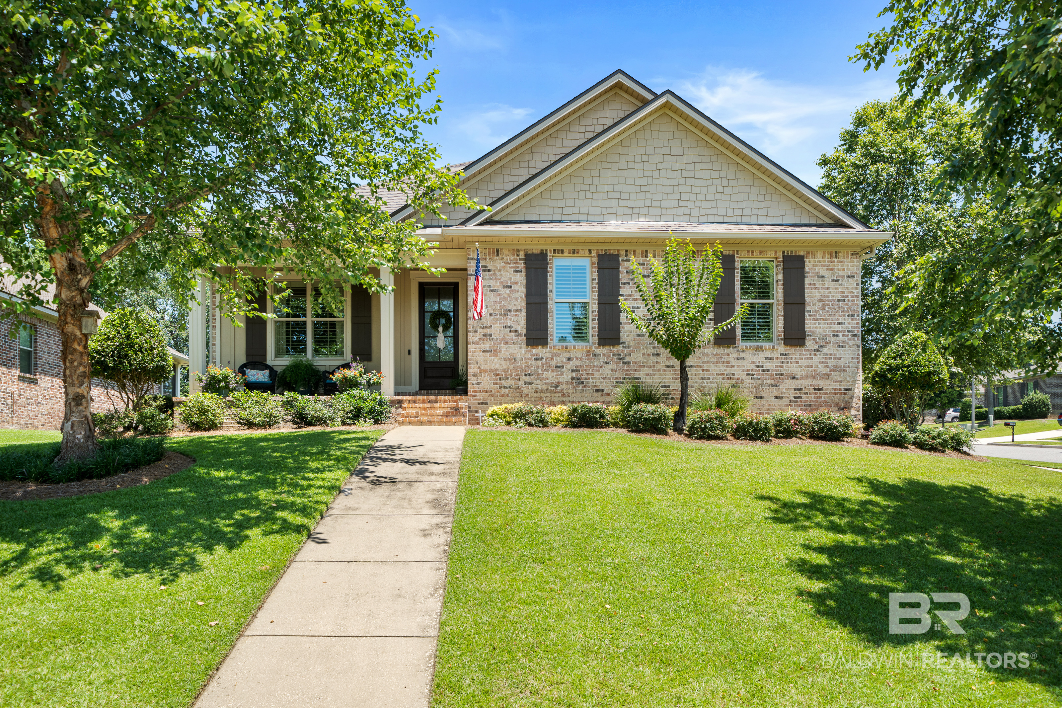
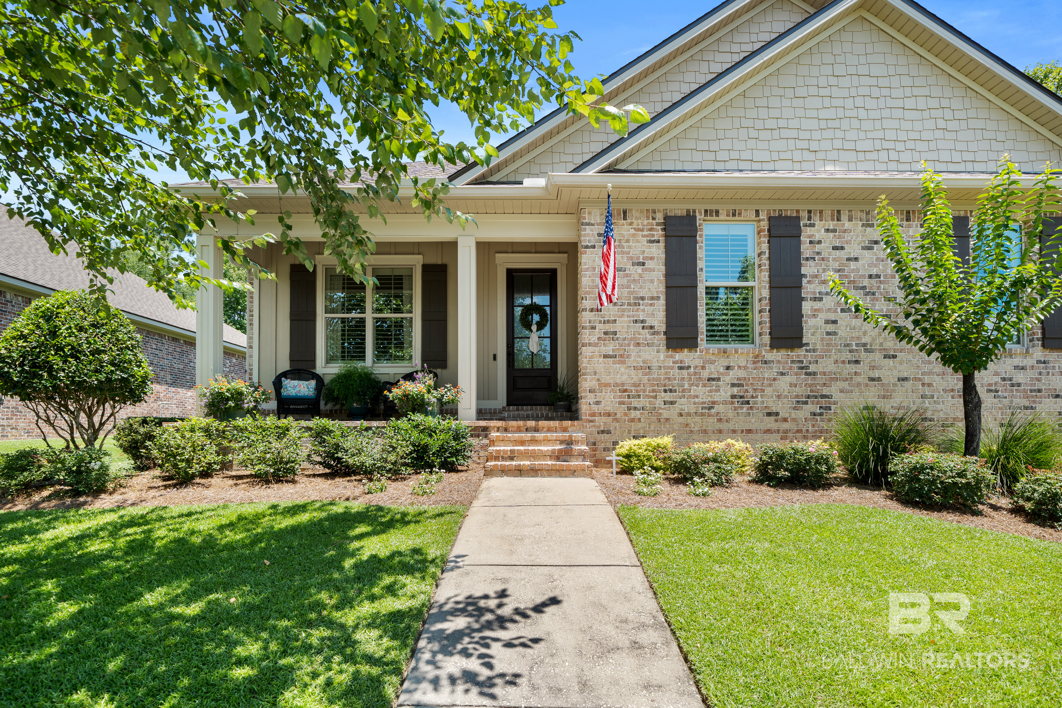
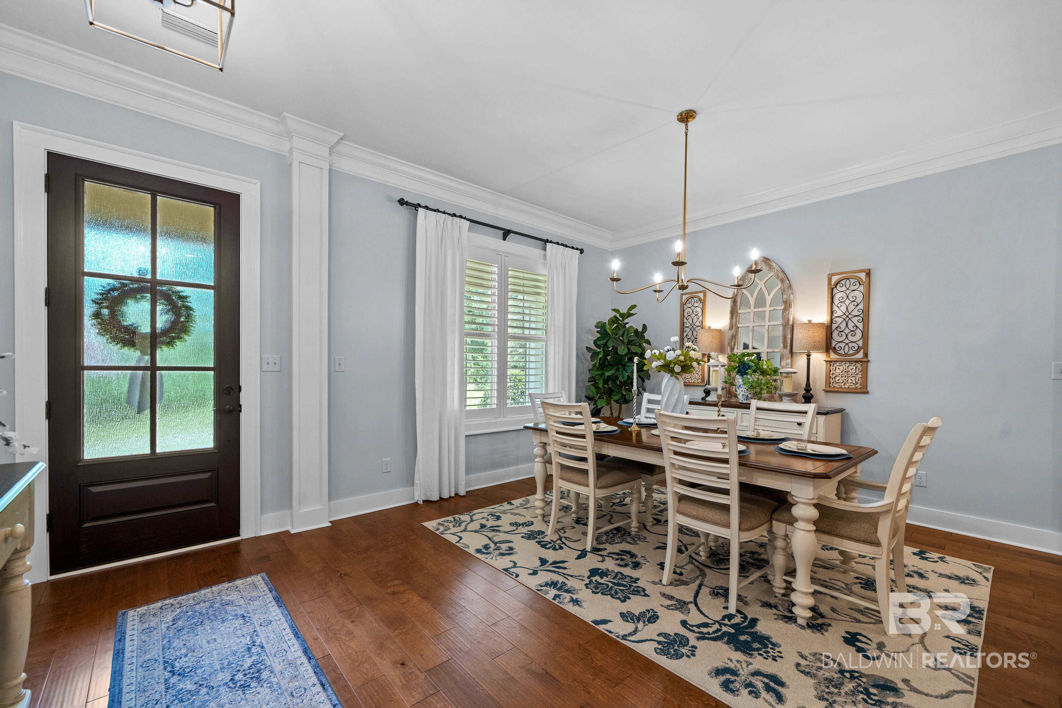
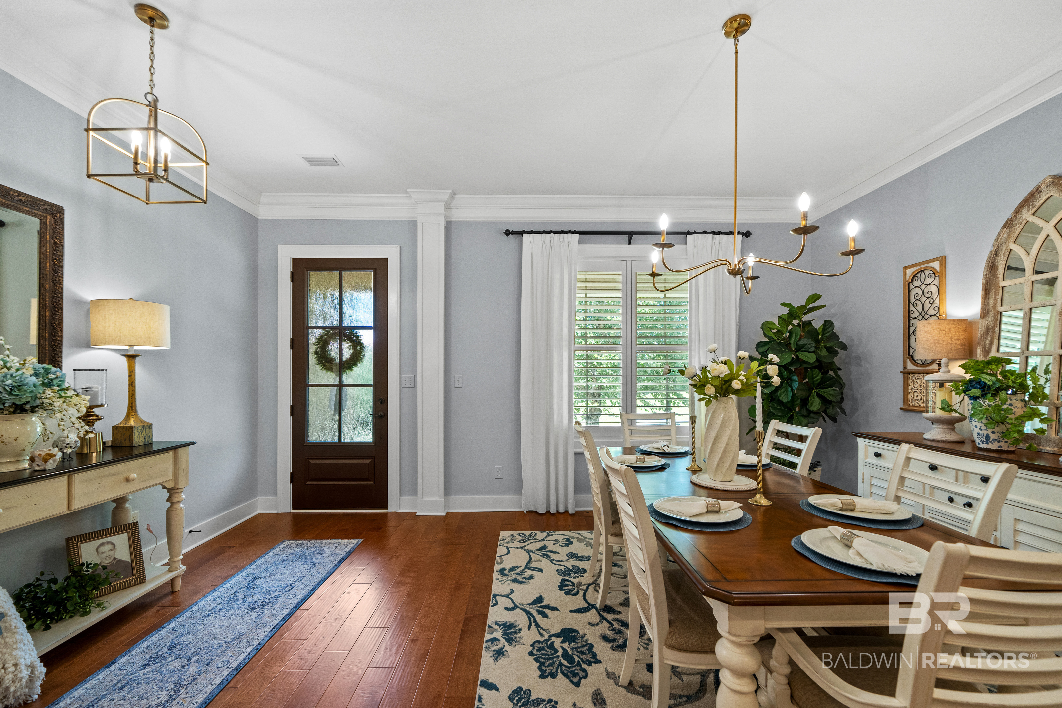
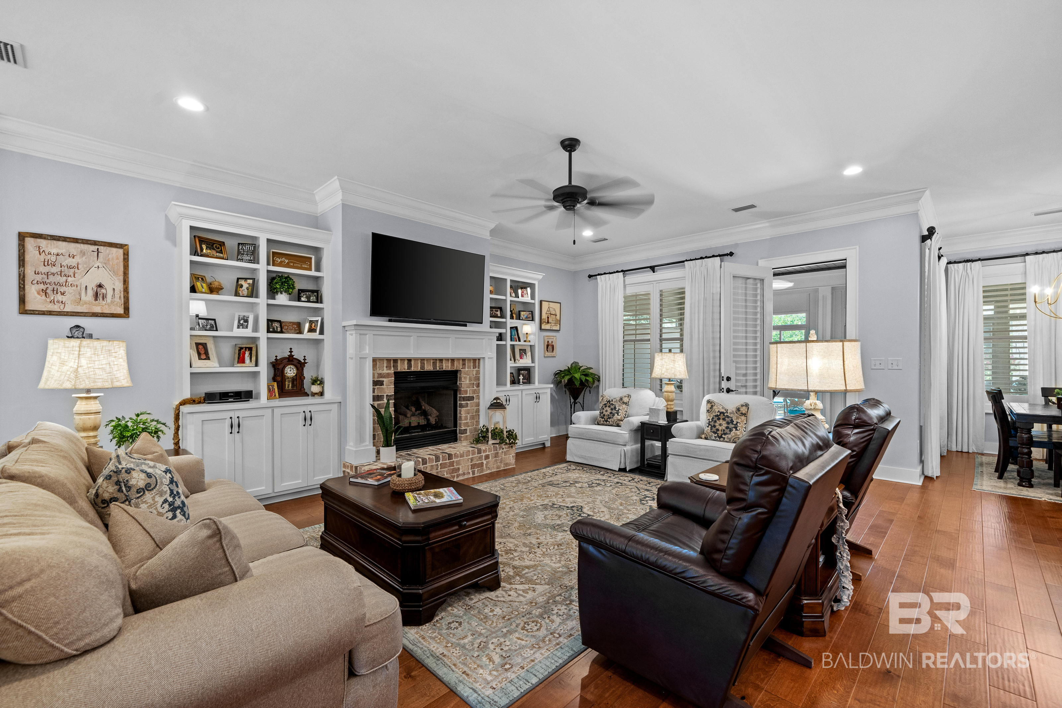
Welcome to this all-brick custom home by ARC Builders in Timbercreek, extensive upgrades and thoughtful details throughout. From the great covered front porch to the iron-fenced backyard with generous outdoor living space, this home offers an exceptional blend of elegance, comfort, and functionality. Step inside to discover extensive crown molding, beautiful hardwood flooring throughout the main areas, 10’ ceilings, custom 8’ doors, and plantation shutters. The completely open floor plan is designed for effortless everyday living and entertaining. The gourmet kitchen features custom cabinetry with spice drawers and soft-close doors, granite countertops, a gas range, stainless steel appliances, walk-in pantry, and extra-large breakfast bar overlooking the great room, dining rm, breakfast area, & sunroom. The adjacent dining area flows seamlessly into the great room, which features custom cabinetry and a gas fireplace. The split floor plan provides privacy for the spacious primary suite, highlighted by beautiful windows and high ceiling. The primary bath is elegantly appointed with a custom dual vanity featuring granite countertops, a soaking tub, and a tiled walk-in shower. Bedrooms two and three are generously sized and share a beautifully finished Jack-and-Jill bath with granite countertops. The fourth bedroom, which also makes an ideal office, has convenient access to a full hall bath with granite finishes. The oversized laundry room with custom built-in cabinetry. A drop zone just off the garage provides additional storage and organization. Custom-designed sunroom, offering views of the landscaped backyard and oversized patio. The landscaped yard features a variety of blooming plants and a sprinkler system. Located within a short walk of Timbercreek's back pool and workout room, this is an exceptional home with upgrades, and a desirable neighborhood in one remarkable package. Brand new HVAC as of July 2026; New fortified roof as of 2024 Buyer to verify all information during due diligence.
- Houzeo last checked: 2 hours ago
- Listing updated: October 7, 2026 at 7:24 pm
- Listing Provided by: Sherree Pierce (125) 176-73793 DRE #72870 | Coldwell Banker Reehl Properties Fairhope (251) 990-6622
- Source: Baldwin County AOR MLS-AL | MLS#: 411322

Property Details
Status
Active
Type
Single Family Residence
No. of Stories
1
County
City
Neighborhood
--
Year Built
2015
HOA Fees
$83.33/mo
Finished Area
2,764 sqft
Lot Size
11,325.6 sqft lot
Basement Area
- sqft
MLS Name
Baldwin County AOR MLS
MLS Number
411322
MLS Status
Active
Days on Market
9

Continue Your Journey in App
Find your dream home, receive real-time updates, and many more!
Download App
Continue Your Journey in App
Find your dream home, receive real-time updates, and many more!
Location
HOA Management
Timbercreek POA
HOA Fees
$500/ Semi-Annually
Amenities
 Amenities and services may be covered by one or multiple associations and service providers.
 Association Management
Disclaimer: Amenities are based on third-party information and may vary; buyers must independently verify all amenities, as information is deemed reliable but not guaranteed.
Facts & Features
Rooms
Bedrooms & bathrooms
Bedrooms: 4
Bathrooms: 3
Interior
Heating
Heat Pump
Flooring
Tile, Wood, Carpet
Interior Features
Ceiling Fan(s), High Ceilings, Termite Contract, Split Bedroom Plan
Cooling
Electric
Window Features
Window Treatments
Exterior Features
Irrigation Sprinkler
Appliances
Disposal, Gas Range, Microwave, Dishwasher, Smoke Detector
Construction
Year Built
Year Built: 2015
Home type
Single Family Residence
Roof
Dimensional
Architectural Style
Traditional
Utilities & Energy
Utilities
Water City, Sewage City
Fireplace Features
Gas Log, Great Room
Parking Features
Attached, Double Garage, Garage Door Opener
Other Features
Subdivision Name
Timbercreek
Community Features
Clubhouse, Playground, Meeting Room, Pets Allowed, Exercise Room, On Site Management, Tennis Racquetball
Patio And Porch Features
Patio, Front Porch
Lot Features
Corner Lot, Subdivision, Less Than 1 Acre
Price History
| Date | Event | Price |
|---|---|---|
09/29/2026 Source: | Listed for Sale | $599,900 $217/sqft |
08/12/2026 Source: | Off Market | $599,900 $217/sqft |

Nearby Homes
Find Homes by Property Features in Spanish Fort, AL

Based on information from the Baldwin County Association of REALTORS® through Oct 09, 2026, 02:30PM. Information is provided exclusively for consumers’ personal, non-commercial use and that it may not be used for any purpose other than to identify prospective properties consumers may be interested in purchasing and that the data is deemed reliable but is not guaranteed accurate by the MLS. Some listings have been excluded from this website.This website may not include listings or property addresses of sellers who have directed their listing brokers to withhold their listing or their property address from display on the Internet. © 2026 Baldwin County Board of REALTORS® Multiple Listing Service. All Rights Reserved.
 Advertising Broker: Daniel Demers | Sell Your Home Services