- Overview
- Description
- Property Details
- Location
- HOA Management
- Facts & Features
- Getting Around
- Nearby Homes




$500,000
Monthly Est:$2,489
 3 Beds
 3 Baths
1 full bath + 1 half bath
 2,376sqft
7838 Twin Crk Ter, Fountain, CO 80817
$500,000
$2,489/moEst:
Get Pre-Approved
Single Family Residence
Built in 2014
$-- HOA
0.22 acre lot
$210/sq.ft
Description
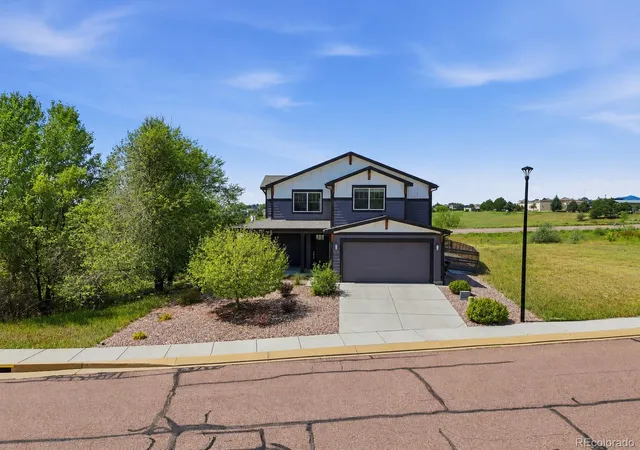
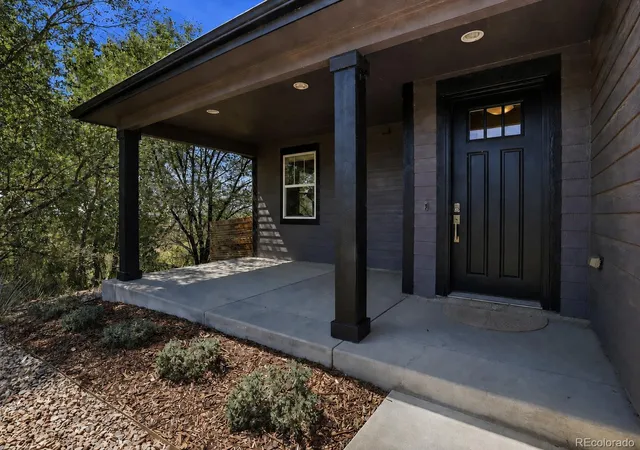
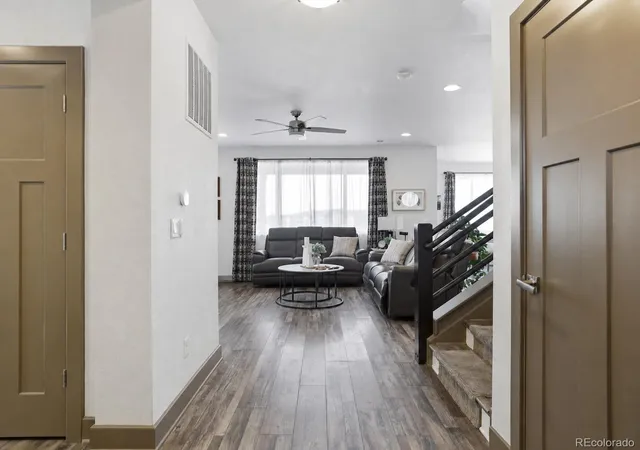
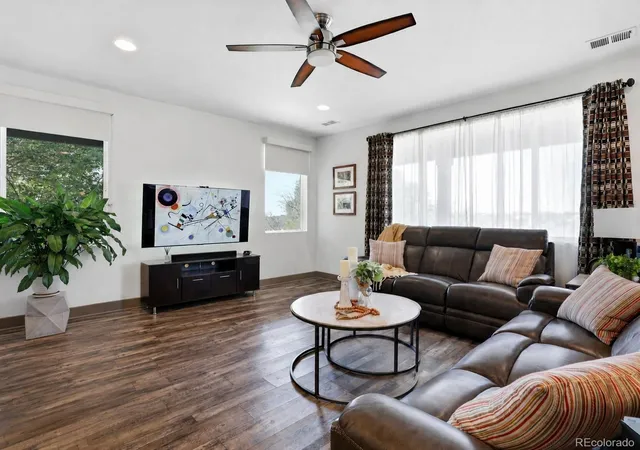
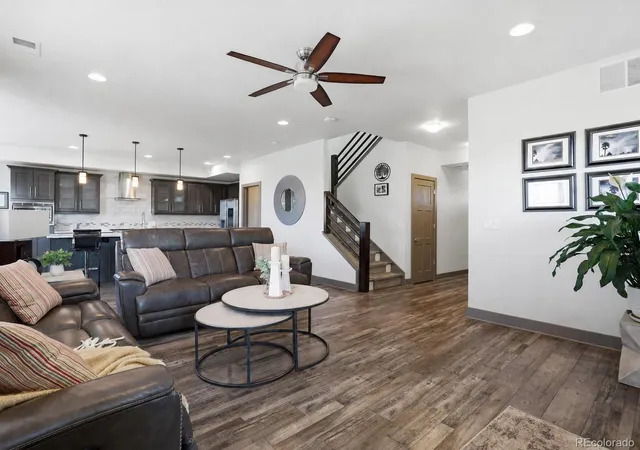
Located on one of the most unique lots in Mesa Ridge, this home offers a level of privacy that is nearly impossible to find without the upkeep of acreage. Situated on a .22-acre lot, you'll enjoy no neighbors on any side. The lot to the right can never be built on, while the property extends beyond the current fenced backyard to the left, providing endless possibilities for future expansion. A beautiful rock formation welcomes you into the neighborhood, creating a peaceful setting just minutes from everything you need. With nearly 2,400 square feet of above grade living space, this 3 bedroom, 3 bathroom home with a main level office provides the space of a much larger home without sacrificing functionality. The large gourmet kitchen features quartz countertops, a massive island, upgraded stainless steel appliances, a gas range, built-in microwave, Bosch hood fan, and glass-front upper cabinets. Quartz continue throughout the home, creating a cohesive, upscale feel. LVP flooring flows throughout the main living areas, with carpet reserved only for the two secondary bedrooms. The spacious primary suite has an oversized walk-in closet and a luxurious ensuite featuring a zero-entry walk-in shower, dual vanities, and a large frosted glass window between the sinks that fills the space with natural light while maintaining privacy. Upstairs you'll also find the conveniently located laundry room and a generous loft that serves as the perfect second living area, media room, or play space. Additional highlights include AC, a brand new roof, smart locks, and a welcoming covered front porch. The location is hard to beat, just 5 minutes to I-25, 6 minutes to Fort Carson's Mesa Gate, 10 minutes to the Colorado Springs Airport, and close to shopping, dining, parks, and everyday conveniences. If you've been searching for a home that offers exceptional privacy, extra space, and modern finishes without the maintenance of acreage, this is one you won't want to miss.
Continue Reading- Houzeo last checked: 1 hour ago
- Listing updated: September 18, 2026 at 10:12 pm
- Listing Provided by: Monica Breckenridge (719) 888-7465 , Lauren Schatz | Pink Realty (719) 393-7465
- Source: DENVER (RE COLORADO) MLS-CO | MLS#: 4215976

Property Details
Status
Active
Type
Single Family Residence
No. of Stories
-
County
City
Neighborhood
--
Year Built
2014
HOA Fees
-
Finished Area
2,376 sqft
Lot Size
0.22 acre lot
Basement Area
- sqft
MLS Name
DENVER (RE COLORADO) MLS
MLS Number
4215976
MLS Status
Active
Days on Market
66

Continue Your Journey in App
Find your dream home, receive real-time updates, and many more!
Download App
Continue Your Journey in App
Find your dream home, receive real-time updates, and many more!
HOA Management
Mesa Ridge Metro District #2
HOA Fees
$-/ Included in Property Tax
Disclaimer: Amenities are based on third-party information and may vary; buyers must independently verify all amenities, as information is deemed reliable but not guaranteed.
Facts & Features
Rooms
Bedrooms & bathrooms
Bedrooms: 3
Bathrooms: 3
Bathroom Full
Level: Upper
Bathroom Three Quarter
Level: Upper
Bathroom Half
Level: Main
Bedroom
Level: Upper
Area: Square Feet
Dimensions: 225.00
Bedroom
Level: Upper
Area: Square Feet
Dimensions: 143.00
Bedroom
Level: Upper
Area: Square Feet
Dimensions: 156.00
Dining Room
Level: Main
Area: Square Feet
Dimensions: 165.00
Kitchen
Level: Main
Area: Square Feet
Dimensions: 195.00
Living Room
Level: Main
Area: Square Feet
Dimensions: 255.00
Office
Level: Main
Area: Square Feet
Dimensions: 108.00
Great Room
Level: Upper
Area: Square Feet
Dimensions: 225.00
Interior
Cooling
Central Air
Sewer
Public Sewer
Interior Features
Ceiling Fan(s)
Heating
Forced Air
Window Features
Window Coverings
Appliances
Microwave, Oven, Range, Refrigerator
Construction
Year Built
Year Built: 2014
Home type
Single Family Residence
Roof
Composition
Foundation Details
Slab
Construction Materials
Frame
Utilities & Energy
Utilities
Electricity Connected, Natural Gas Connected
Water Source
Public
Laundry Features
In Unit
Other Features
Lot Features
Level, Mountainous
Patio And Porch Features
Covered
Subdivision Name
Mesa Ridge
Price History
| Date | Event | Price |
|---|---|---|
07/25/2026 Source: | Listed for Sale | $500,000 $210/sqft |

Nearby Homes


Find Homes by Property Features in Fountain, CO

Based on information from REcolorado®, Inc.through Sep 29, 2026, 03:15PM. Not all properties were listed and/or closed by Company. This representation is based in whole or in part on content supplied by REcolorado®, Inc. REcolorado®, Inc. does not guarantee nor is it in any way responsible for its accuracy. Content maintained by REcolorado®, Inc. may not reflect all real estate activity in the market. Some IDX listings have been excluded from this website. Any use search of data on the website, other than by a consumer looking to purchase real estate, is prohibited. If Houzeo suspect “scraping” of the data has occurred, the suspicion and any evidence will be reported to the MLS. IDX information is provided exclusively for consumers' personal non-commercial use. It may not be used for any purpose other than to identify prospective properties consumers may be interested in purchasing. The data is deemed reliable but is not guaranteed by REcolorado®. The use of the IDX Data may be subject to an end user license agreement prescribed by REcolorado® as amended from time to time.
Based on information submitted to the MLS GRID as of Sep 29, 2026, 03:15PM. All data is obtained from various sources and may not have been verified by broker or MLS GRID. Supplied Open House information is subject to change without notice. All information should be independently reviewed and verified for accuracy. Properties may or may not be listed by the office/agent presenting the information. ©2026 REcolorado®, Inc. All Rights Reserved.
 Advertising Broker: Albert Gollas | Gollas and Company, Inc.


