Andover RE
Powered by 
- 0
- 2
- Overview
- Description
- Property Details
- Location
- Facts & Features
- Getting Around
- Nearby Homes


Street View
$499,000
Monthly Est:$2,484
 4 Beds
 2 Baths
1 full bath + 1 half bath
 1,674sqft
7840 Beech St, Lake, MI 48632
$499,000
$2,484/moEst:
Get Pre-Approved
Single Family Residence
Built in 1975
$-- HOA
10,018.8 sqft lot
$298/sq.ft
Description
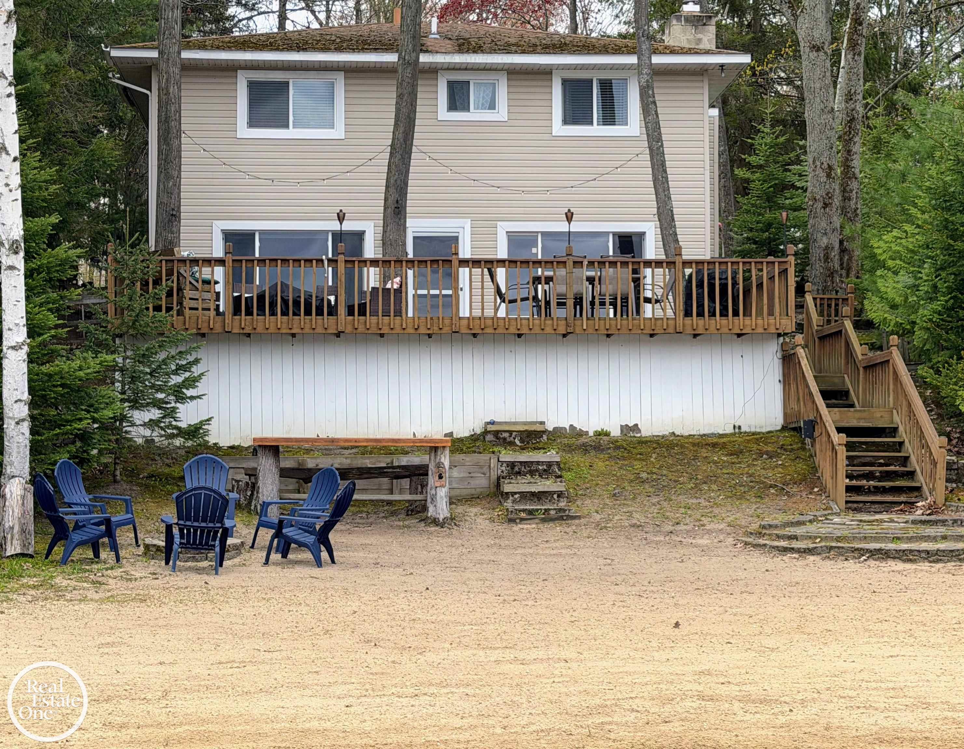
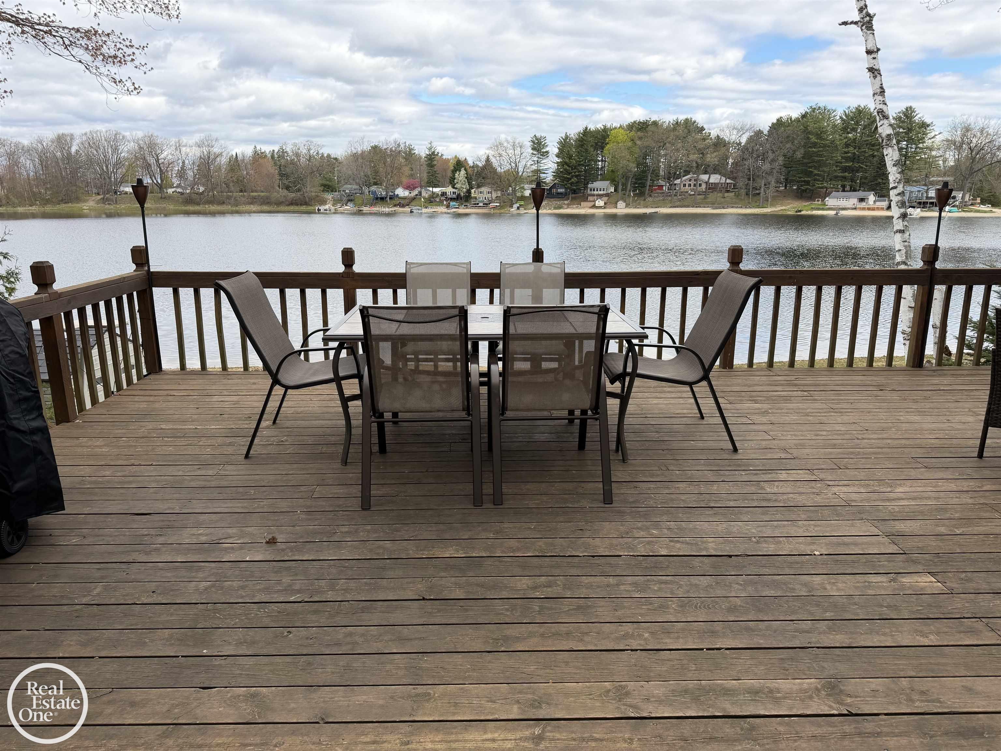
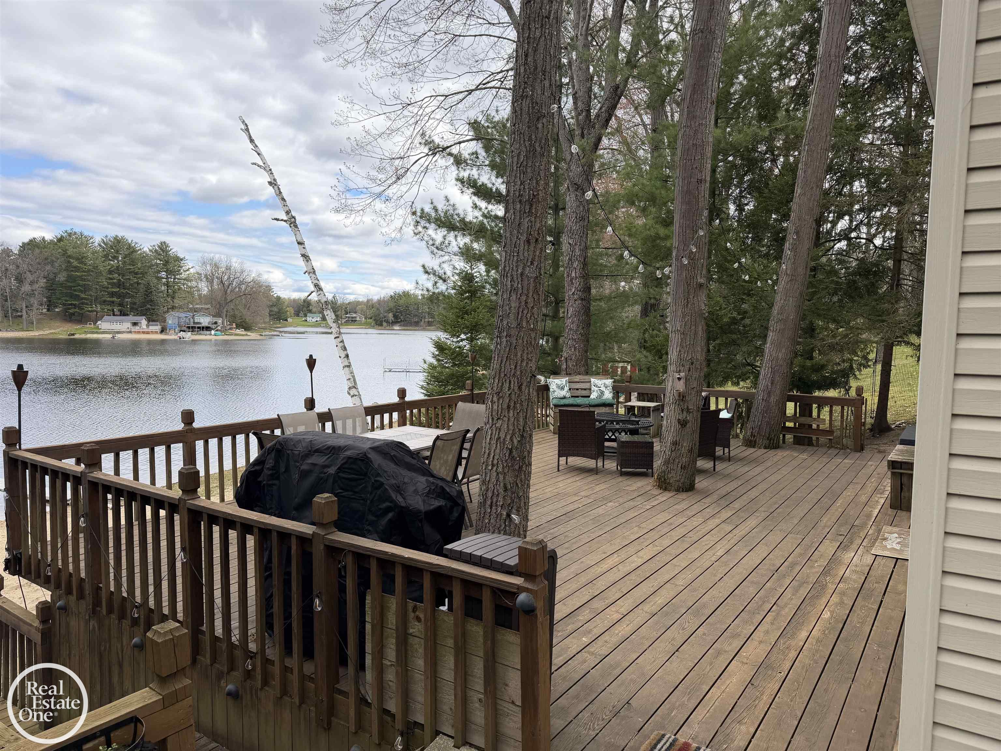
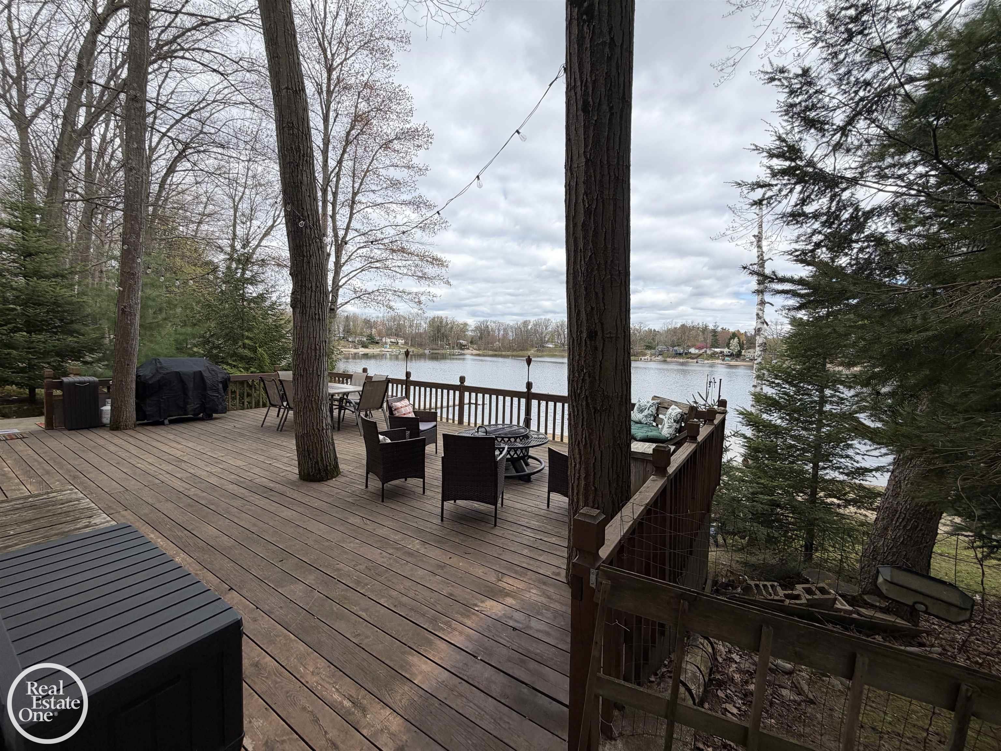
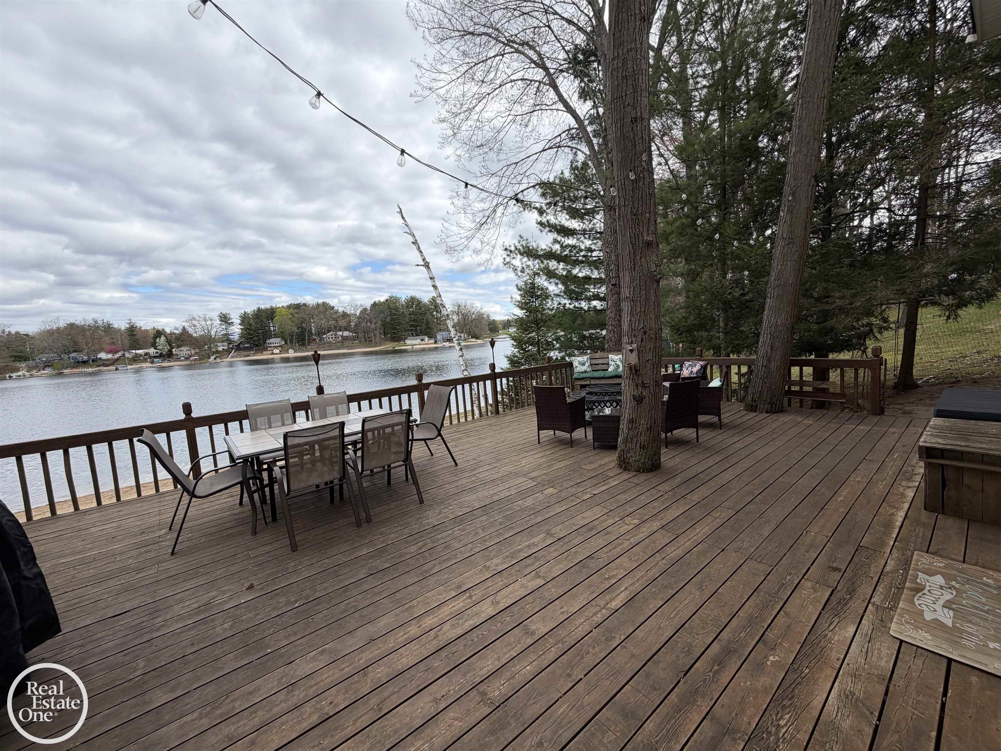
Enjoy the perfect "Up North" feel-just a couple of hours from Metro Detroit! This charming waterfront home or cottage is being sold furnished, with a well-stocked kitchen including many of the pots, pans, dishes, silverware, and other kitchen essentials, offering a truly turnkey getaway without the long drive. Situated on a sandy beach with a private swimming area, it's an incredible setting for relaxing, entertaining, and making memories. Inside, you'll find authentic whitewashed wide-plank knotty pine, updated bathrooms, and a warm brick fireplace with an energy-efficient insert that is both attractive and functional. The kitchen features brand-new quartz countertops installed in 2025, adding a fresh, modern touch while maintaining the home's cottage character. Additional recent improvements include upgraded ceiling fans and light fixtures throughout. Step outside onto the huge, 600 square foot, waterfront deck overlooking over 68 feet of sandy beach water frontage and swimming area. The dock is included, and the outdoor shower is perfect after a day on the water. A large beachfront storage shed provides plenty of convenient space for your lake toys, floats, chairs, fishing gear and everything else you need for a day on the water. One of the home's most versatile features is the breezeway connecting the house to the large 2-car attached garage. More than simply a breezeway, this space also functions as a 5th bedroom/bunkhouse, providing valuable additional sleeping capacity for family and guests. A convenient staircase leads directly from the garage to the great room, making it easy to bring firewood straight to the fireplace. The home also features a dedicated laundry room with washer and dryer included. Recent improvements include a brand-new well pump (2025), new hot water heater (2025) new quartz countertops (2025), and upgraded ceiling fans and light fixtures, along with previous updates to the home. Whether you're looking for a year-round waterfront home, weekend getaway, or family cottage with pl
- Houzeo last checked: 12 hours ago
- Listing updated: October 7, 2026 at 7:57 pm
- Listing Provided by: Robert Dallaire | Real Estate One Grosse Pointe (313) 886-1000
- Source: Realcomp MLS-MI | MLS#: 58050224135

- Originating MLS: MiRealSource
Property Details
Status
Active
Type
Single Family Residence
No. of Stories
-
County
City
Neighborhood
--
Year Built
1975
HOA Fees
-
Finished Area
1,674 sqft
Lot Size
10,018.8 sqft lot
Basement Area
- sqft
MLS Name
Realcomp MLS
MLS Number
58050224135
MLS Status
Active
Days on Market
1

Continue Your Journey in App
Find your dream home, receive real-time updates, and many more!
Download App
Continue Your Journey in App
Find your dream home, receive real-time updates, and many more!
Location
Facts & Features
Rooms
Bedrooms & bathrooms
Bedrooms: 4
Bathrooms: 2
Interior
Heating
Forced Air, Propane
Sewer
Septic Tank
Construction
Year Built
Year Built: 1975
Home type
Single Family Residence
Construction Materials
Other
Foundation Details
Basement
Architectural Style
Colonial
Utilities & Energy
Water Source
Well
Parking Features
Two Car Garage, Attached, Direct Access, Electricityin Garage, Garage Door Opener
Fireplace Features
Wood Burning, Wood Burning Stove
Pool Features
None
Other Features
Disclosures
Taxes Not Homestead Exempt
Subdivision Name
Silver Birch Shores Sub
Price History
| Date | Event | Price |
|---|---|---|
10/07/2026 Source: | Listed for Sale | $499,000 $298/sqft |

Nearby Homes



Find Homes by Property Features in Lake, MI
Nearby New Homes For Sale


Based on information from the Board/Association of REALTORS® (alternatively, from the Realcomp II Ltd. MLS) through Oct 07, 2026, 06:00AM. All information provided is deemed reliable, but is not guaranteed to be accurate and should be independently verified. IDX provided courtesy of Realcomp II Ltd. via Andover Real Estate & Houzeo, Copyright 2026 Realcomp II Ltd. Shareholders Any use of search facilities of data on the site, other than by a consumer looking to purchase real estate, is prohibited. IDX information is provided exclusively for consumers' personal, noncommercial use and may not be used for any purpose other than to identify prospective properties consumers may be interested in purchasing. The accuracy of all information, regardless of source, is not guaranteed or warranted. All information should be independently verified. Listing Information presented by local MLS brokerage: Andover Real Estate, local REALTOR®- Scott Rubin - (248)206-3666 . Any use of search facilities of data on the site, other than by a consumer looking to purchase real estate, is prohibited. © 2024 Realcomp II Ltd. MLS. All Rights Reserved.
 Advertising Broker: Andover Real Estate | Andover Real Estate