Realty Solution
Powered by 
- 0
- 1
- Overview
- Description
- Property Details
- Location
- HOA Management
- Facts & Features
- Getting Around
- Nearby Homes


Listed by: Nadine Elliott (760) 534-2351 DRE #01942903 | Coldwell Banker Realty (760) 345-2527
$1,195,000
Monthly Est:$5,948
 4 Beds
 4 Baths
4 full baths
 3,022sqft
78401 Hope Bay Rd, Bermuda Dunes, CA 92203
$1,195,000
$5,948/moEst:
Get Pre-Approved
Single Family Residence
Built in 2006
$224/mo HOA
10,890 sqft lot
$395/sq.ft
Description
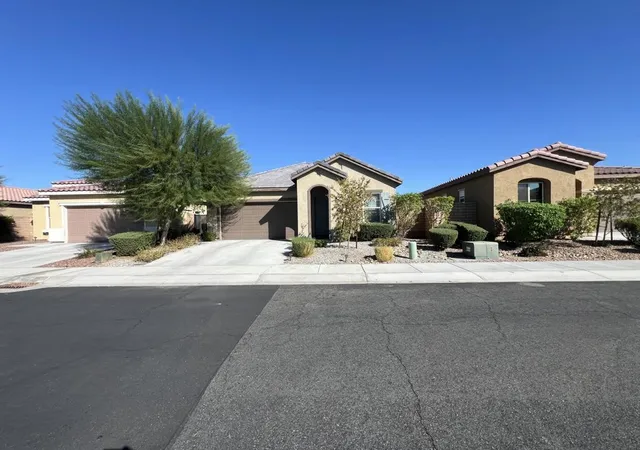
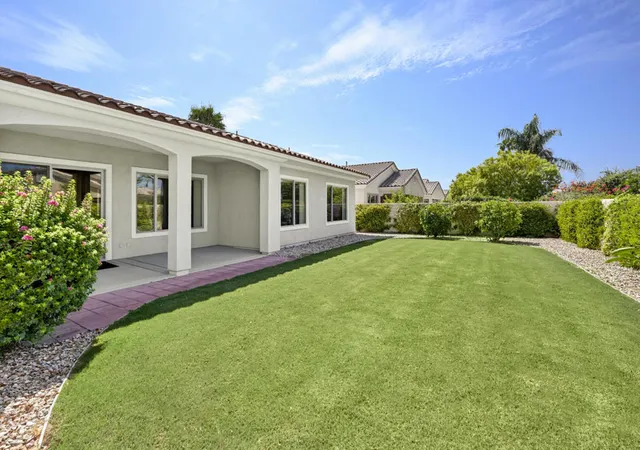
This spectacular Bermuda Dunes Country Club residence is the ultimate blend of contemporary luxury and desert resort living. Tucked away on a quiet cul-de-sac behind the gates of the prestigious 27-hole private golf community, this home has been meticulously renovated with an impressive list of upgrades.Step through modern glass entry doors into a sophisticated interior featuring smooth-finish walls and beautiful wood-plank-style ceramic flooring. The extensive improvements include fully renovated bathrooms, new thermal windows throughout, new AC and furnace, tankless water heater, owned solar and so much more.The dramatic open-concept design brings the kitchen, great room and dining spaces together, while newly enlarged windows and expansive sliders showcase stunning southern views across the sparkling saltwater pool. The resort-style backyard features a built-in outdoor kitchen, natural-gas fire pit and pool chiller--perfect for entertaining or relaxing year-round.The showstopping chef's kitchen features an oversized island, Sub-Zero built-in glass-door refrigerator, under-counter wine refrigerator and Wolf commercial range and oven. The luxurious primary suite is privately located in the east wing, with a spa-inspired bath featuring backlit mirrors, an oversized walk-in shower, freestanding soaking tub and separate his-and-her marble-appointed vanities.A spacious guest suite with en-suite bath and walk-in closet occupies the south wing, while two additional bedrooms with a Jack-and-Jill bath are located in the west wing. A large laundry room, oversized four-car garage and additional trailer parking complete this exceptional property.This is more than a remodel--it is a complete transformation designed for today's most discerning buyer. Sophisticated, private and effortlessly livable, this is desert living at its finest inside the gates of Bermuda Dunes Country Club.
- Houzeo last checked: 12 hours ago
- Listing updated: October 9, 2026 at 6:10 pm
- Source: California Regional MLS-CA | MLS#: 219154074DA

Property Details
Status
Active
Type
Single Family Residence
No. of Stories
1
County
City
Neighborhood
--
Year Built
2006
HOA Fees
$224/mo
Finished Area
3,022 sqft
Lot Size
10,890 sqft lot
Basement Area
- sqft
MLS Name
California Regional MLS
MLS Number
219154074DA
MLS Status
Active
Days on Market
1

Continue Your Journey in App
Find your dream home, receive real-time updates, and many more!
Download App
Continue Your Journey in App
Find your dream home, receive real-time updates, and many more!
Location
HOA Management
Bermuda Dunes Security Association
HOA Fees
$214/ Monthly
N/A
HOA Fees
$10/ Monthly
Amenities
 Amenities and services may be covered by one or multiple associations and service providers.
 Security Guard
 Cable TV
 Security Gate
 PetRestrictions
Disclaimer: Amenities are based on third-party information and may vary; buyers must independently verify all amenities, as information is deemed reliable but not guaranteed.
Facts & Features
Rooms
Bedrooms & bathrooms
Bedrooms: 4
Bathrooms: 4
Interior
Cooling
Zoned
Appliances
Range Hood, Tankless Water Heater
Interior Features
Breakfast Bar, Breakfast Area, Separate Formal Dining Room, High Ceilings, Open Floorplan, All Bedrooms Down, Primary Suite, Walk In Closets
Flooring
Tile
Sewer
Septic Tank
Heating
Natural Gas, Zoned
Construction
Year Built
Year Built: 2006
Home type
Single Family Residence
Property Condition
Updated Remodeled
Foundation Details
Slab
Construction Materials
Stucco
Roof
Tile
Architectural Style
Contemporary
Utilities & Energy
Association Amenities
Controlled Access, Pet Restrictions, Security, Cable Tv
Electric
Volts220in Garage, Volts220in Laundry
Laundry Features
Laundry Room
Utilities
Cable Available
Pool Features
Electric Heat, In Ground, Private, Salt Water
Fireplace Features
Gas, Great Room, Primary Bedroom
Security Features
Gated Community, Twenty Four Hour Security
Parking Features
Garage, Tandem
Other Features
Disclosures
Covenants Restrictions Disclosure
Lot Features
Back Yard, Cul De Sac, Front Yard, Landscaped, Planned Unit Development
Patio And Porch Features
Concrete, Covered
Community Features
Golf, Gated
Subdivision Name
Bdcc Country
Price History
| Date | Event | Price |
|---|---|---|
10/08/2026 Source: | Listed for Sale | $1,195,000 -3.55% $395/sqft |
09/30/2025 Source: | Price Decreased | $1,239,000 -3.88% $410/sqft |
09/30/2025 Source: | Price Increased | $1,289,000 +4.04% $427/sqft |
09/30/2025 Source: | Off Market | $1,239,000 -3.88% $410/sqft |
03/05/2025 Source: | Listed for Sale | $1,289,000 -1.53% $427/sqft |

Show more
Nearby Homes



Find Homes by Property Features in Bermuda Dunes, CA
Nearby New Homes For Sale


Based on information from California Regional Multiple Listing Service, Inc. as of Oct 09, 2026, 02:30PM and /or other sources. All data, including all measurements and calculations of area, is obtained from various sources and has not been, and will not be, verified by broker or MLS. All information should be independently reviewed and verified for accuracy. Properties may or may not be listed by the office/agent presenting the information. Information being provided is for consumers’ personal, non-commercial use and may not be used for any purpose other than to identify prospective properties consumers may be interested in purchasing. This website may not include listings or property addresses of sellers who have directed their listing brokers to withhold their listing or their property address from display on the Internet. © 2026 California Regional Multiple Listing Service. All Rights Reserved.
 Advertising Broker: William Johnson DRE #01463271 | William Johnson Brokerage