- Overview
- Description
- Property Details
- Location
- Facts & Features
- Getting Around
- Nearby Homes

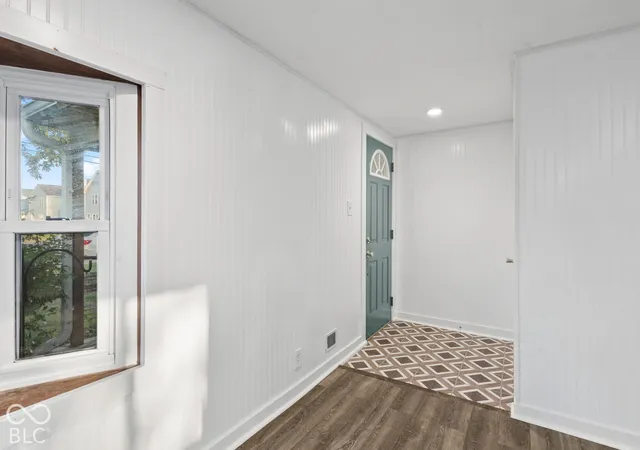

Street View
$349,999
Monthly Est:$1,742
 2 Beds
 3 Baths
1 full bath + 2 half baths
 1,476sqft
7847 Trotter Rd, Camby, IN 46113
$349,999
$1,742/moEst:
Get Pre-Approved
Single Family Residence
Built in 1938
$-- HOA
24,829 sqft lot
$237/sq.ft
Description
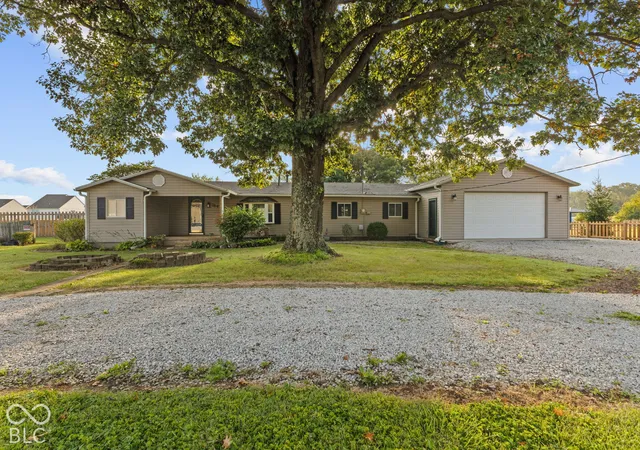
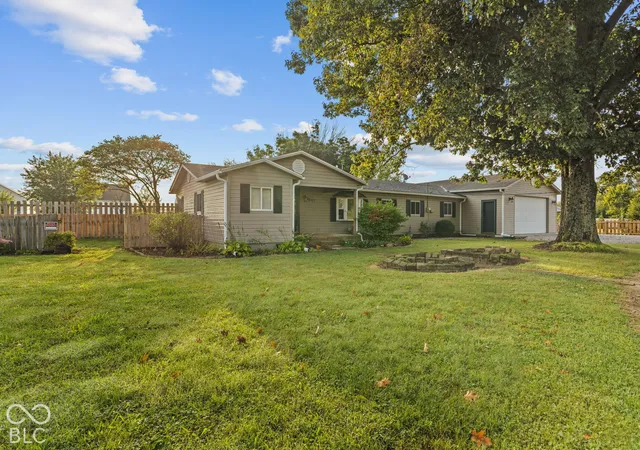
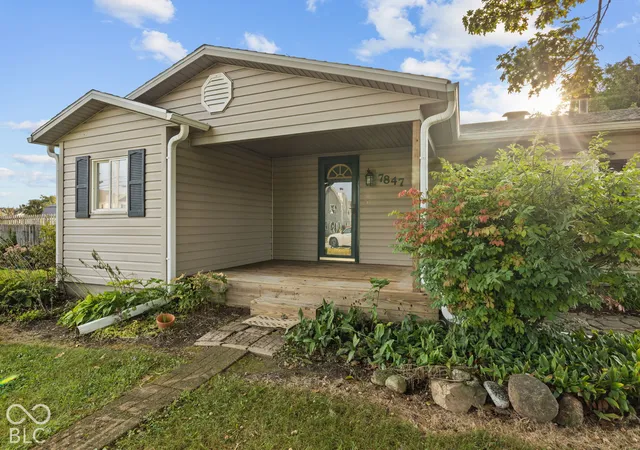
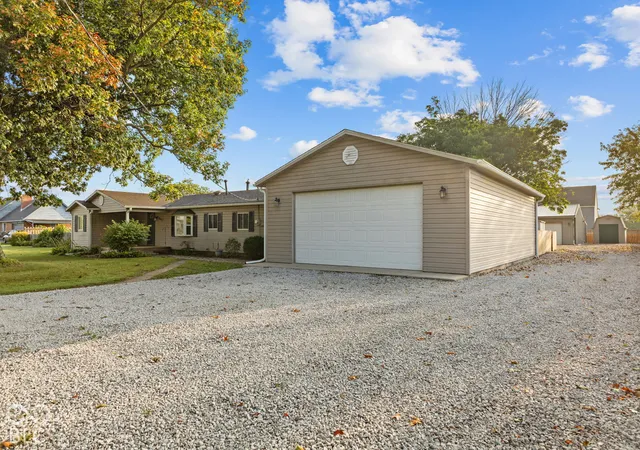
Welcome home to this charming ranch in Camby, offering comfortable one-level living, a beautifully updated interior, and incredible outdoor space! Currently configured as a 2-bedroom, 1 full & 2 half bath home, the flexible layout offers the potential to easily convert the flex space into a third bedroom. Inside, you'll find a spacious living area, an eat-in kitchen with adjoining dining space, a primary bedroom with a walk-in closet, and vinyl plank flooring installed just two years ago. The patio provides even more space to relax, entertain, or enjoy views of the backyard throughout the seasons. Step outside and discover a true backyard oasis! Situated on approximately .92 acre, the huge fully fenced yard features a brand-new wood fence, beautiful deck, basketball court, and small ornamental pond with plenty of room to enjoy the outdoors. The garage and outbuilding space is a standout feature of this property. In addition to the attached garage, there are two detached buildings, both with electricity and concrete floors. The impressive 24x40 pole barn includes a vehicle lift, making it an incredible space for car enthusiasts, hobbyists, a workshop, or additional storage. A second 24x26 detached barn provides even more possibilities. With a mostly remodeled interior, generous garage and workshop space, a gorgeous fenced backyard, flexible living areas, and the potential for a third bedroom, this Camby property has so much to offer its next owner!
- Houzeo last checked: 11 minutes ago
- Listing updated: October 7, 2026 at 10:09 pm
- Listing Provided by: Carie Barkwell | Keller Williams Indy Metro Partners (765) 342-5500
- Source: Metropolitan Indianapolis Board of REALTORS (MIBOR) MLS-IN | MLS#: 22093892

Property Details
Status
Active
Type
Single Family Residence
No. of Stories
-
County
City
Neighborhood
Year Built
1938
HOA Fees
-
Finished Area
1,476 sqft
Lot Size
24,829 sqft lot
Basement Area
- sqft
MLS Name
Metropolitan Indianapolis Board of REALTORS (MIBOR) MLS
MLS Number
22093892
MLS Status
Active
Days on Market
1
Cumulative Days on Market
1

Continue Your Journey in App
Find your dream home, receive real-time updates, and many more!
Download App
Continue Your Journey in App
Find your dream home, receive real-time updates, and many more!
Location
Facts & Features
Rooms
Bedrooms & bathrooms
Bedrooms: 2
Bathrooms: 3
Living Room
Level: Main
Area: 240.00 Square Feet
Dimensions: 30x08
Dining Room
Level: Main
Area: 144.00 Square Feet
Dimensions: 12x12
Kitchen
Level: Main
Area: 168.00 Square Feet
Dimensions: 14x12
Master Bedroom
Level: Main
Area: 208.00 Square Feet
Dimensions: 16x13
Bedroom 2
Level: Main
Area: 120.00 Square Feet
Dimensions: 12x10
Interior
Interior Features
Attic Access, Paddle Fan, Eat In Kitchen
Window Features
Vinyl Windows
Cooling
Central Air
Heating
Forced Air, Gas
Appliances
Dishwasher, Gas Oven, Refrigerator
Construction
Year Built
Year Built: 1938
Home type
Single Family Residence
Foundation Details
Crawl Space
Architectural Style
Ranch
Construction Materials
Aluminum Siding, Wood Siding
Utilities & Energy
Security Features
Smoke Detector(s)
Parking Features
Attached, Detached, Gravel
Water Source
Private
Other Features
Subdivision Name
No Subdivision
Patio And Porch Features
Covered
Price History
| Date | Event | Price |
|---|---|---|
10/07/2026 Source: | Listed for Sale | $349,999 $237/sqft |

Nearby Homes
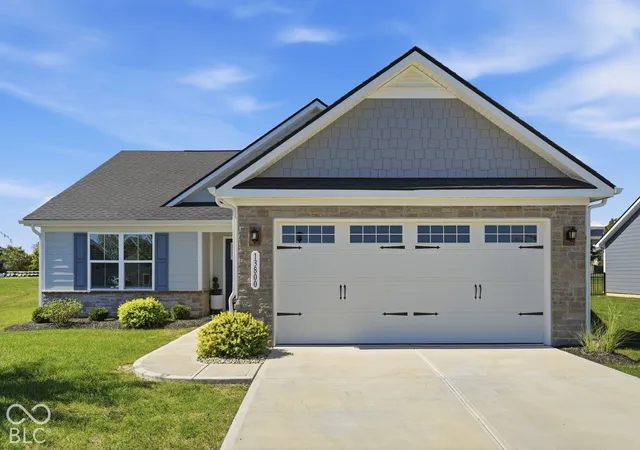
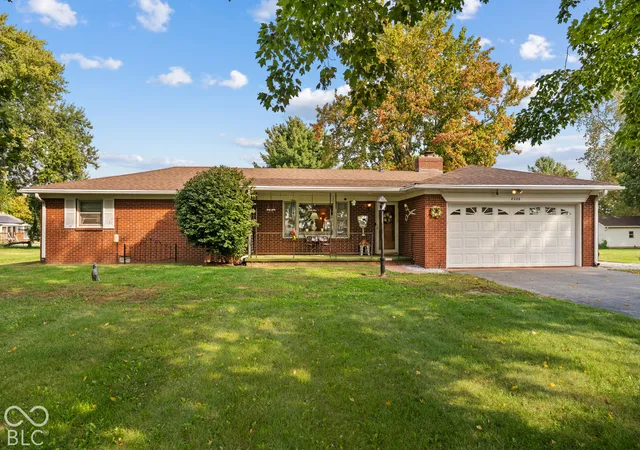
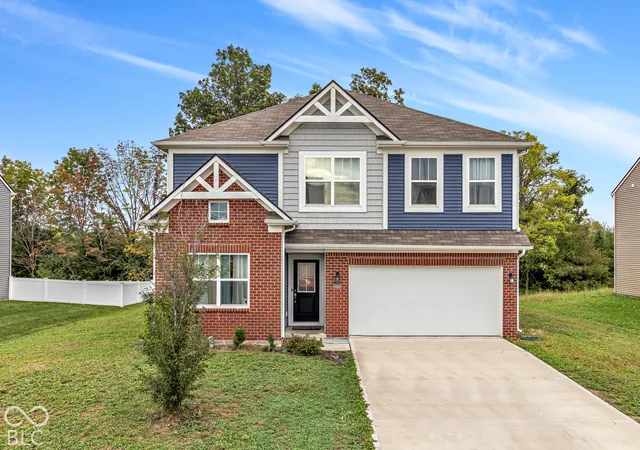
Find Homes by Property Features in Indianapolis, IN
Nearby New Homes For Sale

Based on information from MIBOR REALTOR® Association through Oct 09, 2026, 03:30AM. The Broker Listing Cooperative® listing service's Listing information is deemed reliable but is not guaranteed accurate by the Broker Listing Cooperative® listing service. All data is obtained from various sources and may not have been verified by broker or Broker Listing Cooperative listing service. Supplied Open House Information is subject to change without notice. All information should be independently reviewed and verified for accuracy. Properties may or may not be listed by the office/agent presenting the information.. All Rights Reserved. © 2026 MIBOR REALTOR® Association.
 Advertising Broker: Jonah Hartsburg | Hoosier Hub Realty