- Overview
- Description
- Property Details
- Location
- Facts & Features
- Getting Around
- Nearby Homes

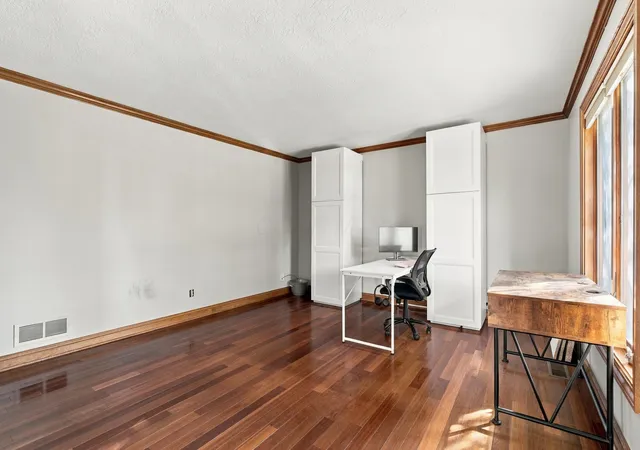

Street View
$599,900
Monthly Est:$2,986
 4 Beds
 4 Baths
3 full baths + 1 half bath
 3,239sqft
7848 Stemen Rd, Pickerington, OH 43147
$599,900
$2,986/moEst:
Get Pre-Approved
Single Family Residence
Built in 1993
$-- HOA
1.88 acres lot
$185/sq.ft
Description
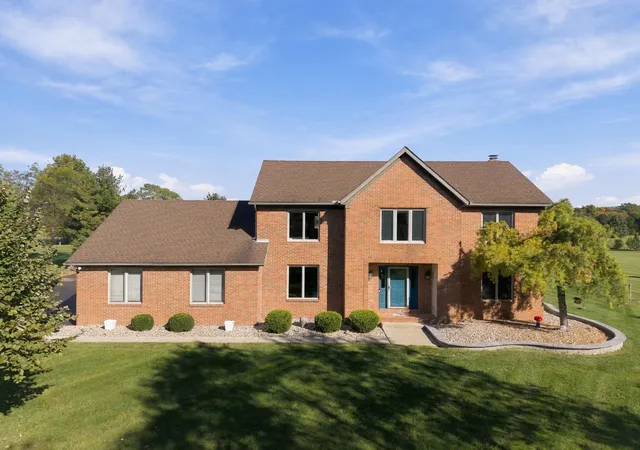
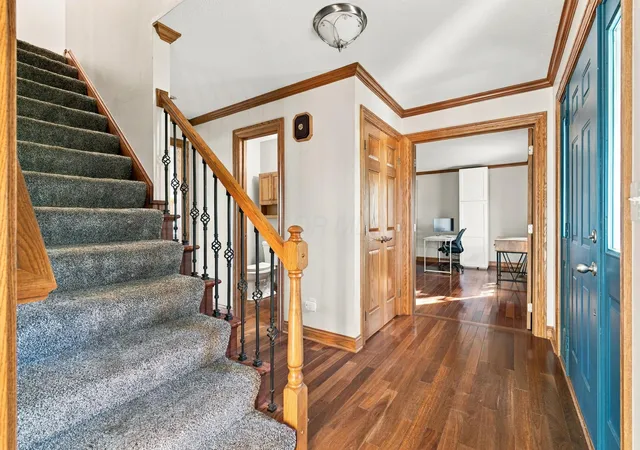
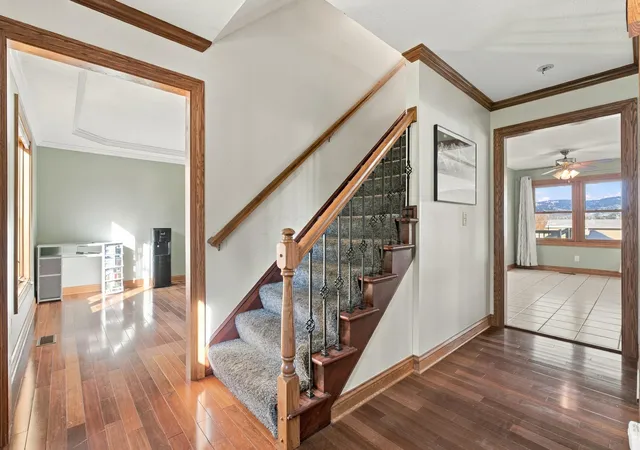
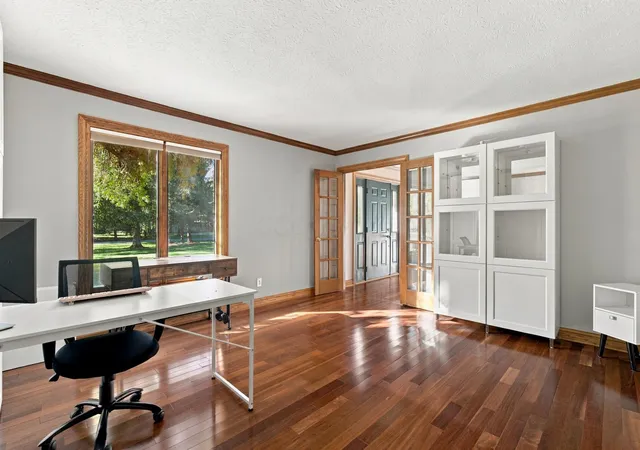
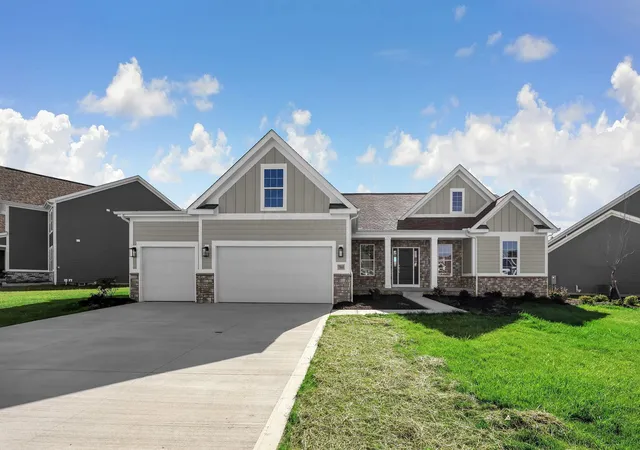
Welcome to our NEWEST Pickerington listing situated on 1.88 acres in Violet Township! This home features 4 Bedrooms, 3.5 baths plus 3,239 finished sqft and a 3 car attached, side-load garage! Brick Two Story with covered front porch entry! Hardwood Floors in Foyer that lead to the huge 1st Floor Den/Office with French Doors, crown molding and large windows overlooking the expansive front yard and across the foyer is the Large Dining Room with hardwood floors, tray ceiling and crown molding! Large Kitchen with Granite Countertops, Stainless Steel Appliances, an island with countertop seating, pantry and Eat-in Area with views out to the beautiful backyard! HUGE Family Room (20 x 30!) with fireplace! 1st Floor Laundry Room with granite countertops, laundry sink and cabinetry for storage! Upstairs, you'll find the Large Primary Bedroom with tray ceiling and ceiling fan with Ensuite, newly remodeled with granite countertops, double vanity with chrome fixtures and picturesque views overlooking the backyard. Walk-in shower with seamless glass door, rain shower showerhead and bench! Large walk-in custom closet! Down the hall, you'll find 3 generously-sized bedrooms and another remodeled full Jack n' Jill bath with 2 granite countertop vanities! In the Finished Lower Level, you'll find NEW luxury vinyl flooring and a NEW 3rd Full Bath with walk-in shower with pentagon tile! Unfinished area allows for plenty of storage with built-in shelving! Outside, you'll find an expansive deck, overlooking the acreage with views of the farmland behind it! Storage shed (12x16) offers additional storage! Updates and upgrades include: Newer Roof, Newer Furnace and air conditioner (2018), Anderson Wood windows and solid wood interior doors throughout! NEW Sump Pump in 2025. NEW water softener and NEW under-sink Reverse Osmosis in Kitchen. Hot tub works but has been drained and winterized. If privacy and space is what you're looking for, this home offers that and so much more!
- Houzeo last checked: 13 minutes ago
- Listing updated: October 27, 2026 at 2:48 pm
- Listing Provided by: Nicole L Harrison (614) 565-4567 | The HarrisonCo.RealEstateGroup (614) 565-4567
- Source: Columbus and Central Ohio Regional MLS-OH | MLS#: 226040784

Property Details
Status
Active
Type
Single Family Residence
No. of Stories
-
County
City
Neighborhood
--
Year Built
1993
HOA Fees
-
Finished Area
3,239 sqft
Lot Size
1.88 acres lot
Basement Area
- sqft
MLS Name
Columbus and Central Ohio Regional MLS
MLS Number
226040784
MLS Status
Active
Days on Market
2

Continue Your Journey in App
Find your dream home, receive real-time updates, and many more!
Continue Your Journey in App
Find your dream home, receive real-time updates, and many more!
Location
Facts & Features
Rooms
Bedrooms & bathrooms
Bedrooms: 4
Bathrooms: 4
Interior
Window Features
Insulated All
Cooling
Central Air
Appliances
Dishwasher, Electric Range, Gas Water Heater, Microwave, Refrigerator, Water Purifier
Exterior Features
Hot Tub
Heating
Forced Air
Sewer
Private Sewer
Flooring
Laminate, Carpet, Ceramic/porcelain
Construction
Year Built
Year Built: 1993
Home type
Single Family Residence
Architectural Style
Traditional
Foundation Details
Block
Utilities & Energy
Fireplace Features
One
Basement
Partial
Parking Features
Garage Door Opener, Attached Garage, Side Load
Laundry Features
Electric Dryer Hookup
Water Source
Well
Other Features
Subdivision Name
Rural
Patio And Porch Features
Deck
Price History
| Date | Event | Price |
|---|---|---|
10/27/2026 Source: | Listed for Sale | $599,900 +6.18% $185/sqft |
06/08/2022 Source: | Price Increased | $565,000 +13.02% $174/sqft |
06/08/2022 Source: | Sold | $499,900 $154/sqft |

Nearby Homes
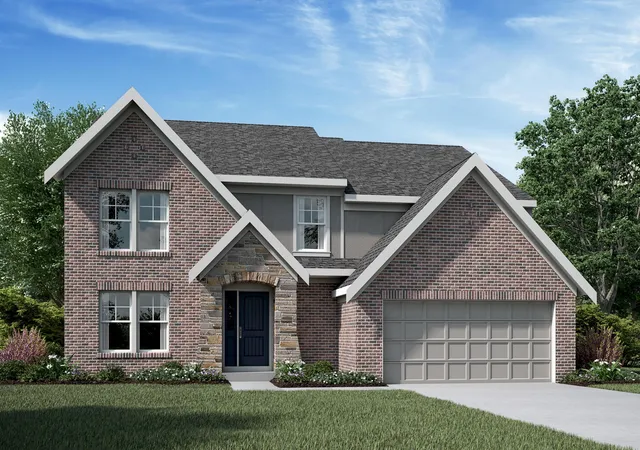
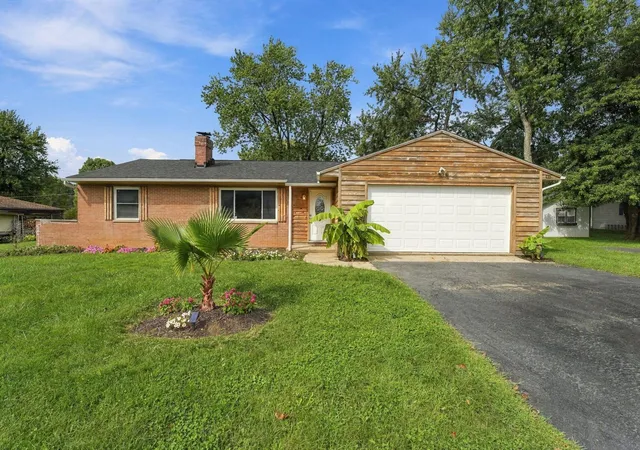
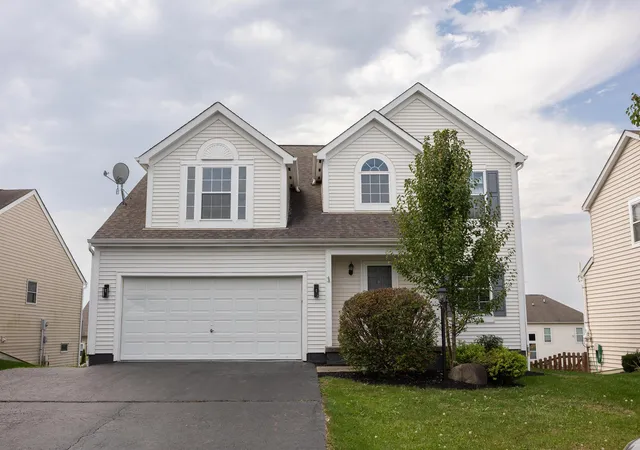


Find Homes by Property Features in Pickerington, OH
Nearby New Homes For Sale

Based on information from the Columbus Association of REALTORS (alternatively, from Multiple Listing Service of the Columbus Association of Realtors, Inc.) through Oct 29, 2026, 09:45PM. Information is provided exclusively for consumers’ personal, non-commercial use. It may not be used for any purpose other than to identify prospective properties that consumers may be interested in purchasing. The data is deemed reliable but is not guaranteed accurate by the MLS. No guarantee, warranty or representation of any kind is made regarding the completeness or accuracy of property information; such should be independently verified. Columbus Association of REALTORS expressly disclaims any liability in connection therewith. This website may not include listings or property addresses of sellers who have directed their listing brokers to withhold their listing or their property address from display on the Internet. © 2026 Copyright Columbus Association of REALTORS. All rights reserved.
 Advertising Broker: Nicholas Huscroft | Chosen Realty
